
Search results for "Width modifications" in Home Design Ideas

 Lenton Company, Inc.
A Southwestern inspired kitchen with a mix of painted and stained over glazed cabinets is a true custom masterpiece. Rich details are everywhere combined with thoughtful design make this kitchen more than a showcase, but a great chef's kitchen too.

 PHL & SERVICES
Trendy l-shaped concrete floor and gray floor kitchen photo in Miami with a double-bowl sink, flat-panel cabinets, white cabinets, white backsplash, window backsplash, an island and gray countertops

 Harold Leidner Landscape Architects
Completed in the summer of 2013, this modern garden is located in Highland Park, Texas just north of Dallas. This garden features a modern edge with a swimming pool, concrete terraces, Ipe wood decks, a unique wood fence an outdoor shade structure with fireplace. The garden also includes and outdoor cooking area with Kalamazoo appliances.
Find the right local pro for your project
 Jordan Design Build Group
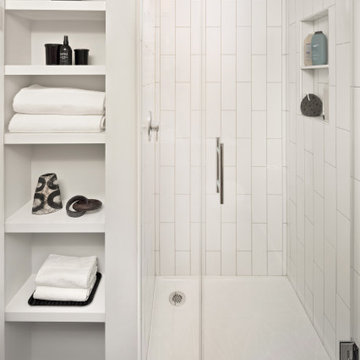
The original bathroom on the main floor had an odd Jack-and-Jill layout with two toilets, two vanities and only a single tub/shower (in vintage mint green, no less). With some creative modifications to existing walls and the removal of a small linen closet, we were able to divide the space into two functional and totally separate bathrooms.
In the guest bathroom, we opted for a clean black and white palette and chose a stained wood vanity to add warmth. The bold hexagon tiles add a huge wow factor to the small bathroom and the vertical tile layout draws the eye upward. We made the most out of every inch of space by including a tall niche for towels and toiletries and still managed to carve out a full size linen closet in the hall.

 Ky-Kan Coatings
Concrete can be made to look like any substance. Tile, stone, wood, brick, etc. With unlimited color options, Ky-Kan Coatings can transform any room in your home or business using lightweight, beautiful concrete.

 John B. Murray Architect
East Elevation - A New Farmhouse in Columbia County, New York - John B. Murray Architect - Interior Design by Sam Blount - Photography by Durston Saylor

 V.I.Photography & Design
Vincent Ivicevic
Example of a large transitional master white tile corner shower design in Orange County with flat-panel cabinets, light wood cabinets, an undermount tub, gray walls and an undermount sink
Example of a large transitional master white tile corner shower design in Orange County with flat-panel cabinets, light wood cabinets, an undermount tub, gray walls and an undermount sink

Sponsored
Sunbury, OH

J.Holderby - Renovations
Franklin County's Leading General Contractors - 2X Best of Houzz!

 Heller & Associates
One of the hallmarks of Prairie style architecture is the integration of a home into the surrounding environment. So it is only fitting for a modern Prairie-inspired home to honor its environment through the use of sustainable materials and energy efficient systems to conserve and protect the earth on which it stands. This modern adaptation of a Prairie home in Bloomfield Hills completed in 2015 uses environmentally friendly materials and systems. Geothermal energy provides the home with a clean and sustainable source of power for the heating and cooling mechanisms, and maximizes efficiency, saving on gas and electric heating and cooling costs all year long. High R value foam insulation contributes to the energy saving and year round temperature control for superior comfort indoors. LED lighting illuminates the rooms, both in traditional light fixtures as well as in lighted shelving, display niches, and ceiling applications. Low VOC paint was used throughout the home in order to maintain the purest possible air quality for years to come. The homeowners will enjoy their beautiful home even more knowing it respects the land, because as Thoreau said, “What is the use of a house if you don’t have a decent planet to put it on?”


 Santa Barbara Home Design
Design Consultant Jeff Doubét is the author of Creating Spanish Style Homes: Before & After – Techniques – Designs – Insights. The 240 page “Design Consultation in a Book” is now available. Please visit SantaBarbaraHomeDesigner.com for more info.
Jeff Doubét specializes in Santa Barbara style home and landscape designs. To learn more info about the variety of custom design services I offer, please visit SantaBarbaraHomeDesigner.com
Jeff Doubét is the Founder of Santa Barbara Home Design - a design studio based in Santa Barbara, California USA.

 Custom Surface Solutions
Custom Surface Solutions (www.css-tile.com) - Owner Craig Thompson (512) 430-1215. This project shows new 12 x 24 tile installed vertically with offset layout pattern on wall and floor. Includes shower box with linear glass accent tile back and vertical glass accent band. Tile edges are finished with Schluter Jolly satin aluminum profile edge trim.

 User
UserStamped and stained concrete made to look like wood.
Inspiration for a craftsman exterior home remodel in Denver
Inspiration for a craftsman exterior home remodel in Denver

 KINGDOM WOODWORKS
Collaboration with Canonbury Homes and Frank Neely Design Associates.
Inspiration for a timeless open concept kitchen remodel in Atlanta with beaded inset cabinets and two islands
Inspiration for a timeless open concept kitchen remodel in Atlanta with beaded inset cabinets and two islands

Sponsored
Sunbury, OH
J.Holderby - Renovations
Franklin County's Leading General Contractors - 2X Best of Houzz!

 Cowbell Designs
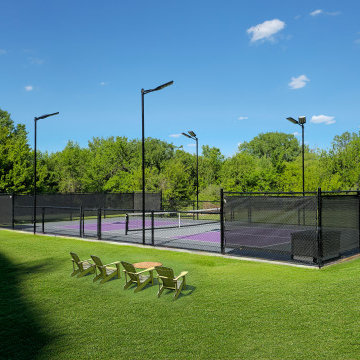
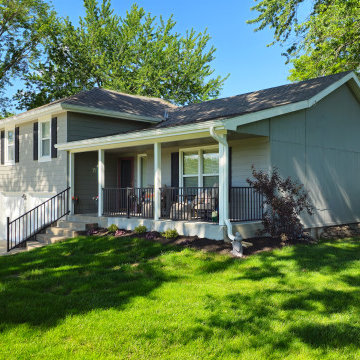
The Johnson Residence project, designed by Cowbell Designs, encompasses a comprehensive enhancement of the property to suit the client’s lifestyle and preferences. Here’s a description of the project’s features:
Garage Addition: A new garage was constructed adjacent to the existing one, equipped with larger doors to accommodate the client’s large trucks, which could not fit through the original garage doors.
Driveway Extension: The driveway was expanded in both width and length, now reaching the city road, with the necessary public works permitting obtained for this extension.
Front Porch Expansion: The front porch was extended with a newly designed roof and beam system, enhancing the view from the porch and from the interior window behind the porch area.
Pickleball Court: In the backyard, a pickleball court was designed and constructed, providing the clients, who are avid pickleball players, with a private space to enjoy their favorite sport.
These modifications have not only improved the functionality of the residence but also its aesthetic appeal and recreational value.
 Cowbell Designs
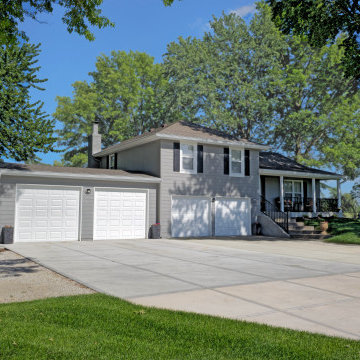
The Johnson Residence project, designed by Cowbell Designs, encompasses a comprehensive enhancement of the property to suit the client’s lifestyle and preferences. Here’s a description of the project’s features:
Garage Addition: A new garage was constructed adjacent to the existing one, equipped with larger doors to accommodate the client’s large trucks, which could not fit through the original garage doors.
Driveway Extension: The driveway was expanded in both width and length, now reaching the city road, with the necessary public works permitting obtained for this extension.
Front Porch Expansion: The front porch was extended with a newly designed roof and beam system, enhancing the view from the porch and from the interior window behind the porch area.
Pickleball Court: In the backyard, a pickleball court was designed and constructed, providing the clients, who are avid pickleball players, with a private space to enjoy their favorite sport.
These modifications have not only improved the functionality of the residence but also its aesthetic appeal and recreational value.
 Cowbell Designs
The Johnson Residence project, designed by Cowbell Designs, encompasses a comprehensive enhancement of the property to suit the client’s lifestyle and preferences. Here’s a description of the project’s features:
Garage Addition: A new garage was constructed adjacent to the existing one, equipped with larger doors to accommodate the client’s large trucks, which could not fit through the original garage doors.
Driveway Extension: The driveway was expanded in both width and length, now reaching the city road, with the necessary public works permitting obtained for this extension.
Front Porch Expansion: The front porch was extended with a newly designed roof and beam system, enhancing the view from the porch and from the interior window behind the porch area.
Pickleball Court: In the backyard, a pickleball court was designed and constructed, providing the clients, who are avid pickleball players, with a private space to enjoy their favorite sport.
These modifications have not only improved the functionality of the residence but also its aesthetic appeal and recreational value.

Sponsored
Sunbury, OH
J.Holderby - Renovations
Franklin County's Leading General Contractors - 2X Best of Houzz!
 Cowbell Designs

The Johnson Residence project, designed by Cowbell Designs, encompasses a comprehensive enhancement of the property to suit the client’s lifestyle and preferences. Here’s a description of the project’s features:
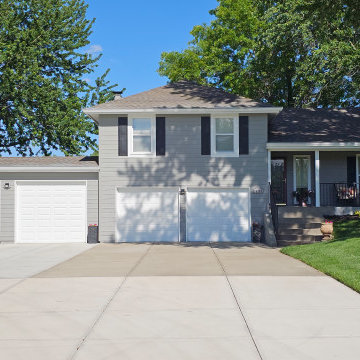
Garage Addition: A new garage was constructed adjacent to the existing one, equipped with larger doors to accommodate the client’s large trucks, which could not fit through the original garage doors.
Driveway Extension: The driveway was expanded in both width and length, now reaching the city road, with the necessary public works permitting obtained for this extension.
Front Porch Expansion: The front porch was extended with a newly designed roof and beam system, enhancing the view from the porch and from the interior window behind the porch area.
Pickleball Court: In the backyard, a pickleball court was designed and constructed, providing the clients, who are avid pickleball players, with a private space to enjoy their favorite sport.
These modifications have not only improved the functionality of the residence but also its aesthetic appeal and recreational value.
 Cowbell Designs
The Johnson Residence project, designed by Cowbell Designs, encompasses a comprehensive enhancement of the property to suit the client’s lifestyle and preferences. Here’s a description of the project’s features:
Garage Addition: A new garage was constructed adjacent to the existing one, equipped with larger doors to accommodate the client’s large trucks, which could not fit through the original garage doors.
Driveway Extension: The driveway was expanded in both width and length, now reaching the city road, with the necessary public works permitting obtained for this extension.
Front Porch Expansion: The front porch was extended with a newly designed roof and beam system, enhancing the view from the porch and from the interior window behind the porch area.
Pickleball Court: In the backyard, a pickleball court was designed and constructed, providing the clients, who are avid pickleball players, with a private space to enjoy their favorite sport.
These modifications have not only improved the functionality of the residence but also its aesthetic appeal and recreational value.
 Cowbell Designs
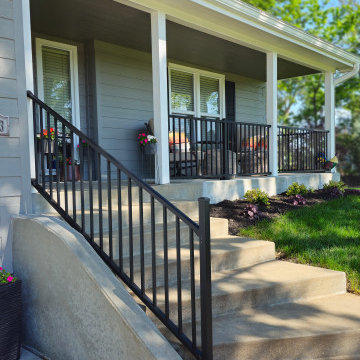
The Johnson Residence project, designed by Cowbell Designs, encompasses a comprehensive enhancement of the property to suit the client’s lifestyle and preferences. Here’s a description of the project’s features:
Garage Addition: A new garage was constructed adjacent to the existing one, equipped with larger doors to accommodate the client’s large trucks, which could not fit through the original garage doors.
Driveway Extension: The driveway was expanded in both width and length, now reaching the city road, with the necessary public works permitting obtained for this extension.
Front Porch Expansion: The front porch was extended with a newly designed roof and beam system, enhancing the view from the porch and from the interior window behind the porch area.
Pickleball Court: In the backyard, a pickleball court was designed and constructed, providing the clients, who are avid pickleball players, with a private space to enjoy their favorite sport.
These modifications have not only improved the functionality of the residence but also its aesthetic appeal and recreational value.
2