
Search results for "Width modifications" in Home Design Ideas

 Venetian Blind Carpet One Floor & Home
Alan Helvey
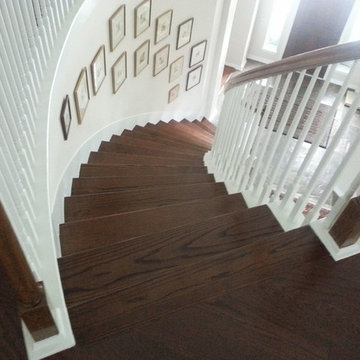
Staircase - large traditional wooden curved wood railing staircase idea in Houston with wooden risers
Staircase - large traditional wooden curved wood railing staircase idea in Houston with wooden risers

 Barkman Concrete Ltd.
The old-world look of a cobble stone patio, walkway, or driveway is the perfect choice to compliment architecture with old European or early American style. Cobble stone paver has a open spacer joint design, making it ideal for use in permeable paver applications. Photo: Barkman Concrete Ltd.

 Mark Mobley Architecture
Mid-sized arts and crafts front porch idea in Baltimore with decking and a roof extension
Find the right local pro for your project

 Schemata Workshop
Tom Marks
Inspiration for a 1960s u-shaped home design remodel in Seattle with stainless steel appliances and an island
Inspiration for a 1960s u-shaped home design remodel in Seattle with stainless steel appliances and an island

 Habanero Architecture, PLLC
The project’s goal is to introduce more affordable contemporary homes for Triangle Area housing. This 1,800 SF modern ranch-style residence takes its shape from the archetypal gable form and helps to integrate itself into the neighborhood. Although the house presents a modern intervention, the project’s scale and proportional parameters integrate into its context.
Natural light and ventilation are passive goals for the project. A strong indoor-outdoor connection was sought by establishing views toward the wooded landscape and having a deck structure weave into the public area. North Carolina’s natural textures are represented in the simple black and tan palette of the facade.

 Modern Fabrication
MCM Style with Perpindicular Glass Slivers
Inspiration for a modern front door remodel in Salt Lake City with a medium wood front door
Inspiration for a modern front door remodel in Salt Lake City with a medium wood front door

 Village Home Stores
Luxury Vinyl Tile Adura Sundance "Smoke"
Inspiration for a mid-sized transitional kitchen remodel in Chicago with an undermount sink, white cabinets, quartz countertops, white backsplash, stone tile backsplash and stainless steel appliances
Inspiration for a mid-sized transitional kitchen remodel in Chicago with an undermount sink, white cabinets, quartz countertops, white backsplash, stone tile backsplash and stainless steel appliances



 Seed Studio Landscape Design
images by: Travis Rhoads Photography
Photo of a small modern drought-tolerant and full sun backyard concrete paver landscaping in San Francisco with a fire pit.
Photo of a small modern drought-tolerant and full sun backyard concrete paver landscaping in San Francisco with a fire pit.
 Jula Cole Design
Ground up master bathroom, quartzite slab shower and waterfall countertops, custom floating cabinetry
Freestanding bathtub - large modern master beige tile and stone slab light wood floor freestanding bathtub idea in San Diego with louvered cabinets, beige cabinets, a one-piece toilet, an undermount sink, quartzite countertops and beige countertops
Freestanding bathtub - large modern master beige tile and stone slab light wood floor freestanding bathtub idea in San Diego with louvered cabinets, beige cabinets, a one-piece toilet, an undermount sink, quartzite countertops and beige countertops
 User
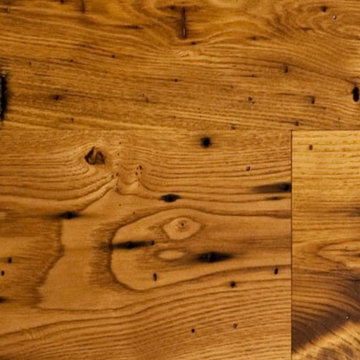
UserReclaimed Antique Wormy Chestnut flooring is a rare and beautiful thing. Wormy chestnut is a strong and easy to saw timber that was prized for its resistance to decay and was widely used in various applications. Sadly an Asian bark fungus decimated the chestnut population of the US in the mid 1900’s and this once staple product in American construction was all but wiped out.
Jewett Farms + Co’s Reclaimed Antique Wormy Chestnut wide plank flooring is strong and straight grained with color tones that range from light tan to dark chocolate. These reclaimed floors prominently features worm holes, saw marks and sound cracks. Reclaimed wormy chestnut is sourced from barns, houses and factories where, because of its strength and durability, it was used for just about anything – joists, boards or roof rafters.
Jewett Farms + Co’s Reclaimed Antique Wormy Chestnut wide plank flooring is available to be shipped throughout the United States from our New England headquarters.
 Home Interior Solutions of Northwest Florida
Media Crazed
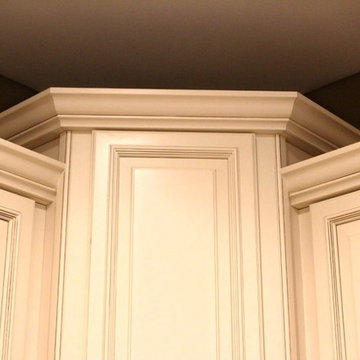
Inspiration for a timeless l-shaped eat-in kitchen remodel in Miami with an undermount sink, raised-panel cabinets, granite countertops, stone tile backsplash and stainless steel appliances
Inspiration for a timeless l-shaped eat-in kitchen remodel in Miami with an undermount sink, raised-panel cabinets, granite countertops, stone tile backsplash and stainless steel appliances

 Paul Arcoite
Reclaimed fir T&G with faded grey finish.
Photo: Sterling Lorence
Example of a beach style deck design in Vancouver
Example of a beach style deck design in Vancouver

 Stone Improvement Inc.
Granite entry staircase cleaning, sealing and caulking application after photo. These stairs cleaned up beautifully after our extractor cleaning process. This just shows the durability and longevity that granite can have.

Sponsored
Sunbury, OH

J.Holderby - Renovations
Franklin County's Leading General Contractors - 2X Best of Houzz!

 Main Street Floor & Shade
Masland Tristan stair runner fabricated in New Rochelle
Example of a classic staircase design in New York
Example of a classic staircase design in New York

 Parson Architecture
Mezzanine railings fabricated by Earl Parson of Parson Architecture. Photo by Parson Architecture.
Inspiration for a mid-sized rustic loft-style family room remodel in Phoenix
Inspiration for a mid-sized rustic loft-style family room remodel in Phoenix
 Titan Homes Ltd.
Richard Koegl
Mid-sized minimalist gray two-story concrete fiberboard flat roof photo in Toronto
Mid-sized minimalist gray two-story concrete fiberboard flat roof photo in Toronto

 Rhodes Architecture + Light
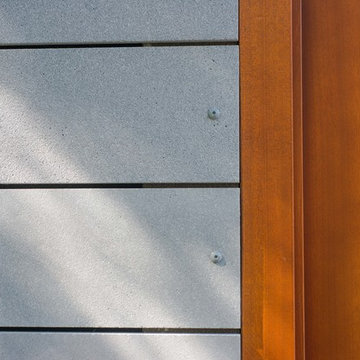
Exterior forms are emphasized with glass and fiber-cement panels at the top level, soaring over and sheltering containers clad in tougher, leathery Corten Steel at the ground level. Exposed concrete walls and rock-filled gabion retaining was selected to anchor the partially day-lighted basement level and garages to the land. Materials were chosen to be low-maintenance, relatively inexpensive, and to contrast the volumes that express the interior spaces.

Sponsored
Columbus, OH

Hope Restoration & General Contracting
Columbus Design-Build, Kitchen & Bath Remodeling, Historic Renovations

 Smart Construction Inc.
The Tanglewood is a Donald A. Gardner plan with three bedrooms and two bathrooms. This 2,500 square foot home is near completion and custom built in Grey Fox Forest in Shelby, NC. Like the Smart Construction, Inc. Facebook page or follow us on Instagram at scihomes.dream.build.live to follow the progress of other Craftsman Style homes. DREAM. BUILD. LIVE. www.smartconstructionhomes.com
 ornamental land design
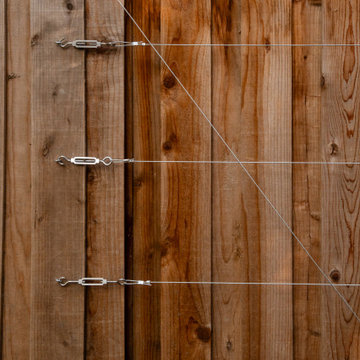
A close-up of the custom-designed cable trellis reveals the thoughtful craftsmanship behind this modern garden feature. Horizontal stainless steel cables are anchored with sturdy, high-quality turnbuckles for a clean, architectural look. A distinctive V-pattern spans every two panels, adding sculptural rhythm and subtle movement. The trellis supports climbing vines and acts as a beautifully detailed backdrop that elevates the side yard experience.
 Jon Stuefloten Restoration Painting
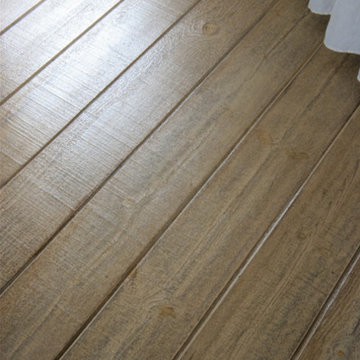
Example of a large french country guest medium tone wood floor and brown floor bedroom design with beige walls and no fireplace
6