
Search results for "Wieżeniu mebel" in Home Design Ideas
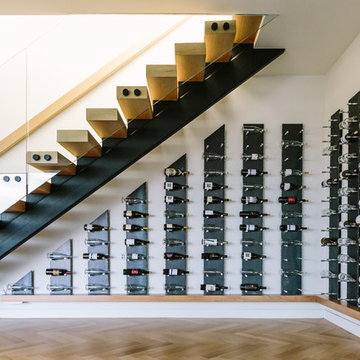
 Premier Cru Wine Cellars
Frayed-Denim & Steel • Art Commission
Contemporary Wine Racks
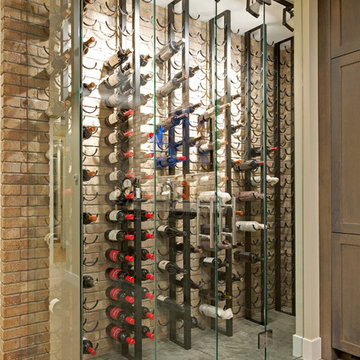
Wine cellar - contemporary wine cellar idea in Los Angeles
Wine cellar - contemporary wine cellar idea in Los Angeles
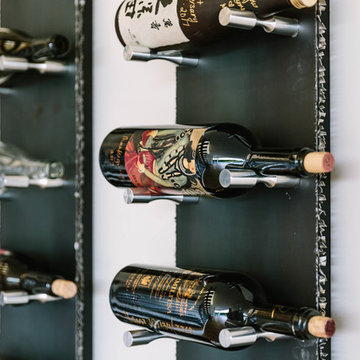 Premier Cru Wine Cellars
Premier Cru Wine Cellars. Photography by Cal Bingham
Example of a trendy wine cellar design in Los Angeles
Example of a trendy wine cellar design in Los Angeles
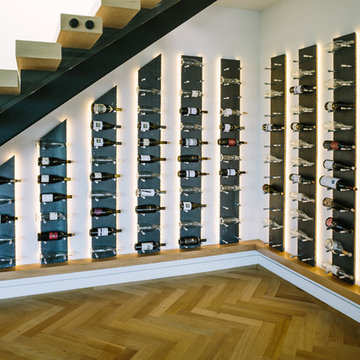 Premier Cru Wine Cellars
Premier Cru Wine Cellars. Photography by Cal Bingham
Inspiration for a contemporary wine cellar remodel in Los Angeles
Inspiration for a contemporary wine cellar remodel in Los Angeles
Find the right local pro for your project
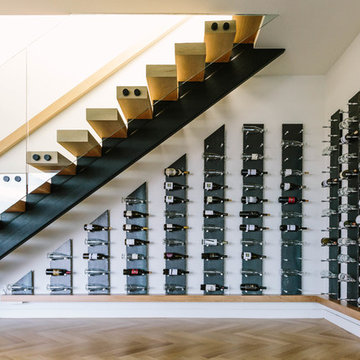 Premier Cru Wine Cellars
Premier Cru Wine Cellars. Photography by Cal Bingham
Wine cellar - contemporary wine cellar idea in Los Angeles
Wine cellar - contemporary wine cellar idea in Los Angeles
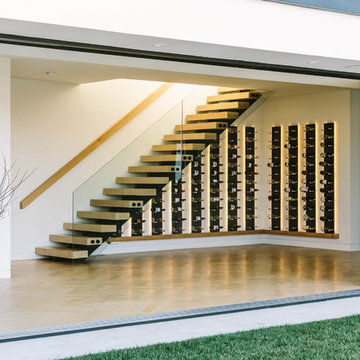 Premier Cru Wine Cellars
Premier Cru Wine Cellars. Photography by Cal Bingham
Wine cellar - contemporary wine cellar idea in Los Angeles
Wine cellar - contemporary wine cellar idea in Los Angeles
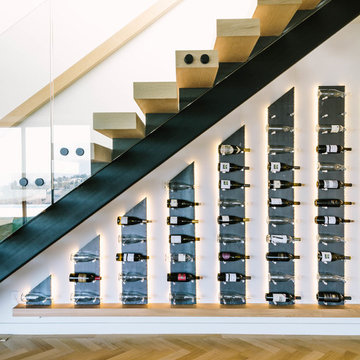 Premier Cru Wine Cellars
Premier Cru Wine Cellars. Photography by Cal Bingham
Wine cellar - contemporary wine cellar idea in Los Angeles
Wine cellar - contemporary wine cellar idea in Los Angeles
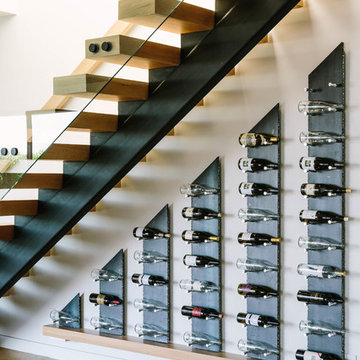 Premier Cru Wine Cellars
Premier Cru Wine Cellars. Photography by Cal Bingham
Inspiration for a contemporary wine cellar remodel in Los Angeles
Inspiration for a contemporary wine cellar remodel in Los Angeles

Sponsored
Sunbury, OH

J.Holderby - Renovations
Franklin County's Leading General Contractors - 2X Best of Houzz!

 Hochuli Design & Remodeling Team
An used closet under the stairs is transformed into a beautiful and functional chilled wine cellar with a new wrought iron railing for the stairs to tie it all together. Travertine slabs replace carpet on the stairs.
LED lights are installed in the wine cellar for additional ambient lighting that gives the room a soft glow in the evening.
Photos by:
Ryan Wilson

 Innovative Wine Cellar Designs
Mid-sized trendy dark wood floor wine cellar photo in Phoenix with display racks

 LD&A
LD&AExample of a transitional single-wall light wood floor and beige floor wet bar design in Calgary with an undermount sink, glass-front cabinets, gray cabinets, white backsplash, marble countertops, marble backsplash and white countertops

 Metzger Real Estate Group
Trendy dark wood floor and gray floor wine cellar photo in Orange County with storage racks

 Drewett Works
The genesis of design for this desert retreat was the informal dining area in which the clients, along with family and friends, would gather.
Located in north Scottsdale’s prestigious Silverleaf, this ranch hacienda offers 6,500 square feet of gracious hospitality for family and friends. Focused around the informal dining area, the home’s living spaces, both indoor and outdoor, offer warmth of materials and proximity for expansion of the casual dining space that the owners envisioned for hosting gatherings to include their two grown children, parents, and many friends.
The kitchen, adjacent to the informal dining, serves as the functioning heart of the home and is open to the great room, informal dining room, and office, and is mere steps away from the outdoor patio lounge and poolside guest casita. Additionally, the main house master suite enjoys spectacular vistas of the adjacent McDowell mountains and distant Phoenix city lights.
The clients, who desired ample guest quarters for their visiting adult children, decided on a detached guest casita featuring two bedroom suites, a living area, and a small kitchen. The guest casita’s spectacular bedroom mountain views are surpassed only by the living area views of distant mountains seen beyond the spectacular pool and outdoor living spaces.
Project Details | Desert Retreat, Silverleaf – Scottsdale, AZ
Architect: C.P. Drewett, AIA, NCARB; Drewett Works, Scottsdale, AZ
Builder: Sonora West Development, Scottsdale, AZ
Photographer: Dino Tonn
Featured in Phoenix Home and Garden, May 2015, “Sporting Style: Golf Enthusiast Christie Austin Earns Top Scores on the Home Front”
See more of this project here: http://drewettworks.com/desert-retreat-at-silverleaf/

 Vertical Arts Architecture
Staircase - mid-sized rustic wooden l-shaped cable railing staircase idea in Denver with wooden risers



 Lisa Sherry Interieurs
Transitional home bar photo in Charlotte with white cabinets and marble countertops

 VintageView
The Wall Series is contemporary wine storage, a metal and modular wine racking system that turns your bottle display into a centerpiece in any room in the home.


 avenue design inc
Mid-sized minimalist open concept medium tone wood floor and brown floor wine cellar photo in Toronto with white walls, a ribbon fireplace, a stone fireplace, a wall-mounted tv and diamond bins

Sponsored
Columbus, OH
Free consultation for landscape design!

Peabody Landscape Group
Columbus' Reliable Landscape Design & Contracting

 Exquisite Kitchen Design
Blue tiger’s eye, white oak, steel and a golden back splash create a rich and luxurious tone.
Kitchen Design: Mikal Otten
Photography: Emily Minton Redfield

 JDP Interiors
Example of a beach style single-wall dark wood floor and brown floor home bar design in Los Angeles with no sink, open cabinets, white cabinets, black backsplash and white countertops

 Taylor + Taylor
Inspiration for a mid-sized contemporary single-wall dark wood floor wet bar remodel in Los Angeles with an undermount sink, flat-panel cabinets, medium tone wood cabinets, marble countertops, gray backsplash, stone slab backsplash and gray countertops
1