
Search results for "Wiederholt" in Home Design Ideas
 Denise M. Grasmick Painting
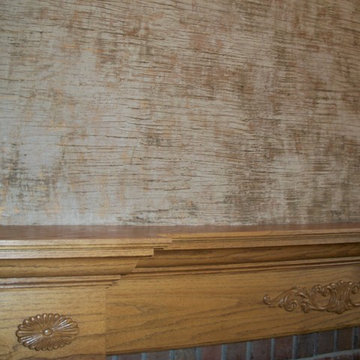
Close up of fireplace texture, polished plaster with a hint of metallic.
Denise M. Grasmick


Find the right local pro for your project

 Budget Blinds of Harrisburg, Hershey & Carlisle
Discover a softer charm in your home with the versatility and lushness of cellular window treatments.

 Till Gardens
Before Photo
With humble beginnings as an abandoned farm with a decaying greenhouse, this five acre lot was transformed into an active walking park for the community. Working with a committee of town volunteers to design and develop a vision for the park, Oakes Park was completed in 2006 and is now a daily destination point for many of the town's residents. The park hosts numerous dog walkers, casual strollers, the town's Memorial Day events and "Jazz in the Park" on Friday evenings throughout the summer months.
Landscape Architecture: Till Gardens (www.tillgardens.com - 201.767.5858)
Engineering - Skrable Engineering (skrableengineeringllc.com)
Photography - John Knowlton/Till Gardens

 Don Benton
Example of a kitchen design in Atlanta with gray backsplash, stone slab backsplash and gray countertops
 Dorothy Durbin Interior Design
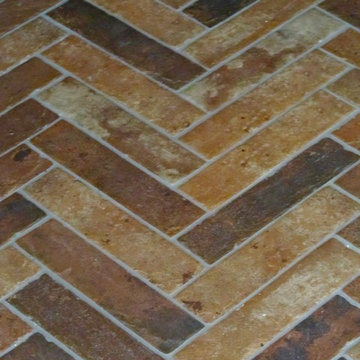
Mudroom fllor laid in a herringbone pattern.
Transitional home design photo in DC Metro
Transitional home design photo in DC Metro

 J.T. Design
View down the central spline of the house, each end open all the way through with the same exterior windows. This hall runs right down the center of the vaulted ceilings

 Kise Interiors
Homeowner designed office space with custom draperies
Inspiration for an industrial home design remodel in Columbus
Inspiration for an industrial home design remodel in Columbus





 York Painting Group
Inspiration for a mid-sized modern porcelain tile and white floor hallway remodel with white walls




 Punchjordan Home
Eileen McGunagle
Inspiration for a large transitional beige three-story stucco gable roof remodel in Cleveland
Inspiration for a large transitional beige three-story stucco gable roof remodel in Cleveland

 Miland Home Construction, LLC
This homeowner wanted to be able to create a beautiful spare bathroom for not only overnight guests, but their beautiful children to grow up with. They chose crystal cabinet pulls to compliment the beautiful white shaker cabinets and New Carrera counter tops. The spare bath room vanity even included a pull out step stool for the children. Downstairs we were able to bring the vanity, toilet cabinet, counter top, and built in shelves to match the spare bathroom. The client chose a beautiful hexagon tile for the walk-in shower accent wall and floor. Wood like flooring with gray tones pulled this color scheme perfectly!

 dp Design Studio+
This complete renovation elevated a spacious yet outdated ensuite into a modern oasis. A marble countertop brings luxury to the room and the gold accents compliment its sophistication with elegance. A fluted glass shower and water closet opens the space while still providing privacy. The Stoneybrook ensuite is a true testament of how interior design can truly elevate your life.



65