
Search results for "Wildlife" in Home Design Ideas
 Trip duPerier
Price: Contact Us For Pricing
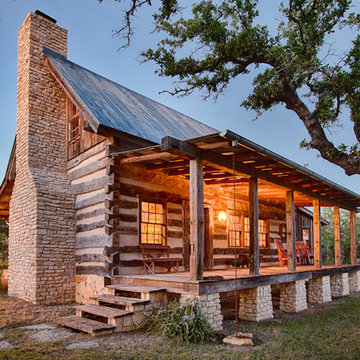
This ranch has one of the largest native river pecan bottoms in Texas with giant pecan trees and approximately one mile of cypress lined Medina River! Panoramic hill country views, valleys, great road system, abundant wildlife, good fences, grasses, wildlife exemption, and highway frontage. The property was overseen by a range and wildlife habitat consultant from Texas A&M who developed a management plan and ecologically restored the property. Taking the property farther back in time is a unique log cabin built by timber & stone of Fredericksburg, Texas. The cabin has one large bedroom, a loft, stone fireplace and bathroom, front porch, antique fixtures, and hand-hewn beams. There is also a 100’ x 60’ restored Amish barn with hand-hewn timbers, a 60’ x 60’ equipment barn/workshop, office, bunkhouse, and bath under one roof. As soon as you see the ranch from the road and enter through the gate you feel like you have gone back in time. This is truly one of the most unique ranches in the hill country!
 Mariposa Gardening & Design Cooperative, Inc.
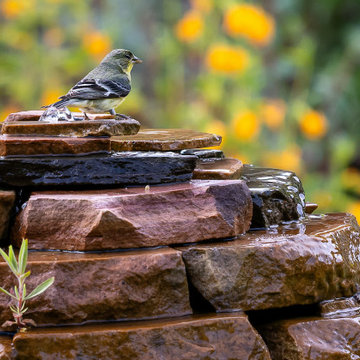
Wildlife using Seed Fountain to stay hydrated.
Inspiration for a mid-sized drought-tolerant front yard water fountain landscape in San Francisco.
Inspiration for a mid-sized drought-tolerant front yard water fountain landscape in San Francisco.
 Environmental Designs, LLC

The natural topography of the site was utilized to create a more private firepit retreat in contrast to the expansive entertaining areas elsewhere on the project. Natural stone slabs, 50 tons of granite boulders, spaded 18-20' Ponderosa Pines, and 16-20' Aspens provided an immediate impact while the firepit patio is situated to take advantage of the unobstructed views of Downtown Denver's skyline.
Find the right local pro for your project
 Environmental Designs, LLC
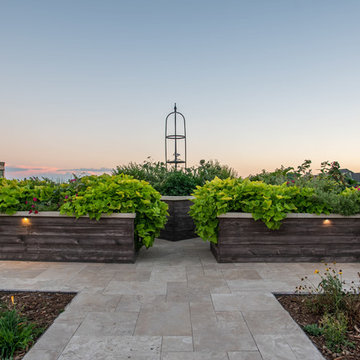
Bountiful garden beds are constructed with reclaimed wood and custom polished limestone caps. The drylaid travertine walkways and plentiful landscape lighting ensure easy access as this area opens up to lawn off to the left and a hillside retreat off to the right.

 Bosler Earth Design
Fire pit seating area with fountain and pathway to upper level landscape.
©Daniel Bosler Photography
Design ideas for a large contemporary drought-tolerant backyard concrete paver landscaping in Los Angeles with a fire pit.
Design ideas for a large contemporary drought-tolerant backyard concrete paver landscaping in Los Angeles with a fire pit.

 Greey Pickett
Embracing the organic, wild aesthetic of the Arizona desert, this home offers thoughtful landscape architecture that enhances the native palette without a single irrigation drip line.
Landscape Architect: Greey|Pickett
Architect: Clint Miller Architect
Landscape Contractor: Premier Environments
Photography: Steve Thompson


 Lore Patterson

Bee House in the garden
Inspiration for a vegetable garden landscape in Seattle for spring.
Inspiration for a vegetable garden landscape in Seattle for spring.

 Pete Veilleux, East Bay Wilds
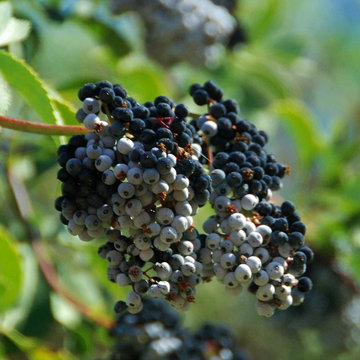
Blue elderberry (Sambucus nigra subsp. Caerulea). Photo by Pete Veilleux.
This is an example of a landscaping in San Francisco.
This is an example of a landscaping in San Francisco.


 Pennsylvania Landscape & Nursery Association
Terren Landscapes http://www.terrenlandscapes.com
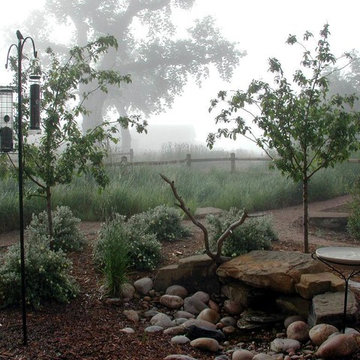
Project Entry: Pembrooke Estate Rain Garden
2014 PLNA Awards for Landscape Excellence Winner
Category: Sustainable Landscape &60,000-$120,000
Award Level: Silver
Project Description:
The client contracted our company to solve multiple existing drainage problems. In a heavy rain event the existing French drain system would overflow, causing water to pool in the driveway. After investigating the system we found that the capacity of the French drain was undersized for the amount of storm water from the large rain events received in recent years. As a result of our findings and at the request of the homeowner, we designed a storm water management system to capture all storm water from the structures on the property and regenerate the underground aquifers for the volume of a 5.8” rainstorm. In addition to the new drain system, the homeowners wanted a rain garden to provide a backdrop for an existing formal garden, provide a habitat for wildlife, and provide screening from an adjacent neighbor.
Throughout the design process many challenges were presented, including an existing gas line, which ran directly through the area that best suited the bioswale. The existence of the gas line caused us to alter the shape and depth of the bioswale in some areas. We also inspected the existing downspouts to make sure there were no obstructions that would impede the system’s efficiency, and then conducted a test pit dig to make sure we had sufficient percolation rates for disposal of storm water.
To effectively capture the storm water runoff, the existing downspouts were piped from the main house and the large detached garage to a large catch basin located at the low point in the driveway. The driveway catch basin contains two outlet pipes at different elevations within the basin allowing water from smaller rain events to enter the bioswale and rain garden area to percolate into the soil before excess water overflows into a sediment trap which filters out any debris and is then piped to an underground StormTech® pit to slowly percolate into the ground. The other outlet pipe in the driveway catch basin is used for larger storm water events, taking the water directly to the StormTech® pit.
Accepting and slowing the velocity of the storm water, mitigation of erosion, and filtering out pollutants contained in the “first flush” of rainfall are the primary functions of the bioswale and rain garden. Planting these areas with mostly native plant species helps carry out these functions while attracting and providing shelter for wildlife.
The ‘Niobe’ weeping willow is the centerpiece of the rain garden, connecting with the axis of the existing formal garden. To screen the neighboring property we chose Chamaecyparis nootkatensis ‘Pendula’ for its graceful evergreen habit and tolerance of wet sites. ‘Ivory Halo’ dogwood and Panicum ‘Cloud Nine’ were used for screening as well as winter interest. To provide deciduous structure to the garden Taxodium distichum and Magnolia virginiana were used in conjunction with witch hazel. Mostly native wetland perennials were used due to their tolerance of wet conditions and occasional drought.
The area above the StormTech® pit provides space for the client’s family to relax. The rain garden and bioswale provide screening, storm water management, a habitat for wildlife, and plants that enhance the adjacent formal garden.
Photo Credit: Terren Landscapes






 JWT Associates
Lee Manning Photography
Inspiration for a mid-sized farmhouse white two-story wood gable roof remodel in Los Angeles
Inspiration for a mid-sized farmhouse white two-story wood gable roof remodel in Los Angeles
 Merrifield Garden Center
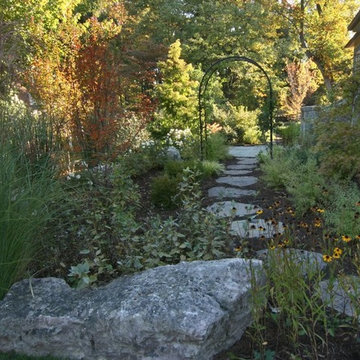
A rain garden helps to control storm water run off on this very eco-friendly property. Unlike many rain gardens that appear to be out of sync with their surrounding, this one blends in to the point that its borders are obscured.
Design and installation by Merrifield Garden Center. Photo: Wayne Boyland.
 User
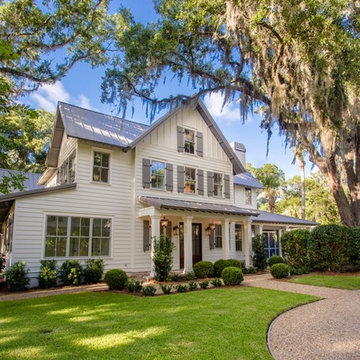
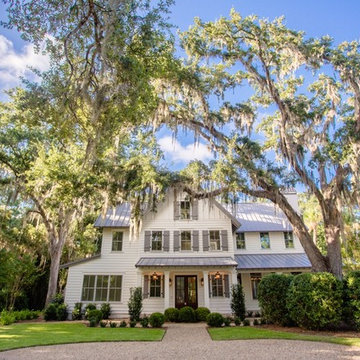
UserInspiration for a large country beige two-story wood house exterior remodel in Jacksonville with a metal roof
4