
Search results for "Will't discover" in Home Design Ideas


 John Barton Architect
In snow country (like Lake Tahoe), you want to pay careful attention to how you approach the house in the winter. You don't want the snow to "shed" off the roof in front of your passage. Here, we provided a continuous covered walkway from the garage to the front door that should always be clear of snow...
John Barton

 Audus Kitchens
This open-plan kitchen project in St Albans was about creating a light-filled, family-friendly space that seamlessly connects cooking, dining, and relaxing.
Our clients wanted a layout that brought everyone together while maintaining a clean, airy atmosphere with a soft, neutral colour palette.
We used our handleless cabinetry in a calming Sand matte finish — a warm, light beige tone that beautifully reflects the natural light in the room. This sleek, modern style enhances the open-plan feel while providing a timeless backdrop for everyday living.
Silestone Lagoon 20mm quartz worktops complement the cabinetry with soft veining and a durable surface, perfect for everyday family life.
The kitchen has fully integrated Siemens appliances, offering a streamlined and efficient cooking experience. A Quooker tap adds modern-day convenience, delivering instant boiling water on demand.
To ensure a cohesive feel throughout the open-plan layout, we extended the same cabinetry into the living area with bespoke media wall units in the same finish. This space is now a welcoming, multifunctional hub — bright, practical, and beautifully connected.
Curious about our kitchens and what we offer? Explore more projects or download our brochure to discover our ranges, finishes, and design approach.
Find the right local pro for your project

 INSPIRED KITCHEN DESIGN
One person can work at the countertop near the radiator, next to the sink on either side, or on the countertop just below the pony wall. If the kids aren’t sitting at the peninsula, someone can also work there, too. It all depends on who needs to be near which appliance.
The workzones worked out really well given the limitations of the kitchen space. Even after Kevin and Ellie took out the wall between the kitchen and dining room, the couple discovered they were limited in terms of where they could put certain things.
 Touzet Studio
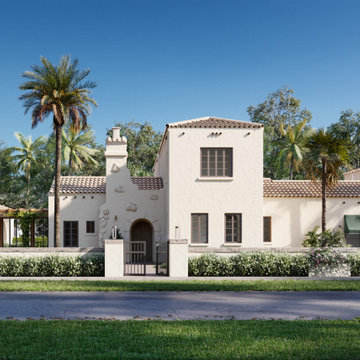
Step into a Coral Gables masterpiece where architectural history meets modern luxury. Designed by Touzet Studio, this project harmoniously blends classic charm with contemporary comfort.
The unanimous approval from the Board of Architects speaks to the project's dedication to preserving the essence of the original 1920s and 30s Mediterranean house. Sensitivity to scale and materials ensures a seamless integration of the old and the new.
As you explore, you'll find a luxurious master bedroom wing, thoughtfully connected to the existing structure through a glass walkway. This addition offers a serene space that effortlessly bridges the past and the present.
A family room with high wood ceilings becomes the heart of the home, inviting relaxation and cherished moments with loved ones. Tradition and modernity coexist harmoniously in this space.
Our commitment extends to the meticulous restoration of the historic structure, breathing fresh life into its storied walls.
In addition to this, we've added a modern kitchen, a stylish bar, and a refined library/media room, carefully designed to cater to your contemporary needs.
Discover the essence of Coral Gables living, where the past is honored, and luxury is redefined. This project isn't just a development; it's an opportunity to embrace the charm of the past while relishing the comforts of the present.

 Visbeen Architects
Flexibility abounds in this truly unique home where a free-flowing floor plan offers wide-open spaces designed for double-duty, lending functionality where it belongs, with the homeowner.
You feel the grandeur the moment you walk in the front door, as your eyes soar up to the impressive two-story stair tower. Take a few more steps and you just might think you’ve gone back in time. In an intimate area just off the kitchen you discover the inglenook: a hearth with charming fireplace flanked by a pair of cushioned, built-in benches. From that moment on you realize…this is no ordinary home.
Built-ins are nestled in corners where space might often be wasted, lending plenty of storage and convenience. A pair of boot benches serve multiple uses just inside the mudroom, while in each of the kid’s bedrooms you’ll find a desk suitable for a computer, or perhaps a quiet place to finish homework. And if that isn’t enough, there’s a secret nestled at the foot of the basement stairs. It’s every child’s dream…a playhouse for giggling and hours of fun…and it’s built right in, making it the perfect hideaway for little ones who want to escape to a secret and safe haven (while still under the close eye of an adult).

 InsideWright
There were shoe boxes EVERYWHERE. Many hidden and hard to access. Finding the correct pair of shoes, or even seeing what options existed required unpacking and repacking the closet. I used a magazine hanging rack from The Container Store as a shoe rack. The depth of this nook is shallow, at 8", so the other shoe racks and shelves available would extend too far into the closet or make the higher shoes impossible to see. For a small walk in closet, this was an ideal solution. The storage bench is not used for seating, it contains extra hangers and was used as a stepping stool to access shoe boxes on the high shelf, so the rows of shoes could be maximized. The feet these shoes belong to are size 10, clear boxes for shoe storage often don't accommodate such high heels in size 10. The shoes displayed are easily dusted, the few fabric shoes remained in boxes ... for now. We discovered shoes she forgot she owned. And I threw a fun piece of fabric behind the rack to both protect the heels and to showcase her heel collection.

Sponsored
Columbus, OH

Hope Restoration & General Contracting
Columbus Design-Build, Kitchen & Bath Remodeling, Historic Renovations
 Mayer's Construction and Remodeling
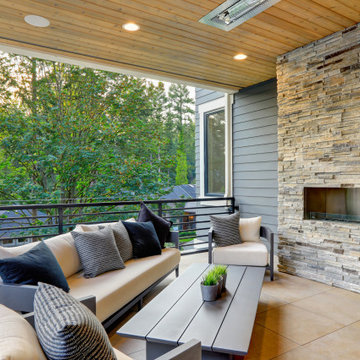
Transforming Dreams into Reality: A Hillsborough Outdoor Remodeling Showcase
Discover the epitome of luxury and functionality with our recent masterpiece in Hillsborough. Nestled in the heart of this picturesque neighborhood, our team turned a simple residence into a haven of elegance.
Outdoor Oasis:
Step into a world where the outdoors become an extension of your home. Our patio remodel invites you to unwind in style. Imagine evenings by the fireplace, laughter around the BBQ, and creating culinary wonders in the outdoor kitchen.
Stone Elegance:
Witness the artistry of stone in every detail. From intricate pathways to statement-making walls, we've seamlessly blended nature's beauty with modern design.
The Heart of Gatherings:
The focal point of this project is the outdoor kitchen and BBQ area. It's not just a place to cook; it's a stage for creating lasting memories with friends and family.
This project isn't just about construction; it's a testament to turning dreams into reality. Every brick laid and every detail perfected is a brushstroke in the canvas of sophisticated living.
Welcome home to Hillsborough, where your vision meets our craftsmanship!
Check out the snapshots of this transformation below.
 Custom Drapery Designs, LLC
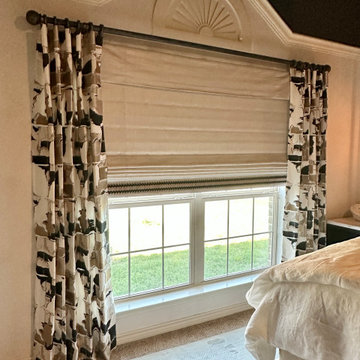
Introducing a captivating masterpiece! Feast your eyes on this remarkable drapery design that graces the walls of a luxurious master bedroom. Prepare to be enchanted by its exquisite blend of modern silk print, adorned with mesmerizing hues of golds, bronze, black, and whites. Delicate yet bold, this creation showcases the timeless beauty of our craftsmanship.
Behold the artistry of the cartridge drapery pleat, elevating the allure of the room with its clean lines and voluminous folds. Our custom hardware adds a touch of antiquity, with a washed black finish that effortlessly complements the striking pattern. This harmonious fusion of styles creates a captivating juxtaposition, evoking a sense of refined elegance.
But our attention to detail doesn't stop there. To enhance the depth of texture and provide optimal light control, we've incorporated a full-function flat-fold Roman shade. Crafted with the same coordinating fabric and adorned with a stunning wide braid trim, it completes the narrative of this enchanting space.
Step into this bedroom oasis, where comfort and style coexist in perfect harmony. Discover the transformative power of our couture drapery, and let it transport you to a world of timeless beauty and indulgence. Are you ready to make your space a canvas for extraordinary design?
 Kitchen Solvers of Spring Hill
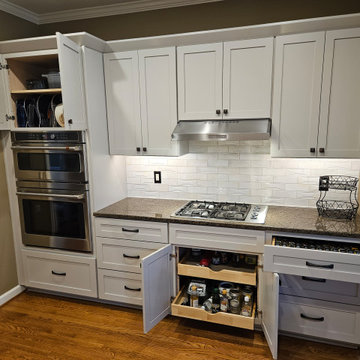
After having a bad experience with a contract that remodeled their bathrooms this homeowner was very inquisitive, did all her own research on the materials that were suggested, did her research on us which built her confidence in what we could do for their kitchen. She started out wanting to lighten and brighten the cabinets and retrofit some new appliances. After assessing all of their current frustrations in their space we found that modifying some of their cabinets to be drawer stacks and adding a few storage solutions would be helpful. Discovering that their countertops were not installed flush with the wall we added pencil tile to cover the gap making a problem into a feature that she couldn’t be happier with. Our attention to detail and suggestions for efficiency has left them ecstatic for all the extra suggestions though they each had some doubts of what the other wanted. Now they plan to add above cabinet lighting in the future and possibly more storage solutions!
 Touzet Studio
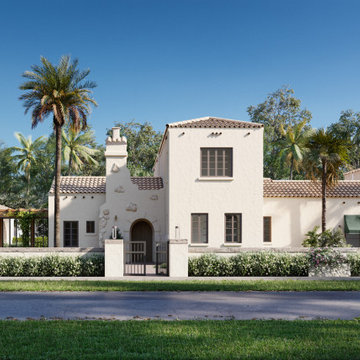
Step into a Coral Gables masterpiece where architectural history meets modern luxury. Designed by Touzet Studio, this project harmoniously blends classic charm with contemporary comfort.
The unanimous approval from the Board of Architects speaks to the project's dedication to preserving the essence of the original 1920s and 30s Mediterranean house. Sensitivity to scale and materials ensures a seamless integration of the old and the new.
As you explore, you'll find a luxurious master bedroom wing, thoughtfully connected to the existing structure through a glass walkway. This addition offers a serene space that effortlessly bridges the past and the present.
A family room with high wood ceilings becomes the heart of the home, inviting relaxation and cherished moments with loved ones. Tradition and modernity coexist harmoniously in this space.
Our commitment extends to the meticulous restoration of the historic structure, breathing fresh life into its storied walls.
In addition to this, we've added a modern kitchen, a stylish bar, and a refined library/media room, carefully designed to cater to your contemporary needs.
Discover the essence of Coral Gables living, where the past is honored, and luxury is redefined. This project isn't just a development; it's an opportunity to embrace the charm of the past while relishing the comforts of the present.
 Kitchen Solvers of Spring Hill
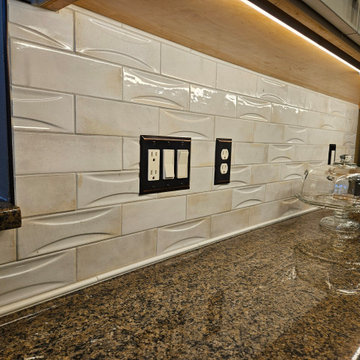
After having a bad experience with a contract that remodeled their bathrooms this homeowner was very inquisitive, did all her own research on the materials that were suggested, did her research on us which built her confidence in what we could do for their kitchen. She started out wanting to lighten and brighten the cabinets and retrofit some new appliances. After assessing all of their current frustrations in their space we found that modifying some of their cabinets to be drawer stacks and adding a few storage solutions would be helpful. Discovering that their countertops were not installed flush with the wall we added pencil tile to cover the gap making a problem into a feature that she couldn’t be happier with. Our attention to detail and suggestions for efficiency has left them ecstatic for all the extra suggestions though they each had some doubts of what the other wanted. Now they plan to add above cabinet lighting in the future and possibly more storage solutions!

 Miriam's River House Designs, LLC
The light from South Arch side window is focused upon the North wall where there is a large granite fossil. A smaller version of these swimming creatures appears above. Next to these is a cave-like opening where a thyme plant meanders down the rock wall. Other interesting artifacts are included in the design.
Photo credits: Dan Drobnick


 Touzet Studio
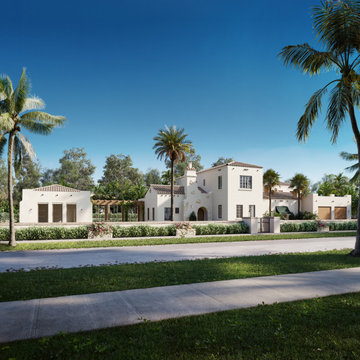
Step into a Coral Gables masterpiece where architectural history meets modern luxury. Designed by Touzet Studio, this project harmoniously blends classic charm with contemporary comfort.
The unanimous approval from the Board of Architects speaks to the project's dedication to preserving the essence of the original 1920s and 30s Mediterranean house. Sensitivity to scale and materials ensures a seamless integration of the old and the new.
As you explore, you'll find a luxurious master bedroom wing, thoughtfully connected to the existing structure through a glass walkway. This addition offers a serene space that effortlessly bridges the past and the present.
A family room with high wood ceilings becomes the heart of the home, inviting relaxation and cherished moments with loved ones. Tradition and modernity coexist harmoniously in this space.
Our commitment extends to the meticulous restoration of the historic structure, breathing fresh life into its storied walls.
In addition to this, we've added a modern kitchen, a stylish bar, and a refined library/media room, carefully designed to cater to your contemporary needs.
Discover the essence of Coral Gables living, where the past is honored, and luxury is redefined. This project isn't just a development; it's an opportunity to embrace the charm of the past while relishing the comforts of the present.
 Mayer's Construction and Remodeling
Transforming Dreams into Reality: A Hillsborough Outdoor Remodeling Showcase
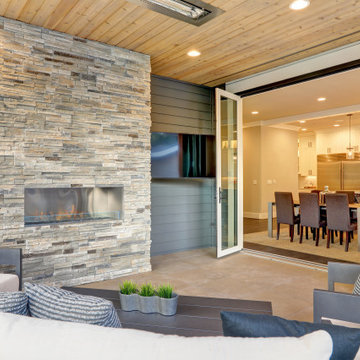
Discover the epitome of luxury and functionality with our recent masterpiece in Hillsborough. Nestled in the heart of this picturesque neighborhood, our team turned a simple residence into a haven of elegance.
Outdoor Oasis:
Step into a world where the outdoors become an extension of your home. Our patio remodel invites you to unwind in style. Imagine evenings by the fireplace, laughter around the BBQ, and creating culinary wonders in the outdoor kitchen.
Stone Elegance:
Witness the artistry of stone in every detail. From intricate pathways to statement-making walls, we've seamlessly blended nature's beauty with modern design.
The Heart of Gatherings:
The focal point of this project is the outdoor kitchen and BBQ area. It's not just a place to cook; it's a stage for creating lasting memories with friends and family.
This project isn't just about construction; it's a testament to turning dreams into reality. Every brick laid and every detail perfected is a brushstroke in the canvas of sophisticated living.
Welcome home to Hillsborough, where your vision meets our craftsmanship!
Check out the snapshots of this transformation below.
 Schwartz and Architecture
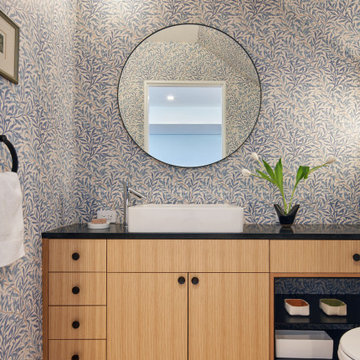
The bones of this 1908 Glen Park home had been compromised by years and years of awkward remodels. The front door led directly to the private bedroom level, while the public gathering spaces were one-level down, with the main staircase nearly dropping you into the existing kitchen. Potentially spectacular views of an existing mature redwood tree and broad city views beyond were entirely ignored and inaccessible.
We first unraveled the knot of the plan with a new split-level entryway and connecting stair. We then opened up the rear of the home to the views, using the huge backyard conifer as design inspiration for a perforated steel guardrail connecting the new interior and exterior space seamlessly. A lower expansion connects the home to the yard and alleyway garage entry.
The Pinales House is indicative of the scale of remodel many young families can consider; a scale at which strategic design choices are key to discovering the unrealized potential of the home and site.
 Mayer's Construction and Remodeling
Transforming Dreams into Reality: A Hillsborough Outdoor Remodeling Showcase
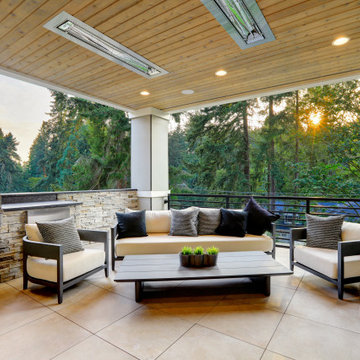
Discover the epitome of luxury and functionality with our recent masterpiece in Hillsborough. Nestled in the heart of this picturesque neighborhood, our team turned a simple residence into a haven of elegance.
Outdoor Oasis:
Step into a world where the outdoors become an extension of your home. Our patio remodel invites you to unwind in style. Imagine evenings by the fireplace, laughter around the BBQ, and creating culinary wonders in the outdoor kitchen.
Stone Elegance:
Witness the artistry of stone in every detail. From intricate pathways to statement-making walls, we've seamlessly blended nature's beauty with modern design.
The Heart of Gatherings:
The focal point of this project is the outdoor kitchen and BBQ area. It's not just a place to cook; it's a stage for creating lasting memories with friends and family.
This project isn't just about construction; it's a testament to turning dreams into reality. Every brick laid and every detail perfected is a brushstroke in the canvas of sophisticated living.
Welcome home to Hillsborough, where your vision meets our craftsmanship!
Check out the snapshots of this transformation below.

Sponsored
Sunbury, OH

J.Holderby - Renovations
Franklin County's Leading General Contractors - 2X Best of Houzz!
 Mayer's Construction and Remodeling
Transforming Dreams into Reality: A Hillsborough Outdoor Remodeling Showcase
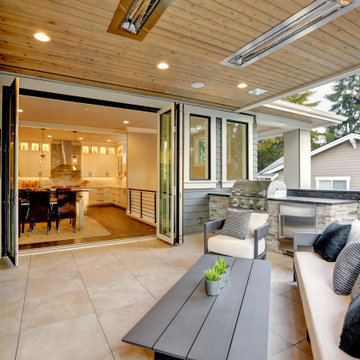
Discover the epitome of luxury and functionality with our recent masterpiece in Hillsborough. Nestled in the heart of this picturesque neighborhood, our team turned a simple residence into a haven of elegance.
Outdoor Oasis:
Step into a world where the outdoors become an extension of your home. Our patio remodel invites you to unwind in style. Imagine evenings by the fireplace, laughter around the BBQ, and creating culinary wonders in the outdoor kitchen.
Stone Elegance:
Witness the artistry of stone in every detail. From intricate pathways to statement-making walls, we've seamlessly blended nature's beauty with modern design.
The Heart of Gatherings:
The focal point of this project is the outdoor kitchen and BBQ area. It's not just a place to cook; it's a stage for creating lasting memories with friends and family.
This project isn't just about construction; it's a testament to turning dreams into reality. Every brick laid and every detail perfected is a brushstroke in the canvas of sophisticated living.
Welcome home to Hillsborough, where your vision meets our craftsmanship!
Check out the snapshots of this transformation below.
 Mayer's Construction and Remodeling
Transforming Dreams into Reality: A Hillsborough Outdoor Remodeling Showcase
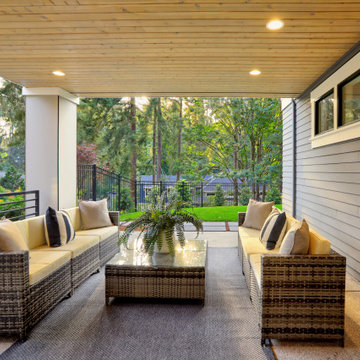
Discover the epitome of luxury and functionality with our recent masterpiece in Hillsborough. Nestled in the heart of this picturesque neighborhood, our team turned a simple residence into a haven of elegance.
Outdoor Oasis:
Step into a world where the outdoors become an extension of your home. Our patio remodel invites you to unwind in style. Imagine evenings by the fireplace, laughter around the BBQ, and creating culinary wonders in the outdoor kitchen.
Stone Elegance:
Witness the artistry of stone in every detail. From intricate pathways to statement-making walls, we've seamlessly blended nature's beauty with modern design.
The Heart of Gatherings:
The focal point of this project is the outdoor kitchen and BBQ area. It's not just a place to cook; it's a stage for creating lasting memories with friends and family.
This project isn't just about construction; it's a testament to turning dreams into reality. Every brick laid and every detail perfected is a brushstroke in the canvas of sophisticated living.
Welcome home to Hillsborough, where your vision meets our craftsmanship!
Check out the snapshots of this transformation below.
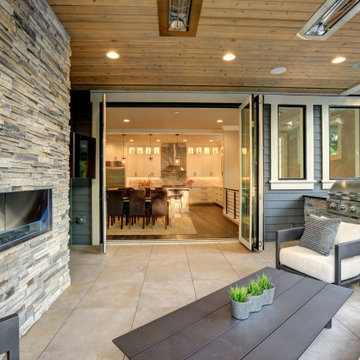 Mayer's Construction and Remodeling
Transforming Dreams into Reality: A Hillsborough Outdoor Remodeling Showcase
Discover the epitome of luxury and functionality with our recent masterpiece in Hillsborough. Nestled in the heart of this picturesque neighborhood, our team turned a simple residence into a haven of elegance.
Outdoor Oasis:
Step into a world where the outdoors become an extension of your home. Our patio remodel invites you to unwind in style. Imagine evenings by the fireplace, laughter around the BBQ, and creating culinary wonders in the outdoor kitchen.
Stone Elegance:
Witness the artistry of stone in every detail. From intricate pathways to statement-making walls, we've seamlessly blended nature's beauty with modern design.
The Heart of Gatherings:
The focal point of this project is the outdoor kitchen and BBQ area. It's not just a place to cook; it's a stage for creating lasting memories with friends and family.
This project isn't just about construction; it's a testament to turning dreams into reality. Every brick laid and every detail perfected is a brushstroke in the canvas of sophisticated living.
Welcome home to Hillsborough, where your vision meets our craftsmanship!
Check out the snapshots of this transformation below.
39