
Search results for "Will't discover" in Home Design Ideas
 THE Remodel Group
Creating a bright, connected farmhouse retreat doesn't always require building an addition. Through thoughtful design-build planning, this whole-home remodel transformed a dark, compartmentalized ranch-style farmhouse into an open, light-filled gathering space that better reflects the beauty of the surrounding property.
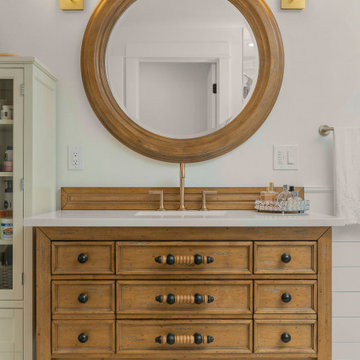
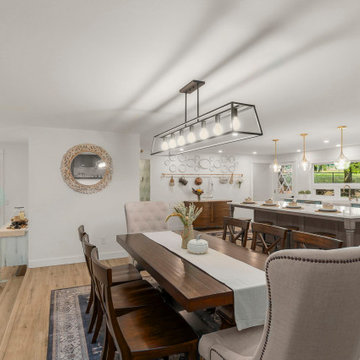
At the heart of the renovation was a complete reimagining of the home's central living areas. By removing a massive stone fireplace and several space-dividing walls, we created uninterrupted sightlines that extend through the home and out to the rural landscape beyond. Natural light now flows freely throughout the interior, while carefully selected finishes draw inspiration from the farm itself, from soft blue cabinetry that echoes the sky to warm wood tones reminiscent of weathered barns.
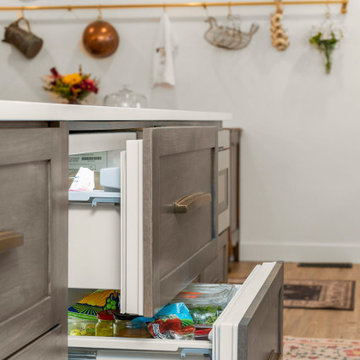
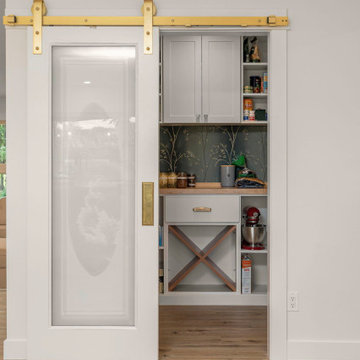
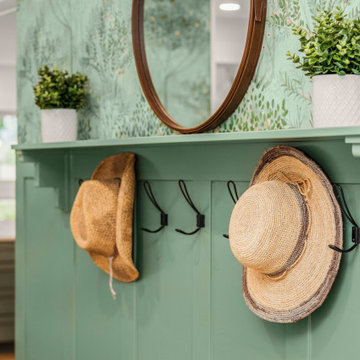
The success of this project stemmed from strategic space planning and creative problem-solving. The redesigned kitchen features panel-ready refrigeration integrated into the island, preserving valuable wall space while maintaining a clean, cohesive aesthetic. A custom walk-in pantry was enhanced with a repurposed barn door discovered on the property, blending modern functionality with the home's original character. Nearby, a hardworking mudroom combines laundry facilities with dedicated pet-washing and feeding stations designed for the homeowners' three dogs.
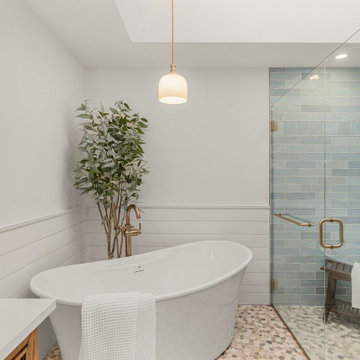
Throughout the home, original character was thoughtfully preserved while introducing modern comfort. A cozy den was refreshed around the existing stone fireplace, while a new living room fireplace creates a striking focal point. In the primary bathroom, the removal of a challenging sunken tub allowed for a curbless shower and a tranquil retreat centered around a freestanding soaking tub beneath the skylight.
What makes this renovation especially meaningful is how it honors the farmhouse's history while adapting it for the way the homeowners live today. By prioritizing connection, natural light, and functionality, we delivered a whole-home transformation that remains true to the property's rural roots while creating a timeless space designed for gathering, everyday living, and aging in place.
 THE Remodel Group
Creating a bright, connected farmhouse retreat doesn't always require building an addition. Through thoughtful design-build planning, this whole-home remodel transformed a dark, compartmentalized ranch-style farmhouse into an open, light-filled gathering space that better reflects the beauty of the surrounding property.
At the heart of the renovation was a complete reimagining of the home's central living areas. By removing a massive stone fireplace and several space-dividing walls, we created uninterrupted sightlines that extend through the home and out to the rural landscape beyond. Natural light now flows freely throughout the interior, while carefully selected finishes draw inspiration from the farm itself, from soft blue cabinetry that echoes the sky to warm wood tones reminiscent of weathered barns.
The success of this project stemmed from strategic space planning and creative problem-solving. The redesigned kitchen features panel-ready refrigeration integrated into the island, preserving valuable wall space while maintaining a clean, cohesive aesthetic. A custom walk-in pantry was enhanced with a repurposed barn door discovered on the property, blending modern functionality with the home's original character. Nearby, a hardworking mudroom combines laundry facilities with dedicated pet-washing and feeding stations designed for the homeowners' three dogs.
Throughout the home, original character was thoughtfully preserved while introducing modern comfort. A cozy den was refreshed around the existing stone fireplace, while a new living room fireplace creates a striking focal point. In the primary bathroom, the removal of a challenging sunken tub allowed for a curbless shower and a tranquil retreat centered around a freestanding soaking tub beneath the skylight.
What makes this renovation especially meaningful is how it honors the farmhouse's history while adapting it for the way the homeowners live today. By prioritizing connection, natural light, and functionality, we delivered a whole-home transformation that remains true to the property's rural roots while creating a timeless space designed for gathering, everyday living, and aging in place.
 THE Remodel Group
Creating a bright, connected farmhouse retreat doesn't always require building an addition. Through thoughtful design-build planning, this whole-home remodel transformed a dark, compartmentalized ranch-style farmhouse into an open, light-filled gathering space that better reflects the beauty of the surrounding property.
At the heart of the renovation was a complete reimagining of the home's central living areas. By removing a massive stone fireplace and several space-dividing walls, we created uninterrupted sightlines that extend through the home and out to the rural landscape beyond. Natural light now flows freely throughout the interior, while carefully selected finishes draw inspiration from the farm itself, from soft blue cabinetry that echoes the sky to warm wood tones reminiscent of weathered barns.
The success of this project stemmed from strategic space planning and creative problem-solving. The redesigned kitchen features panel-ready refrigeration integrated into the island, preserving valuable wall space while maintaining a clean, cohesive aesthetic. A custom walk-in pantry was enhanced with a repurposed barn door discovered on the property, blending modern functionality with the home's original character. Nearby, a hardworking mudroom combines laundry facilities with dedicated pet-washing and feeding stations designed for the homeowners' three dogs.
Throughout the home, original character was thoughtfully preserved while introducing modern comfort. A cozy den was refreshed around the existing stone fireplace, while a new living room fireplace creates a striking focal point. In the primary bathroom, the removal of a challenging sunken tub allowed for a curbless shower and a tranquil retreat centered around a freestanding soaking tub beneath the skylight.
What makes this renovation especially meaningful is how it honors the farmhouse's history while adapting it for the way the homeowners live today. By prioritizing connection, natural light, and functionality, we delivered a whole-home transformation that remains true to the property's rural roots while creating a timeless space designed for gathering, everyday living, and aging in place.
Find the right local pro for your project
 THE Remodel Group
Creating a bright, connected farmhouse retreat doesn't always require building an addition. Through thoughtful design-build planning, this whole-home remodel transformed a dark, compartmentalized ranch-style farmhouse into an open, light-filled gathering space that better reflects the beauty of the surrounding property.
At the heart of the renovation was a complete reimagining of the home's central living areas. By removing a massive stone fireplace and several space-dividing walls, we created uninterrupted sightlines that extend through the home and out to the rural landscape beyond. Natural light now flows freely throughout the interior, while carefully selected finishes draw inspiration from the farm itself, from soft blue cabinetry that echoes the sky to warm wood tones reminiscent of weathered barns.
The success of this project stemmed from strategic space planning and creative problem-solving. The redesigned kitchen features panel-ready refrigeration integrated into the island, preserving valuable wall space while maintaining a clean, cohesive aesthetic. A custom walk-in pantry was enhanced with a repurposed barn door discovered on the property, blending modern functionality with the home's original character. Nearby, a hardworking mudroom combines laundry facilities with dedicated pet-washing and feeding stations designed for the homeowners' three dogs.
Throughout the home, original character was thoughtfully preserved while introducing modern comfort. A cozy den was refreshed around the existing stone fireplace, while a new living room fireplace creates a striking focal point. In the primary bathroom, the removal of a challenging sunken tub allowed for a curbless shower and a tranquil retreat centered around a freestanding soaking tub beneath the skylight.
What makes this renovation especially meaningful is how it honors the farmhouse's history while adapting it for the way the homeowners live today. By prioritizing connection, natural light, and functionality, we delivered a whole-home transformation that remains true to the property's rural roots while creating a timeless space designed for gathering, everyday living, and aging in place.
 Bell+Associates Architecture Inc.
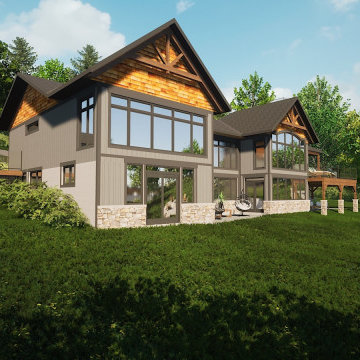
When our clients discovered their current property on the scenic Madawaska River, they knew it would be the perfect place to enjoy kayaking and the outdoors. They also knew that the existing home would be too small to comfortably accommodate their large family get-togethers. That’s when they called on our design team to design a renovation and addition to transform the home into a more functional and beautiful space for their day-to-day lives and their family and friends. Today we share the renderings presented during the Design Development phase.
The riverfront home will be extended, and the interior completely reconfigured, to match their needs and vision. The main floor addition allows for a spacious open-concept great room, dining area and chef’s kitchen, opening onto a new screened room and covered porch to deliver the shared space they need for their large family gatherings. The kitchen has an island to seat four for casual dining or food prep, and a walk-in pantry for storage and a second refrigerator. The coffee bar in the dining area keeps beverage prep out of the main kitchen area and easily accessible to all. The stone-clad fireplace will create a welcoming centerpiece and provide warmth during the colder months. There is room for both a sitting area and large dining table in the screened porch.
Our clients will wake up every morning to the lovely river view from their main-floor primary bedroom. It also includes a spacious walk-in closet and ensuite bathroom. Laundry and a home office are immediately adjacent to the primary bedroom suite. So, everything they need is conveniently located on the main level.
The lower full walk-out basement won’t feel like a basement with its large windows and direct access to the outdoors. It’s designed to comfortably accommodate family and friends with three bedrooms, a full bathroom, and a laundry room. Located on the opposite side from the bedrooms, a huge recreation room with a fireplace and view of the river will be a pleasant place to rest and play. Storage and mechanical are tucked in along the front wall. An outdoor patio will be protected from the sun by the deck above and a massive unheated storage room will be perfect for the kayaks and other recreational equipment, while still easily accessible from the river.
 THE Remodel Group
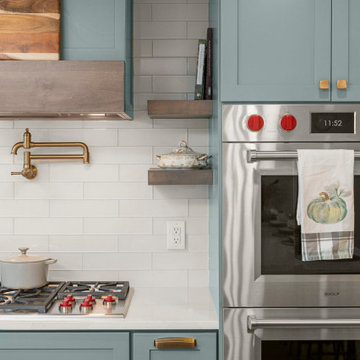
Creating a bright, connected farmhouse retreat doesn't always require building an addition. Through thoughtful design-build planning, this whole-home remodel transformed a dark, compartmentalized ranch-style farmhouse into an open, light-filled gathering space that better reflects the beauty of the surrounding property.
At the heart of the renovation was a complete reimagining of the home's central living areas. By removing a massive stone fireplace and several space-dividing walls, we created uninterrupted sightlines that extend through the home and out to the rural landscape beyond. Natural light now flows freely throughout the interior, while carefully selected finishes draw inspiration from the farm itself, from soft blue cabinetry that echoes the sky to warm wood tones reminiscent of weathered barns.
The success of this project stemmed from strategic space planning and creative problem-solving. The redesigned kitchen features panel-ready refrigeration integrated into the island, preserving valuable wall space while maintaining a clean, cohesive aesthetic. A custom walk-in pantry was enhanced with a repurposed barn door discovered on the property, blending modern functionality with the home's original character. Nearby, a hardworking mudroom combines laundry facilities with dedicated pet-washing and feeding stations designed for the homeowners' three dogs.
Throughout the home, original character was thoughtfully preserved while introducing modern comfort. A cozy den was refreshed around the existing stone fireplace, while a new living room fireplace creates a striking focal point. In the primary bathroom, the removal of a challenging sunken tub allowed for a curbless shower and a tranquil retreat centered around a freestanding soaking tub beneath the skylight.
What makes this renovation especially meaningful is how it honors the farmhouse's history while adapting it for the way the homeowners live today. By prioritizing connection, natural light, and functionality, we delivered a whole-home transformation that remains true to the property's rural roots while creating a timeless space designed for gathering, everyday living, and aging in place.
 THE Remodel Group
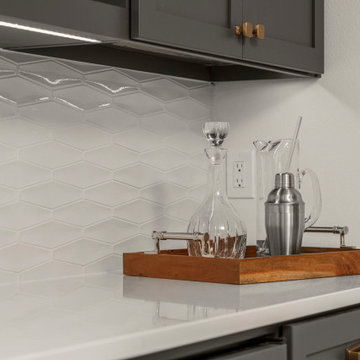
Creating a bright, connected farmhouse retreat doesn't always require building an addition. Through thoughtful design-build planning, this whole-home remodel transformed a dark, compartmentalized ranch-style farmhouse into an open, light-filled gathering space that better reflects the beauty of the surrounding property.
At the heart of the renovation was a complete reimagining of the home's central living areas. By removing a massive stone fireplace and several space-dividing walls, we created uninterrupted sightlines that extend through the home and out to the rural landscape beyond. Natural light now flows freely throughout the interior, while carefully selected finishes draw inspiration from the farm itself, from soft blue cabinetry that echoes the sky to warm wood tones reminiscent of weathered barns.
The success of this project stemmed from strategic space planning and creative problem-solving. The redesigned kitchen features panel-ready refrigeration integrated into the island, preserving valuable wall space while maintaining a clean, cohesive aesthetic. A custom walk-in pantry was enhanced with a repurposed barn door discovered on the property, blending modern functionality with the home's original character. Nearby, a hardworking mudroom combines laundry facilities with dedicated pet-washing and feeding stations designed for the homeowners' three dogs.
Throughout the home, original character was thoughtfully preserved while introducing modern comfort. A cozy den was refreshed around the existing stone fireplace, while a new living room fireplace creates a striking focal point. In the primary bathroom, the removal of a challenging sunken tub allowed for a curbless shower and a tranquil retreat centered around a freestanding soaking tub beneath the skylight.
What makes this renovation especially meaningful is how it honors the farmhouse's history while adapting it for the way the homeowners live today. By prioritizing connection, natural light, and functionality, we delivered a whole-home transformation that remains true to the property's rural roots while creating a timeless space designed for gathering, everyday living, and aging in place.

Sponsored
Sunbury, OH

J.Holderby - Renovations
Franklin County's Leading General Contractors - 2X Best of Houzz!
 THE Remodel Group
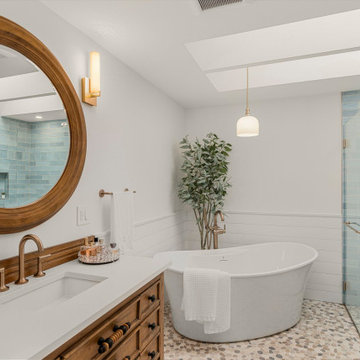
Creating a bright, connected farmhouse retreat doesn't always require building an addition. Through thoughtful design-build planning, this whole-home remodel transformed a dark, compartmentalized ranch-style farmhouse into an open, light-filled gathering space that better reflects the beauty of the surrounding property.
At the heart of the renovation was a complete reimagining of the home's central living areas. By removing a massive stone fireplace and several space-dividing walls, we created uninterrupted sightlines that extend through the home and out to the rural landscape beyond. Natural light now flows freely throughout the interior, while carefully selected finishes draw inspiration from the farm itself, from soft blue cabinetry that echoes the sky to warm wood tones reminiscent of weathered barns.
The success of this project stemmed from strategic space planning and creative problem-solving. The redesigned kitchen features panel-ready refrigeration integrated into the island, preserving valuable wall space while maintaining a clean, cohesive aesthetic. A custom walk-in pantry was enhanced with a repurposed barn door discovered on the property, blending modern functionality with the home's original character. Nearby, a hardworking mudroom combines laundry facilities with dedicated pet-washing and feeding stations designed for the homeowners' three dogs.
Throughout the home, original character was thoughtfully preserved while introducing modern comfort. A cozy den was refreshed around the existing stone fireplace, while a new living room fireplace creates a striking focal point. In the primary bathroom, the removal of a challenging sunken tub allowed for a curbless shower and a tranquil retreat centered around a freestanding soaking tub beneath the skylight.
What makes this renovation especially meaningful is how it honors the farmhouse's history while adapting it for the way the homeowners live today. By prioritizing connection, natural light, and functionality, we delivered a whole-home transformation that remains true to the property's rural roots while creating a timeless space designed for gathering, everyday living, and aging in place.
 THE Remodel Group
Creating a bright, connected farmhouse retreat doesn't always require building an addition. Through thoughtful design-build planning, this whole-home remodel transformed a dark, compartmentalized ranch-style farmhouse into an open, light-filled gathering space that better reflects the beauty of the surrounding property.
At the heart of the renovation was a complete reimagining of the home's central living areas. By removing a massive stone fireplace and several space-dividing walls, we created uninterrupted sightlines that extend through the home and out to the rural landscape beyond. Natural light now flows freely throughout the interior, while carefully selected finishes draw inspiration from the farm itself, from soft blue cabinetry that echoes the sky to warm wood tones reminiscent of weathered barns.
The success of this project stemmed from strategic space planning and creative problem-solving. The redesigned kitchen features panel-ready refrigeration integrated into the island, preserving valuable wall space while maintaining a clean, cohesive aesthetic. A custom walk-in pantry was enhanced with a repurposed barn door discovered on the property, blending modern functionality with the home's original character. Nearby, a hardworking mudroom combines laundry facilities with dedicated pet-washing and feeding stations designed for the homeowners' three dogs.
Throughout the home, original character was thoughtfully preserved while introducing modern comfort. A cozy den was refreshed around the existing stone fireplace, while a new living room fireplace creates a striking focal point. In the primary bathroom, the removal of a challenging sunken tub allowed for a curbless shower and a tranquil retreat centered around a freestanding soaking tub beneath the skylight.
What makes this renovation especially meaningful is how it honors the farmhouse's history while adapting it for the way the homeowners live today. By prioritizing connection, natural light, and functionality, we delivered a whole-home transformation that remains true to the property's rural roots while creating a timeless space designed for gathering, everyday living, and aging in place.
 THE Remodel Group
Creating a bright, connected farmhouse retreat doesn't always require building an addition. Through thoughtful design-build planning, this whole-home remodel transformed a dark, compartmentalized ranch-style farmhouse into an open, light-filled gathering space that better reflects the beauty of the surrounding property.
At the heart of the renovation was a complete reimagining of the home's central living areas. By removing a massive stone fireplace and several space-dividing walls, we created uninterrupted sightlines that extend through the home and out to the rural landscape beyond. Natural light now flows freely throughout the interior, while carefully selected finishes draw inspiration from the farm itself, from soft blue cabinetry that echoes the sky to warm wood tones reminiscent of weathered barns.
The success of this project stemmed from strategic space planning and creative problem-solving. The redesigned kitchen features panel-ready refrigeration integrated into the island, preserving valuable wall space while maintaining a clean, cohesive aesthetic. A custom walk-in pantry was enhanced with a repurposed barn door discovered on the property, blending modern functionality with the home's original character. Nearby, a hardworking mudroom combines laundry facilities with dedicated pet-washing and feeding stations designed for the homeowners' three dogs.
Throughout the home, original character was thoughtfully preserved while introducing modern comfort. A cozy den was refreshed around the existing stone fireplace, while a new living room fireplace creates a striking focal point. In the primary bathroom, the removal of a challenging sunken tub allowed for a curbless shower and a tranquil retreat centered around a freestanding soaking tub beneath the skylight.
What makes this renovation especially meaningful is how it honors the farmhouse's history while adapting it for the way the homeowners live today. By prioritizing connection, natural light, and functionality, we delivered a whole-home transformation that remains true to the property's rural roots while creating a timeless space designed for gathering, everyday living, and aging in place.
 Echohousepainting
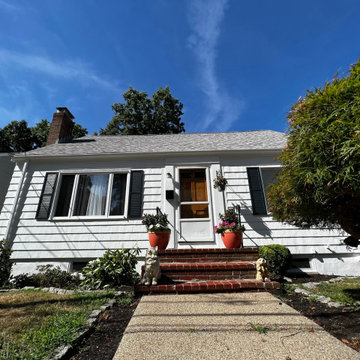
Revitalizing Homes in Dover, Massachusetts: A Stunning Exterior Transformation by Echohousepainting.
Discover the breathtaking exterior makeover Echohousepainting delivered in Dover, Massachusetts. From power washing to replacing rotted trim and applying Sherwin Williams Woodscapes solid stain, our team brought new life to this home. Read on to see how this project turned heads and garnered compliments from impressed neighbors.
Echohousepainting recently completed an extraordinary exterior job in Dover, Massachusetts, showcasing our commitment to transforming homes into stunning masterpieces. From revitalizing the surfaces through power washing to replacing rotted trim, every detail was meticulously handled. The final touch? Two coats of Sherwin Williams Woodscapes solid stain that not only protects but also enhances the beauty of the house.
Recognizing the importance of structural integrity, Echohousepainting addressed any compromised areas by expertly replacing rotted trim. Our dedication to quality ensures that not only does the home look amazing, but it also stands the test of time.
The crowning glory of this exterior makeover is the application of Sherwin Williams Woodscapes solid stain. Renowned for its durability and rich color palette, this premium product not only protects the home from the elements but also imparts a timeless charm. The choice of Woodscapes adds depth and character to the exterior, leaving a lasting impression.
The final result is nothing short of spectacular. The house radiates a renewed vibrancy and charm, catching the eyes of everyone in the neighborhood. Echohousepainting's commitment to excellence was not only evident in the visual appeal but also echoed by the compliments from impressed neighbors who couldn't help but admire the transformation.
Echohousepainting's exterior transformation in Dover, Massachusetts, stands as a testament to our unwavering commitment to quality craftsmanship. From power washing to the application of Sherwin Williams Woodscapes solid stain, every step was taken with precision and care. If you're looking to breathe new life into your home's exterior, trust Echohousepainting to deliver remarkable results that go beyond expectations.
 Bell+Associates Architecture Inc.
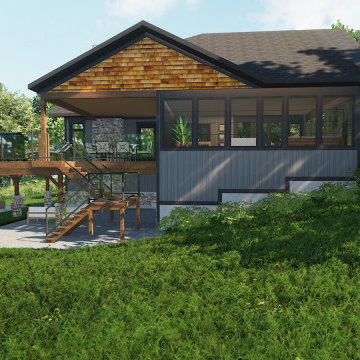
When our clients discovered their current property on the scenic Madawaska River, they knew it would be the perfect place to enjoy kayaking and the outdoors. They also knew that the existing home would be too small to comfortably accommodate their large family get-togethers. That’s when they called on our design team to design a renovation and addition to transform the home into a more functional and beautiful space for their day-to-day lives and their family and friends. Today we share the renderings presented during the Design Development phase.
The riverfront home will be extended, and the interior completely reconfigured, to match their needs and vision. The main floor addition allows for a spacious open-concept great room, dining area and chef’s kitchen, opening onto a new screened room and covered porch to deliver the shared space they need for their large family gatherings. The kitchen has an island to seat four for casual dining or food prep, and a walk-in pantry for storage and a second refrigerator. The coffee bar in the dining area keeps beverage prep out of the main kitchen area and easily accessible to all. The stone-clad fireplace will create a welcoming centerpiece and provide warmth during the colder months. There is room for both a sitting area and large dining table in the screened porch.
Our clients will wake up every morning to the lovely river view from their main-floor primary bedroom. It also includes a spacious walk-in closet and ensuite bathroom. Laundry and a home office are immediately adjacent to the primary bedroom suite. So, everything they need is conveniently located on the main level.
The lower full walk-out basement won’t feel like a basement with its large windows and direct access to the outdoors. It’s designed to comfortably accommodate family and friends with three bedrooms, a full bathroom, and a laundry room. Located on the opposite side from the bedrooms, a huge recreation room with a fireplace and view of the river will be a pleasant place to rest and play. Storage and mechanical are tucked in along the front wall. An outdoor patio will be protected from the sun by the deck above and a massive unheated storage room will be perfect for the kayaks and other recreational equipment, while still easily accessible from the river.

 Edgewater Design Group
As written in Northern Home & Cottage by Elizabeth Edwards
For years, Jeff and Ellen Miller spent their vacations sailing in Northern Michigan—so they had plenty of time to check out which small harbor town they might like to retire to someday. When that time arrived several years ago, they looked at properties up and down the coast and along inland lakes. When they discovered a sweet piece on the outskirts of Boyne City that included waterfront and a buildable lot, with a garage on it, across the street, they knew they’d found home. The couple figured they could find plans for their dream lake cottage online. After all, they weren’t looking to build anything grandiose. Just a small-to-medium sized contemporary Craftsman. But after an unfruitful online search they gave up, frustrated. Every plan they found had the back of the house facing the water—they needed a blueprint for a home that fronted on the water. The Millers first met the woman, Stephanie Baldwin, Owner & President of Edgewater Design Group, who solved that issue and a number of others on the 2015
Northern Home & Cottage Petoskey Area Home Tour. Baldwin’s home that year was a smart, 2000-square cottage on Crooked Lake with simple lines and a Craftsman sensibility. That home proved to the couple that Edgewater Design Group is as proficient at small homes as the larger ones they are often known for. Edgewater Design Group did indeed come up with the perfect plan for the Millers. At 2400 square feet, the simple Craftsman with its 3 bedrooms, vaulted ceiling in the great room and upstairs deck is everything the Millers wanted—including the fact that construction stayed within their budget. An extra courtesy of working with the talented design team is a screened in porch facing the lake (“She told us, of course you have to have a screened in porch,” Ellen says. “And we love it!’) Edgewater’s other touches are more subtle. The Millers wanted to keep the garage, but the home needed to be sited on a small knoll some feet away in order to capture the views of Lake Charlevoix across the street. The solution is a covered walkway and steps that are so artful they enhance the home. Another favor Baldwin did for them was to connect them with Legacy Construction, a firm known for its craftsmanship and attention to detail. The Miller home, outfitted with touches including custom molding, cherry cabinetry, a stunning custom range hood, built in shelving and custom vanities. A warm hickory floor and lovely earth-toned Craftsman-style color palette pull it all together, while a fireplace mantel hewn from a tree taken on the property rounds out this gracious lake cottage.

Sponsored
Columbus, OH

Wannemacher Interiors
Customized Award-Winning Interior Design Solutions in Franklin Cnty OH
 Liz Crivello
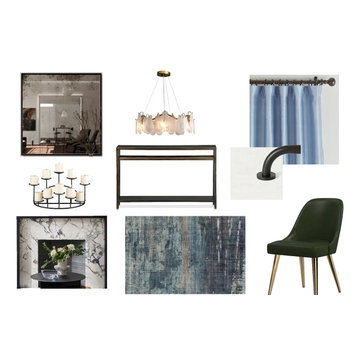
A newly divorced mom purchased a new home and wanted to create her own sanctuary where she could have friends to watch the Super Bowl, play cards and have a glass of wine. It was important that her adult children would feel comfortable. By exploring various design styles, we were able to narrow down the perfect look for her by sourcing dark velvet furnishings mixed with contemporary shapes and metal finishes.
Our team was able to provide ideas and furniture layouts for three different areas in an open concept floor plan. We explored a breakfast nook and dining room. Soon we discovered that the dining room was no longer a priority, but a more polished living space was. This lounge area was the perfect place for her to invite her friends over, light a fire and enjoy a card game over a glass of wine.
In the family room, we rearranged the furniture, added curtains to soften the room and created a comfortable seating area for guests to watch the Super Bowl and hang out. This client wanted to entertain and host parties with lots of places to relax. By configuring the furniture to a more open concept arrangement, we could seat many people in one room without interrupting the flow of the space.
We sourced darker colored furniture in rich velvet fabrics to evoke a luxury design aesthetic. By keeping the walls a shade of white, the home never felt dark. We added pops of glamour with brass curtain rods and glass pendants throughout the main living areas. We spread forest green, turquoise and pops of rich, brown leather all over so that her home it felt cohesive. She finally feels like her home is complete, where she can unwind after work and be comfortable for everyone.
By choosing our Space Lift service, our client received detailed floor plans with furniture layouts, concept renderings and a personalized shopping list. She could finally see her home in the style that she couldn’t quite put into words and was able to purchase everything quickly and easily on her own.
 THE Remodel Group
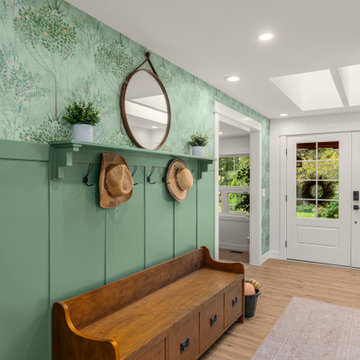
Creating a bright, connected farmhouse retreat doesn't always require building an addition. Through thoughtful design-build planning, this whole-home remodel transformed a dark, compartmentalized ranch-style farmhouse into an open, light-filled gathering space that better reflects the beauty of the surrounding property.
At the heart of the renovation was a complete reimagining of the home's central living areas. By removing a massive stone fireplace and several space-dividing walls, we created uninterrupted sightlines that extend through the home and out to the rural landscape beyond. Natural light now flows freely throughout the interior, while carefully selected finishes draw inspiration from the farm itself, from soft blue cabinetry that echoes the sky to warm wood tones reminiscent of weathered barns.
The success of this project stemmed from strategic space planning and creative problem-solving. The redesigned kitchen features panel-ready refrigeration integrated into the island, preserving valuable wall space while maintaining a clean, cohesive aesthetic. A custom walk-in pantry was enhanced with a repurposed barn door discovered on the property, blending modern functionality with the home's original character. Nearby, a hardworking mudroom combines laundry facilities with dedicated pet-washing and feeding stations designed for the homeowners' three dogs.
Throughout the home, original character was thoughtfully preserved while introducing modern comfort. A cozy den was refreshed around the existing stone fireplace, while a new living room fireplace creates a striking focal point. In the primary bathroom, the removal of a challenging sunken tub allowed for a curbless shower and a tranquil retreat centered around a freestanding soaking tub beneath the skylight.
What makes this renovation especially meaningful is how it honors the farmhouse's history while adapting it for the way the homeowners live today. By prioritizing connection, natural light, and functionality, we delivered a whole-home transformation that remains true to the property's rural roots while creating a timeless space designed for gathering, everyday living, and aging in place.
 Bell+Associates Architecture Inc.
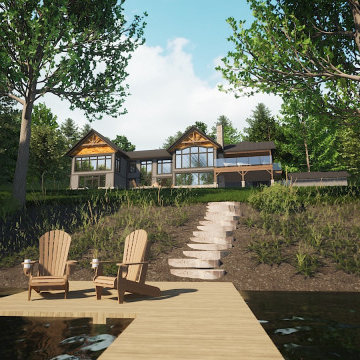
When our clients discovered their current property on the scenic Madawaska River, they knew it would be the perfect place to enjoy kayaking and the outdoors. They also knew that the existing home would be too small to comfortably accommodate their large family get-togethers. That’s when they called on our design team to design a renovation and addition to transform the home into a more functional and beautiful space for their day-to-day lives and their family and friends. Today we share the renderings presented during the Design Development phase.
The riverfront home will be extended, and the interior completely reconfigured, to match their needs and vision. The main floor addition allows for a spacious open-concept great room, dining area and chef’s kitchen, opening onto a new screened room and covered porch to deliver the shared space they need for their large family gatherings. The kitchen has an island to seat four for casual dining or food prep, and a walk-in pantry for storage and a second refrigerator. The coffee bar in the dining area keeps beverage prep out of the main kitchen area and easily accessible to all. The stone-clad fireplace will create a welcoming centerpiece and provide warmth during the colder months. There is room for both a sitting area and large dining table in the screened porch.
Our clients will wake up every morning to the lovely river view from their main-floor primary bedroom. It also includes a spacious walk-in closet and ensuite bathroom. Laundry and a home office are immediately adjacent to the primary bedroom suite. So, everything they need is conveniently located on the main level.
The lower full walk-out basement won’t feel like a basement with its large windows and direct access to the outdoors. It’s designed to comfortably accommodate family and friends with three bedrooms, a full bathroom, and a laundry room. Located on the opposite side from the bedrooms, a huge recreation room with a fireplace and view of the river will be a pleasant place to rest and play. Storage and mechanical are tucked in along the front wall. An outdoor patio will be protected from the sun by the deck above and a massive unheated storage room will be perfect for the kayaks and other recreational equipment, while still easily accessible from the river.

 Dura Supreme Cabinetry
Bathe your bathroom in beautiful details and luxurious design with floating vanities from Dura Supreme Cabinetry. With Dura Supreme’s floating vanity system, vanities and even linen cabinets are suspended on the wall leaving a sleek, clean look that is ideal for transitional and contemporary design themes. Floating vanities are a favorite look for small bathrooms to impart an open, airy and expansive feel. For this bath, rich bronze and copper finishes are combined for a stunning effect.
A centered sink includes convenient drawers on both sides of the sink for powder room storage, while two wall-hung linen cabinets frame the vanity to create a sleek, symmetric design. A variety of vanity console configurations are available with floating linen cabinets to maintain the style throughout the design. Floating Vanities by Dura Supreme are available in 12 different configurations (for single sink vanities, double sink vanities, or offset sinks) or individual cabinets that can be combined to create your own unique look. Any combination of Dura Supreme’s many door styles, wood species, and finishes can be selected to create a one-of-a-kind bath furniture collection.
The bathroom has evolved from its purist utilitarian roots to a more intimate and reflective sanctuary in which to relax and reconnect. A refreshing spa-like environment offers a brisk welcome at the dawning of a new day or a soothing interlude as your day concludes.
Our busy and hectic lifestyles leave us yearning for a private place where we can truly relax and indulge. With amenities that pamper the senses and design elements inspired by luxury spas, bathroom environments are being transformed from the mundane and utilitarian to the extravagant and luxurious.
Bath cabinetry from Dura Supreme offers myriad design directions to create the personal harmony and beauty that are a hallmark of the bath sanctuary. Immerse yourself in our expansive palette of finishes and wood species to discover the look that calms your senses and soothes your soul. Your Dura Supreme designer will guide you through the selections and transform your bath into a beautiful retreat.
Request a FREE Dura Supreme Brochure Packet:
http://www.durasupreme.com/request-brochure
Find a Dura Supreme Showroom near you today:
http://www.durasupreme.com/dealer-locator


 Almesedoors
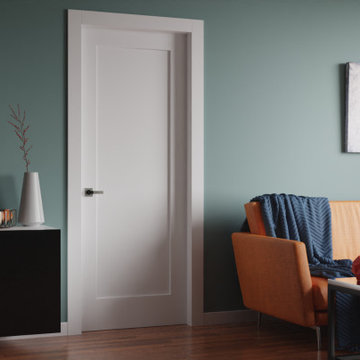
THE DOOR NAME ORIGIN - "SHAKER STYLE 1 PANEL"
How many panels should your interior door have? Well! If you’re looking for a truly no-frills product that is nonetheless elegant, this is an interior door you should consider first. This one-panel model is a truly minimal shaker-style design. While just as reliable as the interior doors in our other collections, these interior doors cost less. A lot less, in fact. Again, if simplicity is your thing, do consider this model. The original Shakers (or Shaking Quackers, as they were styled back in the Nineteenth Century) would be immensely pleased to have this product, as it most certainly adheres to their principle of utter simplicity combined with reliability. In its heyday, the community was highly influential when it came to matters of taste, not just in the United States, but in many other countries. The Baroque period that emphasized and worshipped unapologetic, insolent luxury had come to an end. Austere clas... Show more!
FINISH: WHITE
This is a bit tricky. Isn’t White the default finish that would look great on any interior door? Well, not quite.
W. is the color most often associated with perfection, honesty, cleanliness, newness, neutrality, and exactitude. The pigment has been known and used by humans since prehistoric times. In ancient Egypt, W. symbolized purity. Roman patricians paraded around in W. togas to distinguish themselves from the common folk. It was the color of choice of French monarchs. Architects of all epochs used W., with considerable enthusiasm, in various projects and for various reasons. In the United States, architects favored it when designing churches, capitols, and municipal buildings – which is, in fact, a tradition they inherited from classical and Renaissance architecture. According to some experts, most of the buildings in the celebrated Forum were either made of, or clad in, W. marble. In Taoism, it represents the yang or masculine energy, one of the two complementary natures of the universe. Many authors, both classical and contemporary, have referred to W. as a sign of purity, either physical (like William Shakespeare, whose treacherous usurper monarch wishes a heavenly rain would cleanse his blood-stained hand, washing it “white as snow”) or spiritual (like Tennessee Williams, who named his lead character Blanche (derived, incidentally, from the Germanic word blanc)) as a symbol of her innocent child-like spirit, perceptible from the moment she makes her first entrance (through the interior door stage-left).
Back in the Seventeenth Century, Sir Isaac Newton discovered that sunlight is composed of light with wavelengths across the visible spectrum which the human eye perceives as W. It is the lightest of the spectrum, and achromatic (hue-less) to boot, because it fully reflects and scatters all visible wavelengths of light, absorbing none. W. objects stand out in the dark. Depending on the surroundings, an interior door with W. finish might come off as emphatic or tactful, dominant or complementary. It blends seamlessly into most types of decor and, once the owner’s needs and disposition are taken into account, can symbolize - oh, so many different things, while bringing back a myriad memories: from those glorious snowy Alpine slopes and peaks to the fluffy tops of the wayward herd of cumulus cloud heap over the horizon on a balmy afternoon in the Caribbean. Tropical sand beaches are W. due to the high quantity of calcium carbonate they get from tiny bits of seashells ground to powder by the waves. In a number of cultures W. can also symbolize festivity, and be used lavishly to brighten up weddings, birthdays, and anniversaries. It is beautiful. Make sure it goes well with your interior door model, though.
 Edgewater Design Group
As written in Northern Home & Cottage by Elizabeth Edwards
For years, Jeff and Ellen Miller spent their vacations sailing in Northern Michigan—so they had plenty of time to check out which small harbor town they might like to retire to someday. When that time arrived several years ago, they looked at properties up and down the coast and along inland lakes. When they discovered a sweet piece on the outskirts of Boyne City that included waterfront and a buildable lot, with a garage on it, across the street, they knew they’d found home. The couple figured they could find plans for their dream lake cottage online. After all, they weren’t looking to build anything grandiose. Just a small-to-medium sized contemporary Craftsman. But after an unfruitful online search they gave up, frustrated. Every plan they found had the back of the house facing the water—they needed a blueprint for a home that fronted on the water. The Millers first met the woman, Stephanie Baldwin, Owner & President of Edgewater Design Group, who solved that issue and a number of others on the 2015
Northern Home & Cottage Petoskey Area Home Tour. Baldwin’s home that year was a smart, 2000-square cottage on Crooked Lake with simple lines and a Craftsman sensibility. That home proved to the couple that Edgewater Design Group is as proficient at small homes as the larger ones they are often known for. Edgewater Design Group did indeed come up with the perfect plan for the Millers. At 2400 square feet, the simple Craftsman with its 3 bedrooms, vaulted ceiling in the great room and upstairs deck is everything the Millers wanted—including the fact that construction stayed within their budget. An extra courtesy of working with the talented design team is a screened in porch facing the lake (“She told us, of course you have to have a screened in porch,” Ellen says. “And we love it!’) Edgewater’s other touches are more subtle. The Millers wanted to keep the garage, but the home needed to be sited on a small knoll some feet away in order to capture the views of Lake Charlevoix across the street. The solution is a covered walkway and steps that are so artful they enhance the home. Another favor Baldwin did for them was to connect them with Legacy Construction, a firm known for its craftsmanship and attention to detail. The Miller home, outfitted with touches including custom molding, cherry cabinetry, a stunning custom range hood, built in shelving and custom vanities. A warm hickory floor and lovely earth-toned Craftsman-style color palette pull it all together, while a fireplace mantel hewn from a tree taken on the property rounds out this gracious lake cottage.

 Miller Interior Design, LLC
"I have about 25 of my closest friends to seat in this room every Friday evening after dinner," she reported, "not sure how to pull that off..."
I do. ...Gotta have a bit of Western Lodge Style in the mix, do you? What would the Metropolitan Museum of Art find interesting as a nod to that aesthetic, only modernized in some way? Maybe if I take sustainably harvested deer antlers and compact them tightly, then section off the whole piece like a long rice crispy treat, capped with leather that's adorned with gilded tooling to match the stencil work on the ceiling recreated from photo documents?
Done. Pack 'em in, Nancy! Plenty of room for everyone.
Photography by Steve Voelker
62