
Search results for "William e poole house plans" in Pool
Refine by:
Budget
Sort by:Relevance
1 - 20 of 23 photos
Item 1 of 2

 Archer & Buchanan Architecture, Ltd.
E.S. Templeton Signature Landscapes
Large mountain style backyard stone and custom-shaped natural pool house photo in Philadelphia
Large mountain style backyard stone and custom-shaped natural pool house photo in Philadelphia

 Sean O'Kane AIA Architect P.C.
The Pool House was completed in 2008 and contains an intimate sitting area with a facade of glass doors designed to be hidden away, a private bath, bar and space for pool storage.
Photography by Barry A. Hyman.
Contractor Larry Larkin Builder

 William W. Stubbs and Associates

Example of a large tuscan backyard rectangular and stone pool house design in Houston
 Gregory Thomas, Residential Architect
C-shaped pavilion has an outdoor kitchen at the left, a covered fire pit (with a custom copper hood) in the center, and a game area and bathroom on the right.
Tapered slate columns match those at the front entry to the home.

 Cummings Architecture + Interiors
For the William Cook House (c. 1809) in downtown Beverly, Massachusetts, we were asked to create an addition to create spatial and aesthetic continuity between the main house, a front courtyard area, and the backyard pool. Our carriage house design provides a functional and inviting extension to the home’s public façade and creates a unique private space for personal enjoyment and entertaining. The two-car garage features a game room on the second story while a striking exterior brick wall with built-in outdoor fireplace anchors the pool deck to the home, creating a wonderful outdoor haven in the home’s urban setting.
Photo Credit: Eric Roth
 SURROUNDS Landscape Architecture + Construction

2016 LCA Grand Award and 2016 NALP Grand Award winning property in Leesburg, Virginia. This project encompassed creating a master plan for the entire property, in which the landscape seamlessly complements the newly constructed home. Features include a paved entrance motor court, travertine entry walkway with a custom French-inspired fountain, pea gravel walkway under an allele of crape myrtles, circular French fountain, expansive pool deck, and custom pool house.
Morgan Howarth Photography, Surrounds Inc.
 Matthew Fowler, Architect
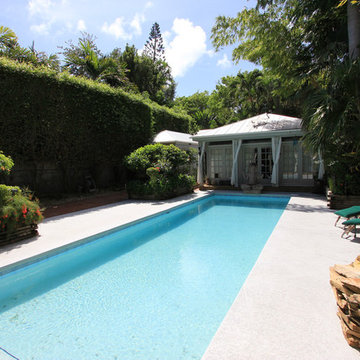
A view of the Williams Street Poolhouse and swimming pool in tropical Key West, FL. The large rectangular pool extends from the original house and large rear porch to the new poolhouse located along the rear alley. The poolhouse's three bay structure, wood posts, and metal roofing mimic the rear porch, which together, frame each end of the pool. Travertine tile terraces at either side of the pool provide sitting and sunning areas, and high privet hedges provide complete privacy.
 Stephen Alexander Homes & Neighborhoods
Jonathan Edwards Media
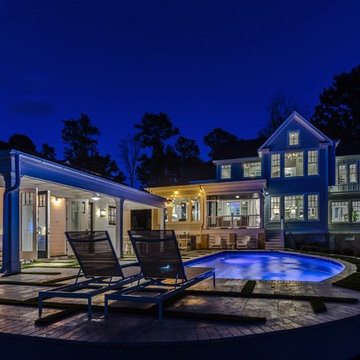
Example of a large minimalist backyard stone and custom-shaped natural pool house design in Other
Example of a large minimalist backyard stone and custom-shaped natural pool house design in Other
 Matthew Fowler, Architect
An aerial view of the pool and guest house.
Pool house - small traditional backyard brick and rectangular pool house idea in Miami
Pool house - small traditional backyard brick and rectangular pool house idea in Miami
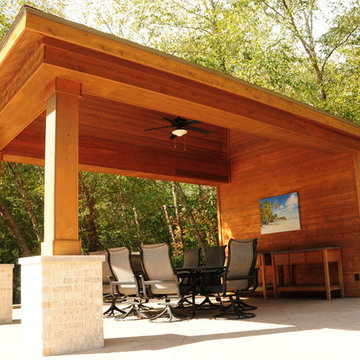
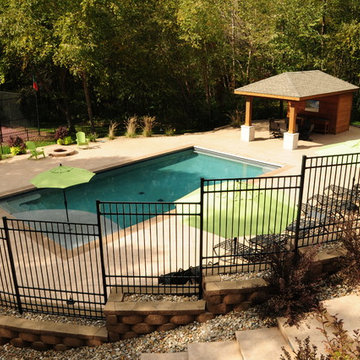
 Pool Tech
This pool house provides shelter from the sunshine and has an open-air view of the surrounding area. A fan inside keeps bathers cool. The mechanical room for the pool is concealed behind the structure. It pays to plan ahead!
Photos by Dan Kempf
 Matthew Fowler, Architect
An aerial view of the Williams Street Pool House located in the Old Town district of Key West.
Pool house - small traditional backyard concrete and rectangular pool house idea in Miami
Pool house - small traditional backyard concrete and rectangular pool house idea in Miami

 ActivWall

If you are planning to build or renovate a pool house for the upcoming season, be sure to include an ActivWall Gas Strut Window in your design. Contact us for a quote, and our team will help add some #WowFactor to your backyard!
This unit, located in central Virginia, measures 96″ wide by 48″ high. The thermally-broken aluminum frame is finished in a white powder coat with a saddle sill. The glass used for this unit is Insulated LowE 366.
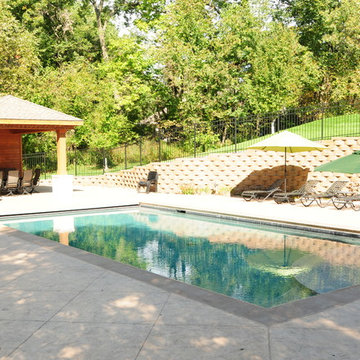
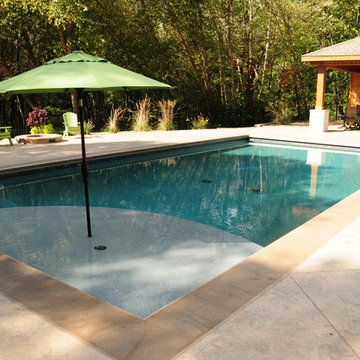 Pool Tech
Planning ahead allowed this family to put up the pool house in their own time. We love how the room of the pool house echo the umbrellas and the rectangular shape of the pool! Photos by Dan Kempf
 ActivWall
If you are planning to build or renovate a pool house for the upcoming season, be sure to include an ActivWall Gas Strut Window in your design. Contact us for a quote, and our team will help add some #WowFactor to your backyard!
This unit, located in central Virginia, measures 96″ wide by 48″ high. The thermally-broken aluminum frame is finished in a white powder coat with a saddle sill. The glass used for this unit is Insulated LowE 366.
 Pool Tech
Worth the wait! Pool house added to this backyard treat caps it off well! The concrete deck and the mechanical room was planned in advance knowing the homeowner would add the structure later. Photos by Dan Kempf
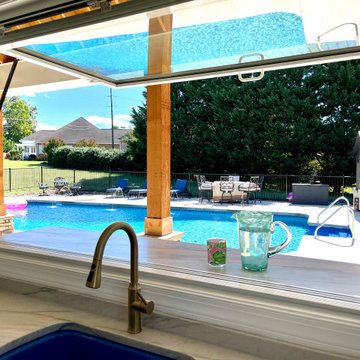 ActivWall
If you are planning to build or renovate a pool house for the upcoming season, be sure to include an ActivWall Gas Strut Window in your design. Contact us for a quote, and our team will help add some #WowFactor to your backyard!
This unit, located in central Virginia, measures 96″ wide by 48″ high. The thermally-broken aluminum frame is finished in a white powder coat with a saddle sill. The glass used for this unit is Insulated LowE 366.
 Pool Tech
Planning fulfilled! Here is what the pools cape looks like with the addition of the pool house. Mechanicals for the pool are hidden behind the structure, which provides a nice finished look to patio and pool. Photos by Dan Kempf
 Drummond House Plans

House plan # 3928 by Drummond House Plans. PDF and blueprints available starting at $1679
Specific elements about house plan # 3928:
Ceiling at more than 9 ft on each floor. Very particular interior organization with two master bedroom suites on main level, a large kitchen for two families with two refrigerators, two dishwashers, a large stove, a bar area, two eating spaces, one of which share a fireplace with a large living room, with plenty of windows towards the back of the house. Around an indoor pool, a well-organized lower level with indoor garden open on almost three levels, an exercise room, four bedrooms with three bathrooms, a home theater, kitchen and storage in addition to the storage below the garage, for kayka, canoe, etc... Complete master suite on 2nd level with a large exterior balcony.
Copyrights Drummond House Plans.com
 Matthew Fowler, Architect
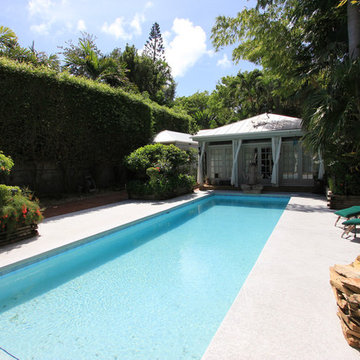
A view of the Williams House pool house, which also serves as a guest house. High hedges provide complete privacy and seclusion. The pool house mimics the rear porch of the main house and incorporates traditional Key West conch-style details such as wood posts, metal roof, and french doors.
 Matthew Fowler, Architect
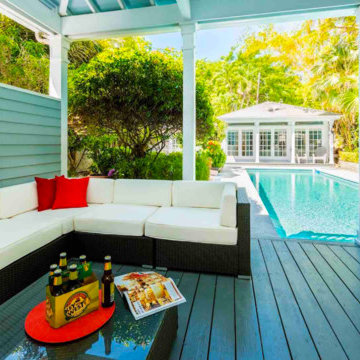
A view from the rear porch of the Williams Street Pool House and swimming pool located in the Old Town district of Key West.
Pool house - small traditional backyard concrete and rectangular pool house idea in Miami
Pool house - small traditional backyard concrete and rectangular pool house idea in Miami
1