
Search results for "Williamson" in Home Design Ideas

 Williamson Development
Kitchen/dining room combo - mid-sized transitional dark wood floor and brown floor kitchen/dining room combo idea in Phoenix with white walls

 Ana Williamson
Paul Dyer
Large cottage master carpeted bedroom photo in San Francisco with white walls and no fireplace
Large cottage master carpeted bedroom photo in San Francisco with white walls and no fireplace

 erin williamson
ERIN WILLIAMSON DESIGN
Kitchen - mid-sized transitional l-shaped porcelain tile and beige floor kitchen idea in Austin with flat-panel cabinets, dark wood cabinets, quartz countertops, no island and paneled appliances
Kitchen - mid-sized transitional l-shaped porcelain tile and beige floor kitchen idea in Austin with flat-panel cabinets, dark wood cabinets, quartz countertops, no island and paneled appliances
Find the right local pro for your project
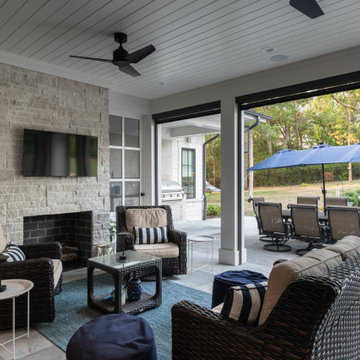
 Noble Architects, LLC
Williamson County Transitional Custom Home
Architecture + Interior Design: Noble Architects
Builder: Savage Construction
Photography: studiObuell | Garett Buell
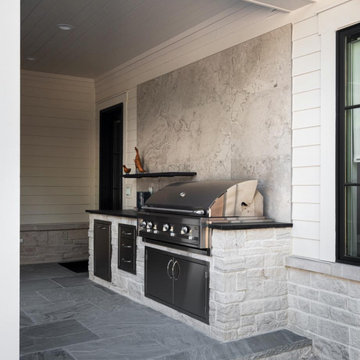 Noble Architects, LLC
Williamson County Transitional Custom Home
Architecture + Interior Design: Noble Architects
Builder: Savage Construction
Photography: studiObuell | Garett Buell

 Marty Rhein, CKD, CBD - BAC Design Group
Williamson Photography
Example of a small beach style galley ceramic tile and brown floor dedicated laundry room design with an undermount sink, shaker cabinets, white cabinets, granite countertops, blue walls and a side-by-side washer/dryer
Example of a small beach style galley ceramic tile and brown floor dedicated laundry room design with an undermount sink, shaker cabinets, white cabinets, granite countertops, blue walls and a side-by-side washer/dryer


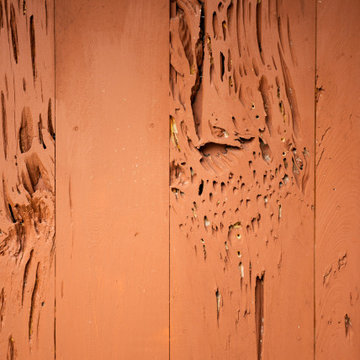
 Ginkgo Leaf Studio
Another close up of the wonderful pecky cypress that Russell Barr Williamson used on the homes he designed.
Renn Kuhnen Photography
Example of a mid-sized mid-century modern wood exterior home design in Milwaukee
Example of a mid-sized mid-century modern wood exterior home design in Milwaukee
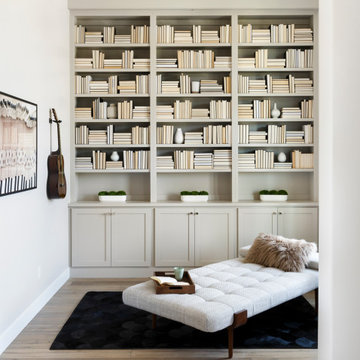

 Williamson Development
Eat-in kitchen - mid-sized transitional l-shaped dark wood floor and brown floor eat-in kitchen idea in Phoenix with a farmhouse sink, raised-panel cabinets, white cabinets, marble countertops, white backsplash, subway tile backsplash, stainless steel appliances and an island

 S.J. Janis Company, Inc.
The living room with original fireplace and lannon stone showcases the Russell Barr Williamson architecture while over looking the new open concept kitchen design.



 Stone Meadow Homes
The Williamson, our model home located in Savannah Plantation, features a combination of brick and stone. This home sits on a 1.28 acre lakeside lot. Available for sale.
 Williamson Development
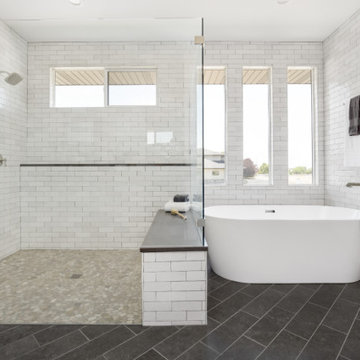
Inspiration for a large transitional master gray tile and marble tile porcelain tile and brown floor alcove shower remodel in Phoenix with white walls and a hinged shower door
 Noble Architects, LLC
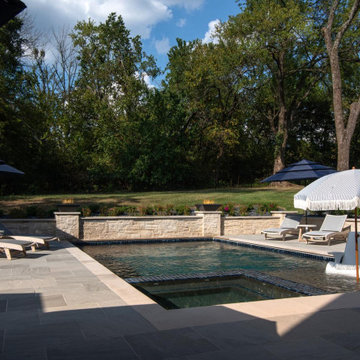
Williamson County Transitional Custom Home
Architecture + Interior Design: Noble Architects
Builder: Savage Construction
Photography: studiObuell | Garett Buell


 Sherry Williamson Design, Inc.
Photography by: David Wakely
Inspiration for a modern kitchen remodel in San Francisco with a farmhouse sink
Inspiration for a modern kitchen remodel in San Francisco with a farmhouse sink
 Williamson Development
Mid-sized transitional l-shaped dark wood floor and brown floor eat-in kitchen photo in Phoenix with a farmhouse sink, raised-panel cabinets, white cabinets, marble countertops, white backsplash, subway tile backsplash, stainless steel appliances and an island
3