
Search results for "Willingly" in Home Design Ideas

 User
The master bath has a 3x6 tile shower with frameless glass, double hinged down and a rain head in the ceiling. The homeowner also chose to have the lights set into the mirror.

 Fantastic Floors
This city-scape apartment features tan carpeting that compliments the harsh design of brick walls in the living room.
In the flooring industry, there’s no shortage of competition. If you’re looking for hardwoods, you’ll find thousands of product options and hundreds of people willing to install them for you. The same goes for tile, carpet, laminate, etc.
At Fantastic Floors, our mission is to provide a quality product, at a competitive price, with a level of service that exceeds our competition. We don’t “sell” floors. We help you find the perfect floors for your family in our design center or bring the showroom to you free of charge. We take the time to listen to your needs and help you select the best flooring option to fit your budget and lifestyle. We can answer any questions you have about how your new floors are engineered and why they make sense for you…all in the comfort of our home or yours.
We work with designers, retail customers, commercial builders, and real estate investors to improve an existing space or create one that is totally new and unique...and we’d love to work with you.

 Castle Building & Remodeling
As with many residents of the Armitage neighborhood in South Minneapolis, the owners of this 1940-built Tudor home love where they live. So much so, they were willing to commit to a large, whole-house remodel in order to stay put.
Castle worked diligently with these homeowners to help them realize their ultimate goals for their home.
By redesigning the first-floor layout, Castle was able to create a much more open space. Walls previously separating the kitchen and dining room were removed and replaced with more countertop space in the form of a seated peninsula. The kitchen was also updated with new granite countertops, more backsplash tile to match the existing, and partial new cabinetry by The Woodshop of Avon to match existing.
New hardwood flooring was installed in the kitchen to match the existing dining room. The size of the dining room was then almost doubled by removing an adjacent first-floor bedroom.
A new sunroom was added in the back which opened the space even further. Dixie Caress carpet in the color “Wisteria” was chosen for the sunroom and throughout the 2nd floor.
The 2nd floor was given a total makeover with a large dormer addition and a master bedroom suite above the new sunroom. Corbels decorate the exterior while giving support to the overhanging floor of the master bedroom.
Now with three bedrooms and two bathrooms upstairs, there’s room for everyone, and a wonderful great room on the main floor to go with it.
See this project in person on the Castle Home Tour, September 28 – 29th, 2019.
Find the right local pro for your project
 Fantastic Floors
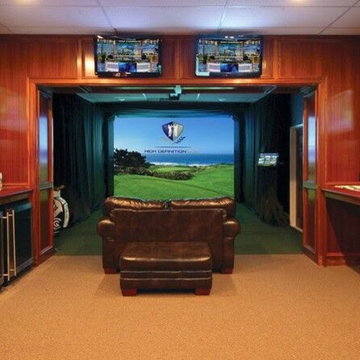
For golf fans, this man cave has a gaming area and double TVs, perfect for watching golf, as well as playing it.
In the flooring industry, there’s no shortage of competition. If you’re looking for hardwoods, you’ll find thousands of product options and hundreds of people willing to install them for you. The same goes for tile, carpet, laminate, etc.
At Fantastic Floors, our mission is to provide a quality product, at a competitive price, with a level of service that exceeds our competition. We don’t “sell” floors. We help you find the perfect floors for your family in our design center or bring the showroom to you free of charge. We take the time to listen to your needs and help you select the best flooring option to fit your budget and lifestyle. We can answer any questions you have about how your new floors are engineered and why they make sense for you…all in the comfort of our home or yours.
We work with designers, retail customers, commercial builders, and real estate investors to improve an existing space or create one that is totally new and unique...and we’d love to work with you.
 Castle Building & Remodeling
As with many residents of the Armitage neighborhood in South Minneapolis, the owners of this 1940-built Tudor home love where they live. So much so, they were willing to commit to a large, whole-house remodel in order to stay put.
Castle worked diligently with these homeowners to help them realize their ultimate goals for their home.
By redesigning the first-floor layout, Castle was able to create a much more open space. Walls previously separating the kitchen and dining room were removed and replaced with more countertop space in the form of a seated peninsula. The kitchen was also updated with new granite countertops, more backsplash tile to match the existing, and partial new cabinetry by The Woodshop of Avon to match existing.
New hardwood flooring was installed in the kitchen to match the existing dining room. The size of the dining room was then almost doubled by removing an adjacent first-floor bedroom.
A new sunroom was added in the back which opened the space even further. Dixie Caress carpet in the color “Wisteria” was chosen for the sunroom and throughout the 2nd floor.
The 2nd floor was given a total makeover with a large dormer addition and a master bedroom suite above the new sunroom. Corbels decorate the exterior while giving support to the overhanging floor of the master bedroom.
Now with three bedrooms and two bathrooms upstairs, there’s room for everyone, and a wonderful great room on the main floor to go with it.
See this project in person on the Castle Home Tour, September 28 – 29th, 2019.

 Streamline Design Ltd.
Dom Koric
Main Floor Laundry Room
Example of a large mountain style l-shaped concrete floor dedicated laundry room design in Vancouver with a farmhouse sink, flat-panel cabinets, concrete countertops, beige walls, a stacked washer/dryer and medium tone wood cabinets
Example of a large mountain style l-shaped concrete floor dedicated laundry room design in Vancouver with a farmhouse sink, flat-panel cabinets, concrete countertops, beige walls, a stacked washer/dryer and medium tone wood cabinets

 David Dalton Inc.
David Dalton designed the living room of a Mission Colonial style home in Rancho Sante Fe with vivid colored upholstery and contemporary art.
Living room - mid-sized contemporary formal and enclosed living room idea in Los Angeles with white walls, a standard fireplace, a stone fireplace and no tv
Living room - mid-sized contemporary formal and enclosed living room idea in Los Angeles with white walls, a standard fireplace, a stone fireplace and no tv

Sponsored
Columbus, OH

Hope Restoration & General Contracting
Columbus Design-Build, Kitchen & Bath Remodeling, Historic Renovations
 Castle Building & Remodeling
As with many residents of the Armitage neighborhood in South Minneapolis, the owners of this 1940-built Tudor home love where they live. So much so, they were willing to commit to a large, whole-house remodel in order to stay put.
Castle worked diligently with these homeowners to help them realize their ultimate goals for their home.
By redesigning the first-floor layout, Castle was able to create a much more open space. Walls previously separating the kitchen and dining room were removed and replaced with more countertop space in the form of a seated peninsula. The kitchen was also updated with new granite countertops, more backsplash tile to match the existing, and partial new cabinetry by The Woodshop of Avon to match existing.
New hardwood flooring was installed in the kitchen to match the existing dining room. The size of the dining room was then almost doubled by removing an adjacent first-floor bedroom.
A new sunroom was added in the back which opened the space even further. Dixie Caress carpet in the color “Wisteria” was chosen for the sunroom and throughout the 2nd floor.
The 2nd floor was given a total makeover with a large dormer addition and a master bedroom suite above the new sunroom. Corbels decorate the exterior while giving support to the overhanging floor of the master bedroom.
Now with three bedrooms and two bathrooms upstairs, there’s room for everyone, and a wonderful great room on the main floor to go with it.
See this project in person on the Castle Home Tour, September 28 – 29th, 2019.
 Reico Kitchen & Bath
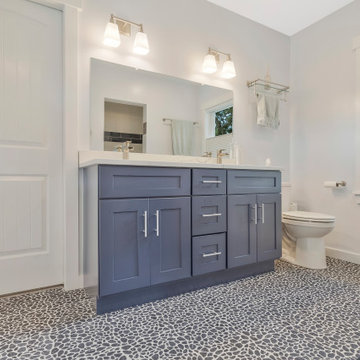
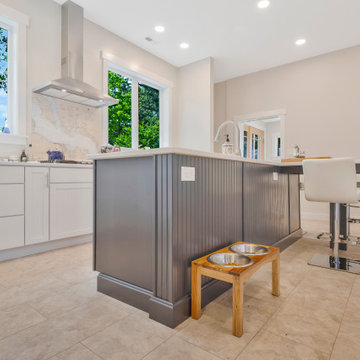
Charlotte Knott of Reico Kitchen and Bath in White Plains, MD collaborated with Paragon Properties to create a coastal-style inspired transitional kitchen featuring Merillat cabinetry.
In the kitchen, the perimeter cabinets are Merillat Classic in the Avenue door style in the Cotton finish, paired with island cabinets in Avenue with the finish Nightfall.
The bathroom vanity is Green Forest in the Park Place door style with a Norfolk Blue finish.
Both the kitchen and the bathroom features MSI Q Statuary Classique quartz countertops. The kitchen also includes a Kohler Whitehaven Farm Sink.
The client was inspired to incorporate their love of water into the backsplash design. Working with artist Linda Paul of Linda Paul Studio, the result was a custom image based on a NOAA map, a personal touch to the kitchen that the client loves.
According to Charlotte, “the customer was willing to remove a large wall which allowed us to design a large island with a built-in table design and a marvelous view of the water as you walk through the home.”
Photos courtesy of BTW Images.
 Reico Kitchen & Bath
Charlotte Knott of Reico Kitchen and Bath in White Plains, MD collaborated with Paragon Properties to create a coastal-style inspired transitional kitchen featuring Merillat cabinetry.
In the kitchen, the perimeter cabinets are Merillat Classic in the Avenue door style in the Cotton finish, paired with island cabinets in Avenue with the finish Nightfall.
The bathroom vanity is Green Forest in the Park Place door style with a Norfolk Blue finish.
Both the kitchen and the bathroom features MSI Q Statuary Classique quartz countertops. The kitchen also includes a Kohler Whitehaven Farm Sink.
The client was inspired to incorporate their love of water into the backsplash design. Working with artist Linda Paul of Linda Paul Studio, the result was a custom image based on a NOAA map, a personal touch to the kitchen that the client loves.
According to Charlotte, “the customer was willing to remove a large wall which allowed us to design a large island with a built-in table design and a marvelous view of the water as you walk through the home.”
Photos courtesy of BTW Images.
 Castle Building & Remodeling
As with many residents of the Armitage neighborhood in South Minneapolis, the owners of this 1940-built Tudor home love where they live. So much so, they were willing to commit to a large, whole-house remodel in order to stay put.
Castle worked diligently with these homeowners to help them realize their ultimate goals for their home.
By redesigning the first-floor layout, Castle was able to create a much more open space. Walls previously separating the kitchen and dining room were removed and replaced with more countertop space in the form of a seated peninsula. The kitchen was also updated with new granite countertops, more backsplash tile to match the existing, and partial new cabinetry by The Woodshop of Avon to match existing.
New hardwood flooring was installed in the kitchen to match the existing dining room. The size of the dining room was then almost doubled by removing an adjacent first-floor bedroom.
A new sunroom was added in the back which opened the space even further. Dixie Caress carpet in the color “Wisteria” was chosen for the sunroom and throughout the 2nd floor.
The 2nd floor was given a total makeover with a large dormer addition and a master bedroom suite above the new sunroom. Corbels decorate the exterior while giving support to the overhanging floor of the master bedroom.
Now with three bedrooms and two bathrooms upstairs, there’s room for everyone, and a wonderful great room on the main floor to go with it.
See this project in person on the Castle Home Tour, September 28 – 29th, 2019.
 Reico Kitchen & Bath
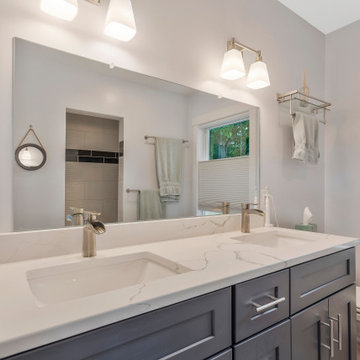
Charlotte Knott of Reico Kitchen and Bath in White Plains, MD collaborated with Paragon Properties to create a coastal-style inspired transitional kitchen featuring Merillat cabinetry.
In the kitchen, the perimeter cabinets are Merillat Classic in the Avenue door style in the Cotton finish, paired with island cabinets in Avenue with the finish Nightfall.
The bathroom vanity is Green Forest in the Park Place door style with a Norfolk Blue finish.
Both the kitchen and the bathroom features MSI Q Statuary Classique quartz countertops. The kitchen also includes a Kohler Whitehaven Farm Sink.
The client was inspired to incorporate their love of water into the backsplash design. Working with artist Linda Paul of Linda Paul Studio, the result was a custom image based on a NOAA map, a personal touch to the kitchen that the client loves.
According to Charlotte, “the customer was willing to remove a large wall which allowed us to design a large island with a built-in table design and a marvelous view of the water as you walk through the home.”
Photos courtesy of BTW Images.
 Fantastic Floors
As a leading flooring manufacturer, Shaw Floors knows how to create beautiful, durable, and innovated flooring at a reasonable price. Upgrade your home this season with luxurious Shaw flooring from Fantastic Floors.
In the flooring industry, there’s no shortage of competition. If you’re looking for hardwoods, you’ll find thousands of product options and hundreds of people willing to install them for you. The same goes for tile, carpet, laminate, etc.
At Fantastic Floors, our mission is to provide a quality product, at a competitive price, with a level of service that exceeds our competition. We don’t “sell” floors. We help you find the perfect floors for your family in our design center or bring the showroom to you free of charge. We take the time to listen to your needs and help you select the best flooring option to fit your budget and lifestyle. We can answer any questions you have about how your new floors are engineered and why they make sense for you…all in the comfort of our home or yours.
We work with designers, retail customers, commercial builders, and real estate investors to improve an existing space or create one that is totally new and unique...and we’d love to work with you.


 Fantastic Floors
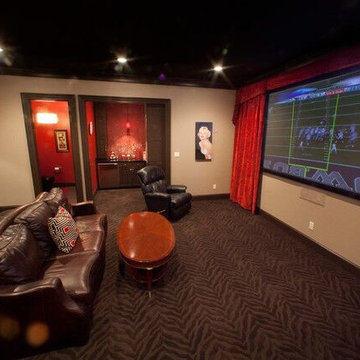
A full-wall TV makes this man cave the ultimate football-watching area.
In the flooring industry, there’s no shortage of competition. If you’re looking for hardwoods, you’ll find thousands of product options and hundreds of people willing to install them for you. The same goes for tile, carpet, laminate, etc.
At Fantastic Floors, our mission is to provide a quality product, at a competitive price, with a level of service that exceeds our competition. We don’t “sell” floors. We help you find the perfect floors for your family in our design center or bring the showroom to you free of charge. We take the time to listen to your needs and help you select the best flooring option to fit your budget and lifestyle. We can answer any questions you have about how your new floors are engineered and why they make sense for you…all in the comfort of our home or yours.
We work with designers, retail customers, commercial builders, and real estate investors to improve an existing space or create one that is totally new and unique...and we’d love to work with you.

 The Outdoor Kitchen Design Store
Outdoor Lighting Designer Michael Gotowala Preferred Properties Connecticut
AOLP -Association of Outdoor Lighting Professionals.Outdoor Lighting Designer and two time Landscape AOLP Lighting award recipient Michael Gotowala Preferred Properties Connecticut shows us here how living beyond the walls of your home outdoors at night can be NIGHT TIME FABULOUS.
GO TO WWW.OUTDOORLIGHTINGCT.COM TO FIND OUT MORE.
"LET ME show you JUST HOW GOOD YOUR HOUSE LOOKS AT NIGHT"
Steve P. offered the following endorsement about Gotowala's Outdoor Lighting talents.
Michael is clearly one of the best landscape lighting designers in the country. In my role as a photographer of outdoor lighting, I've visited and photographed many of Michael's projects - not only were the lighting designs creative and effective, they were also installed perfectly with a great attention to detail.
My photos of Michael's projects have been published in numerous trade journals and design magazines. Editors are thrilled with these outstanding examples of landscape lighting. Michael has embraced both the art and science of lighting design and applies it to create compelling nighttime environments for his very lucky clients. I wholeheartedly recommend Michael for any kind of outdoor lighting product. You willed be thrilled with the results.


 K Squared Builders - Dale Kramer
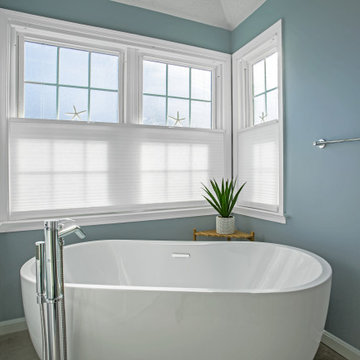
The previous bathroom had an awkward linen closet that jutted into the room. We removed the closet, extended the vanity, added a linen cabinet, replaced the drop-in tub with a wonderful freestanding, and replaced the old premade shower with gorgeous pebble and porcelain tile.
Sponsored
Columbus, OH
Hope Restoration & General Contracting
Columbus Design-Build, Kitchen & Bath Remodeling, Historic Renovations
 Fantastic Floors
Having dinner parties and get-togethers in the spacious dining room will be a cinch. Upgrade your home with beautiful carpet from Fantastic Floors.
In the flooring industry, there’s no shortage of competition. If you’re looking for hardwoods, you’ll find thousands of product options and hundreds of people willing to install them for you. The same goes for tile, carpet, laminate, etc.
At Fantastic Floors, our mission is to provide a quality product, at a competitive price, with a level of service that exceeds our competition. We don’t “sell” floors. We help you find the perfect floors for your family in our design center or bring the showroom to you free of charge. We take the time to listen to your needs and help you select the best flooring option to fit your budget and lifestyle. We can answer any questions you have about how your new floors are engineered and why they make sense for you…all in the comfort of our home or yours.
We work with designers, retail customers, commercial builders, and real estate investors to improve an existing space or create one that is totally new and unique...and we’d love to work with you.
 Reico Kitchen & Bath
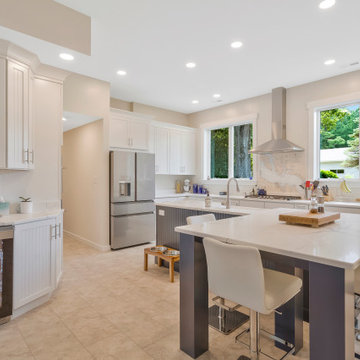
Charlotte Knott of Reico Kitchen and Bath in White Plains, MD collaborated with Paragon Properties to create a coastal-style inspired transitional kitchen featuring Merillat cabinetry.
In the kitchen, the perimeter cabinets are Merillat Classic in the Avenue door style in the Cotton finish, paired with island cabinets in Avenue with the finish Nightfall.
The bathroom vanity is Green Forest in the Park Place door style with a Norfolk Blue finish.
Both the kitchen and the bathroom features MSI Q Statuary Classique quartz countertops. The kitchen also includes a Kohler Whitehaven Farm Sink.
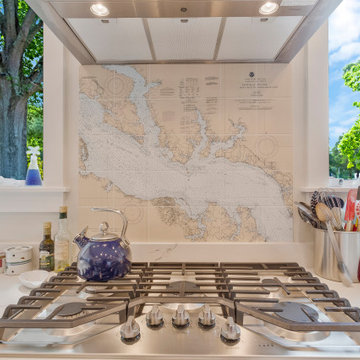
The client was inspired to incorporate their love of water into the backsplash design. Working with artist Linda Paul of Linda Paul Studio, the result was a custom image based on a NOAA map, a personal touch to the kitchen that the client loves.
According to Charlotte, “the customer was willing to remove a large wall which allowed us to design a large island with a built-in table design and a marvelous view of the water as you walk through the home.”
Photos courtesy of BTW Images.
 Reico Kitchen & Bath
Charlotte Knott of Reico Kitchen and Bath in White Plains, MD collaborated with Paragon Properties to create a coastal-style inspired transitional kitchen featuring Merillat cabinetry.
In the kitchen, the perimeter cabinets are Merillat Classic in the Avenue door style in the Cotton finish, paired with island cabinets in Avenue with the finish Nightfall.
The bathroom vanity is Green Forest in the Park Place door style with a Norfolk Blue finish.
Both the kitchen and the bathroom features MSI Q Statuary Classique quartz countertops. The kitchen also includes a Kohler Whitehaven Farm Sink.
The client was inspired to incorporate their love of water into the backsplash design. Working with artist Linda Paul of Linda Paul Studio, the result was a custom image based on a NOAA map, a personal touch to the kitchen that the client loves.
According to Charlotte, “the customer was willing to remove a large wall which allowed us to design a large island with a built-in table design and a marvelous view of the water as you walk through the home.”
Photos courtesy of BTW Images.
147