
Search results for "Willingly" in Home Design Ideas

 Grigsby Construction
Stacked Crown
Large open concept family room photo in Birmingham with a wall-mounted tv
Large open concept family room photo in Birmingham with a wall-mounted tv

 Nflux Coatings
Weathered wood cabinets with blown cobalt glass insert and a charcoal glaze finish.
Eat-in kitchen - mid-sized country u-shaped eat-in kitchen idea in Los Angeles with medium tone wood cabinets and an island
Eat-in kitchen - mid-sized country u-shaped eat-in kitchen idea in Los Angeles with medium tone wood cabinets and an island

 Custom Surface Solutions
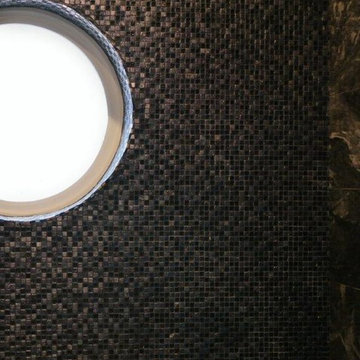
 (www.css-tile.com) - Owner Craig Thompson (512) 966-8296. This project shows a Ann Sacks Savoy 2" x 8" Rice Paper tile installed on a dual sink vanity wall and adjacent arched window wall. Also includes installation of LED lighted mirrors.
Find the right local pro for your project

 User
Luna Grey
Example of a transitional medium tone wood floor hallway design in New York with white walls
Example of a transitional medium tone wood floor hallway design in New York with white walls


 Studio Muze
Basement - mid-sized transitional underground medium tone wood floor and brown floor basement idea in Vancouver with orange walls, a standard fireplace and a stone fireplace



Sponsored
Columbus, OH

Hope Restoration & General Contracting
Columbus Design-Build, Kitchen & Bath Remodeling, Historic Renovations



 Ceramic Decor Centre Ltd.
21STM001 Basketweave with Black Dot
Inspiration for a transitional bathroom remodel in Toronto
Inspiration for a transitional bathroom remodel in Toronto

 Eden LA Furniture and Interiors
Primary Bedroom Fireplace
Inspiration for a craftsman home design remodel in Los Angeles
Inspiration for a craftsman home design remodel in Los Angeles

 Archadeck of Northeast Dallas
Here at Archadeck, all great covered patios feature a stunning patio surface. We replaced the original patio with one considerably larger and finished it with an attractive stain-and-stamp surface. For this project we used a wooden deck stamp pattern with maple wood stain color and a charcoal release for definition. The effect is that of an old wooden floor that has been beautifully restored and preserved.

 Bob McGrath Construction
Stellar Propeller Photography
Large transitional l-shaped dark wood floor eat-in kitchen photo in Denver with an undermount sink, recessed-panel cabinets, white cabinets, white backsplash, glass tile backsplash, stainless steel appliances and two islands
Large transitional l-shaped dark wood floor eat-in kitchen photo in Denver with an undermount sink, recessed-panel cabinets, white cabinets, white backsplash, glass tile backsplash, stainless steel appliances and two islands

 Simply Cool LLC
frosted glass to let in light and not see the basement window wells.
Example of a mid-sized minimalist enclosed family room design in Salt Lake City
Example of a mid-sized minimalist enclosed family room design in Salt Lake City





 Magical Landscapes, LLC
A combination of hostas, hakonechloas, ferns, epimediums, ligularias, backed by holly and climbing hydrangeas bring lush textures to the backyard.
Inspiration for a victorian partial sun landscaping in New York for summer.
Inspiration for a victorian partial sun landscaping in New York for summer.


Sponsored
Columbus, OH
Free consultation for landscape design!

Peabody Landscape Group
Columbus' Reliable Landscape Design & Contracting

 Bostonian Woodworking Inc.
Mid-sized transitional single-wall dark wood floor and brown floor enclosed kitchen photo in Boston with an undermount sink, shaker cabinets, white cabinets, quartz countertops, white backsplash, subway tile backsplash, stainless steel appliances and an island


195