
Search results for "Willingly" in Home Design Ideas

 Solomon Rodgers Photography
Inspiration for a large farmhouse brown one-story mixed siding gable roof remodel in Dallas


 Amy Mizner, Benoit Mizner Simon & Co.
Inspiration for a mid-sized timeless medium tone wood floor kitchen/dining room combo remodel in Boston with beige walls
Find the right local pro for your project

 Wills Milling & Hardwoods
Incorporating a bench seat into the cabinetry allowed us to extend the cabinets down the wall without having to remove the window. The bench seat is not only charming, but useful. The deep drawers provide ample storage for larger kitchen items.

 Wills Company
SqFt Photography
Inspiration for a mid-sized timeless master white tile and subway tile ceramic tile corner shower remodel in Nashville with an undermount sink, shaker cabinets, white cabinets, quartzite countertops, a one-piece toilet and white walls
Inspiration for a mid-sized timeless master white tile and subway tile ceramic tile corner shower remodel in Nashville with an undermount sink, shaker cabinets, white cabinets, quartzite countertops, a one-piece toilet and white walls
 Solomon Rodgers Photography
Large cottage master medium tone wood floor bedroom photo in Dallas with gray walls
 PLANT Architect Inc.
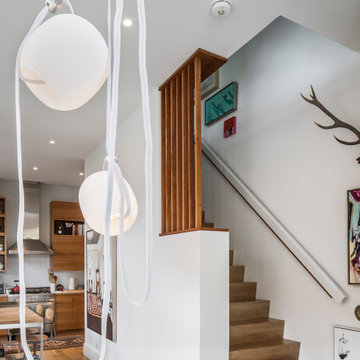
Each floor deploys a single sculptural light type in dialogue with the artworks. Above the dining table, the Vitis Pendant by Rich Brilliant Willing provides playful adjustability.



 Scott Wilson Architect, LLC
this stair arrangement makes efficient and creative use of space at the front of the home preserving upper level views to the rear.
Photo by Reed Brown
 Wills Company
Wiff Harmer
Example of a huge transitional master white tile and matchstick tile terra-cotta tile freestanding bathtub design in Nashville with an undermount sink, furniture-like cabinets, dark wood cabinets, granite countertops and white walls
Example of a huge transitional master white tile and matchstick tile terra-cotta tile freestanding bathtub design in Nashville with an undermount sink, furniture-like cabinets, dark wood cabinets, granite countertops and white walls

 Parlay Interiors, llc
Rustic modern, dining room in an Equestrian neighborhood featuring shiplap walls, and a 2 sided fireplace. A trestle, dining table paired with x-back, distressed, gray chairs, and leather backed, nailhead trimmed, host and hostess chairs flow seamlessly with the double chandeliers hanging overhead. Silver leafed chests are flanked on either side of the fireplace with canvas art hung above. The 3 horse, line drawing serves as a memory point to the community's most desired amenity.

 Michele Lee Willson Photography
Alcove shower - transitional 3/4 green tile and subway tile mosaic tile floor and white floor alcove shower idea in San Francisco with medium tone wood cabinets, green walls, an undermount sink, a hinged shower door and beaded inset cabinets
 Solomon Rodgers Photography
Example of a mid-sized farmhouse medium tone wood floor multiuse home gym design in Dallas with gray walls
 Solomon Rodgers Photography
Large farmhouse loft-style light wood floor bedroom photo in Dallas with gray walls


 Solomon Rodgers Photography
Inspiration for a large farmhouse brown one-story mixed siding gable roof remodel in Dallas
 Amy Mizner, Benoit Mizner Simon & Co.
Study room - mid-sized traditional freestanding desk medium tone wood floor study room idea in Boston with white walls


 Bella Vista Custom Homes, Inc.
Inspiration for a mid-sized victorian enclosed porcelain tile family room remodel in Austin with gray walls, a standard fireplace and a tile fireplace

Sponsored
Columbus, OH

Hope Restoration & General Contracting
Columbus Design-Build, Kitchen & Bath Remodeling, Historic Renovations

Open concept kitchen - large transitional galley dark wood floor and brown floor open concept kitchen idea in New York with an undermount sink, flat-panel cabinets, white cabinets, white backsplash, subway tile backsplash, stainless steel appliances, an island and quartz countertops
 Amy Mizner, Benoit Mizner Simon & Co.
Example of a mid-sized classic medium tone wood floor enclosed dining room design in Boston with red walls

 User
This mud room was inspired by a Houzz posting by DeGraw & DeHaan Architects. See http://www.houzz.com/photos/6097684/A-new-home-in-the-New-York-Suburbs-traditional-entry-new-york
80