
Search results for "Willingly" in Home Design Ideas

 Saltwater Kitchen & Bath Studio
Mike Kaskel
Mid-sized beach style l-shaped medium tone wood floor and brown floor open concept kitchen photo in Jacksonville with a single-bowl sink, white cabinets, quartzite countertops, blue backsplash, paneled appliances, an island, recessed-panel cabinets and subway tile backsplash
Mid-sized beach style l-shaped medium tone wood floor and brown floor open concept kitchen photo in Jacksonville with a single-bowl sink, white cabinets, quartzite countertops, blue backsplash, paneled appliances, an island, recessed-panel cabinets and subway tile backsplash

 Dawn Cromer
 photographer and homeowner. This modern farmhouse was custom built by Peak Builders, LLC, in central Virginia and completed 2015. Two separate architects contributed to the project, Andres F. Martinez founder of ARKE design-build, LLC, and Heath Wills founder of Heath Wills Home Designs, llc. Each worked closely with the homeowners, marrying their aim to fashion the home inside and out to have a farmhouse heart yet craftsman flare. The main house exterior features a mixture of board-and-batten and lap hardie siding painted Benjamin Moore White Dove (OC-17), while the garage is solely board-and-batten painted Benjamin Moore Caliente (AF-290).

 Whitten Architects
photography by Rob Karosis
This is an example of a mid-sized traditional screened-in front porch design in Portland Maine with decking and a roof extension.
This is an example of a mid-sized traditional screened-in front porch design in Portland Maine with decking and a roof extension.
Find the right local pro for your project

 Let's Remodel
In this bathroom, the client wanted the contrast of the white subway tile and the black hexagon tile. We tiled up the walls and ceiling to create a wet room feeling.

 Wills Company
Wiff Harmer Photography
Living room - large traditional formal and enclosed light wood floor living room idea in Nashville with white walls, a rumford fireplace, a wood fireplace surround and no tv
Living room - large traditional formal and enclosed light wood floor living room idea in Nashville with white walls, a rumford fireplace, a wood fireplace surround and no tv

 Dixon Projects
Black steel railings pop against exposed brick walls. Exposed wood beams with recessed lighting and exposed ducts create an industrial-chic living space.
 Wills Company
Wiff Harmer
Example of a huge transitional master white tile and matchstick tile terra-cotta tile freestanding bathtub design in Nashville with an undermount sink, furniture-like cabinets, dark wood cabinets, granite countertops and white walls
Example of a huge transitional master white tile and matchstick tile terra-cotta tile freestanding bathtub design in Nashville with an undermount sink, furniture-like cabinets, dark wood cabinets, granite countertops and white walls



 Parlay Interiors, llc
This romantic master suite is a collaboration of earth tones and neutrals with dark woods, and chrome and brushed nickel accents throughout. The pattern of the rug pairs well with the window treatment pattern and serves as a secondary focal point to this amazing, button tufted & nailhead trimmed bed. The sitting room canvas art does a wonderful job of transitioning the colors of the rug into the sitting area, with the darker accent wall mimicking the color of the bed.

 Amy Mizner, Benoit Mizner Simon & Co.
stone wall
Design ideas for a mid-sized traditional backyard landscaping in Boston.
Design ideas for a mid-sized traditional backyard landscaping in Boston.

 Thompson Custom Homes
Example of a trendy gray floor bathroom design in Houston with gray cabinets, gray walls, an integrated sink and gray countertops




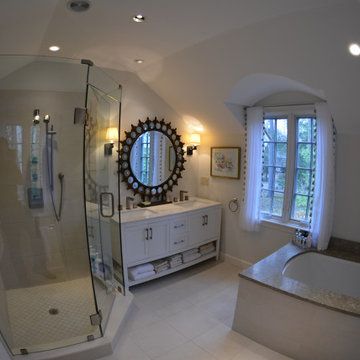
 D.R.M. Design Build, Inc.
Example of a mid-sized eclectic master bathroom design in Boston with shaker cabinets and a built-in vanity

 Bella Vista Custom Homes, Inc.
Inspiration for a mid-sized victorian ceramic tile kitchen remodel in Austin with a single-bowl sink, raised-panel cabinets, white cabinets, granite countertops, brown backsplash, subway tile backsplash and an island

 Gilbertson Photography
Example of a minimalist three-story mixed siding flat roof design in Seattle
Example of a minimalist three-story mixed siding flat roof design in Seattle
 Wills Company
SqFt Photography
Inspiration for a mid-sized transitional galley medium tone wood floor eat-in kitchen remodel in Nashville with an undermount sink, flat-panel cabinets, white cabinets, stainless steel countertops, multicolored backsplash, ceramic backsplash, stainless steel appliances and no island
Inspiration for a mid-sized transitional galley medium tone wood floor eat-in kitchen remodel in Nashville with an undermount sink, flat-panel cabinets, white cabinets, stainless steel countertops, multicolored backsplash, ceramic backsplash, stainless steel appliances and no island



 Everingham Design
Open concept kitchen - large contemporary l-shaped medium tone wood floor and brown floor open concept kitchen idea in Columbus with an undermount sink, flat-panel cabinets, blue cabinets, wood countertops, brown backsplash, wood backsplash, stainless steel appliances, an island and brown countertops


76