
Search results for "Willingly" in Home Design Ideas


 Bella Vista Custom Homes, Inc.
Small transitional ceramic tile hallway photo in Austin with gray walls

 Wills Design Associates
The master bath of this home had a huge transformation. It originally had a small, single vanity, a tub, and linen closet. All of that made for a choppy closed off space. We ripped everything out and opened it up. The accent tile on the shower head wall was a result of running short of marble, so I created an accent wall to stay within our project timeframe.
Find the right local pro for your project


 Parlay Interiors, llc
This loft/man cave is transitional in design, yet eclectic due to the eye catching, acrylic, abstract paintings.
Inspiration for a mid-sized transitional enclosed dark wood floor family room remodel in Atlanta with gray walls, no fireplace and no tv
Inspiration for a mid-sized transitional enclosed dark wood floor family room remodel in Atlanta with gray walls, no fireplace and no tv

 Sarah Greenman
Photo: Sarah Greenman © 2014 Houzz
Kids' bedroom - bedroom transitional girl light wood floor kids' bedroom idea in Dallas with black walls
Kids' bedroom - bedroom transitional girl light wood floor kids' bedroom idea in Dallas with black walls

 Wyrick Residential Design
Dedicated laundry room - mid-sized cottage u-shaped brick floor and beige floor dedicated laundry room idea in Houston with an undermount sink, recessed-panel cabinets, white cabinets, white walls, a side-by-side washer/dryer, gray countertops and concrete countertops

Sponsored
Columbus, OH
Free consultation for landscape design!

Peabody Landscape Group
Franklin County's Reliable Landscape Design & Contracting
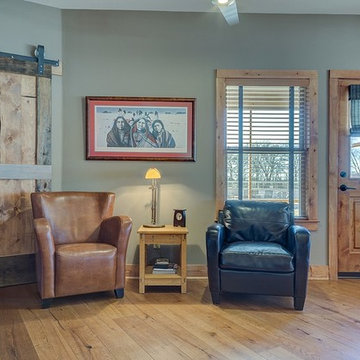
 Solomon Rodgers Photography
Home design - large cottage single-wall medium tone wood floor home design idea in Dallas with a farmhouse sink, shaker cabinets, light wood cabinets, soapstone countertops, multicolored backsplash, stone tile backsplash, stainless steel appliances and an island

 Chesapeake Kitchen Wholesalers, Inc.
Tedd Wood Kitchen. Graceland Raised Panel Door Style in Maple Acorn with Black Light Shadow Glaze. Designed by Dashielle.
Eat-in kitchen - large traditional l-shaped dark wood floor and brown floor eat-in kitchen idea in Baltimore with an undermount sink, raised-panel cabinets, dark wood cabinets, granite countertops, beige backsplash, ceramic backsplash, stainless steel appliances and an island
Eat-in kitchen - large traditional l-shaped dark wood floor and brown floor eat-in kitchen idea in Baltimore with an undermount sink, raised-panel cabinets, dark wood cabinets, granite countertops, beige backsplash, ceramic backsplash, stainless steel appliances and an island
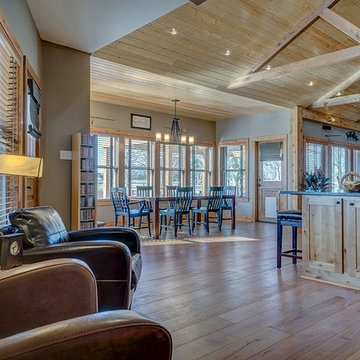 Solomon Rodgers Photography
Large country single-wall medium tone wood floor home design photo in Dallas with shaker cabinets, an island, light wood cabinets, soapstone countertops, multicolored backsplash, stone tile backsplash, stainless steel appliances and a farmhouse sink

 Bearded Builders, Baltimore
Example of a mid-sized trendy 3/4 white tile and ceramic tile ceramic tile and blue floor drop-in bathtub design in Baltimore with flat-panel cabinets, medium tone wood cabinets, a one-piece toilet, gray walls, an integrated sink, solid surface countertops and white countertops

 Cloud9 Smart
Jordan Wills
Example of a large urban open concept home theater design in New York with a projector screen
Example of a large urban open concept home theater design in New York with a projector screen
 Solomon Rodgers Photography
Mid-sized farmhouse black tile and stone slab slate floor walk-in shower photo in Dallas with light wood cabinets, a two-piece toilet, gray walls, an undermount sink, granite countertops and shaker cabinets


 Solomon Rodgers Photography
Inspiration for a mid-sized country black tile and stone slab slate floor walk-in shower remodel in Dallas with light wood cabinets, granite countertops, a two-piece toilet, gray walls, an undermount sink and shaker cabinets

 Sub-Zero, Wolf, and Cove
To explore what’s possible in your ideal kitchen, visit a Sub-Zero, Wolf, and Cove showroom.
Kitchen - transitional kitchen idea
Kitchen - transitional kitchen idea



Sponsored
Columbus, OH

Hope Restoration & General Contracting
Columbus Design-Build, Kitchen & Bath Remodeling, Historic Renovations
 Cloud9 Smart
Jordan Wills
Inspiration for a large industrial open concept living room remodel in New York with a standard fireplace, a wood fireplace surround and a concealed tv
Inspiration for a large industrial open concept living room remodel in New York with a standard fireplace, a wood fireplace surround and a concealed tv

 Bella Vista Custom Homes, Inc.
Large transitional ceramic tile family room photo in Austin with white walls, a ribbon fireplace, a stone fireplace and a wall-mounted tv
91