
Search results for "Willingly" in Home Design Ideas

 Wills Design Associates
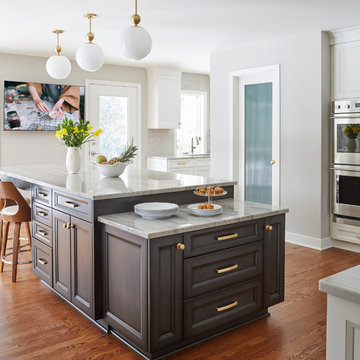
I had outdated looking beadboard removed from the perimeter of the kitchen along with a dry bar to open the room up. Additional lighting was added including the chandelier over the breakfast table.


 User
Since this guest room is intended for grandchildren sleepovers we had to add a stair for little legs to get up on the bed! The coverlet is from The Purple Rose Home, the throw from Country Curtains, and the custom pillow sham from Simply Windows.
Find the right local pro for your project

 Bella Vista Custom Homes, Inc.
Patio - large transitional backyard tile patio idea in Austin with a fire pit and a roof extension

 Montreal Lighting & Hardware
Transitional formal dark wood floor living room photo in Montreal with gray walls


 User
When not in use, the television is hidden behind a cabinet built over the fireplace. It looks like it has always been there.
The Grayson chairs and ottoman are from Ethan Allen.



 Dawn Cromer
 photographer and homeowner. This modern farmhouse was custom built by Peak Builders, LLC, in central Virginia and completed 2015. Two separate architects contributed to the project, Andres F. Martinez founder of ARKE design-build, LLC, and Heath Wills founder of Heath Wills Home Designs, llc. Each worked closely with the homeowners, marrying their aim to fashion the home inside and out to have a farmhouse heart yet craftsman flare. The main house exterior features a mixture of board-and-batten and lap hardie siding painted Benjamin Moore White Dove (OC-17), while the garage is solely board-and-batten painted Benjamin Moore Caliente (AF-290).

 Solomon Rodgers Photography
Large cottage slate floor utility room photo in Dallas with shaker cabinets, light wood cabinets, gray walls and a side-by-side washer/dryer
 Solomon Rodgers Photography
Utility room - mid-sized farmhouse porcelain tile utility room idea in Dallas with shaker cabinets, light wood cabinets, purple walls and a side-by-side washer/dryer

 Bella Vista Custom Homes, Inc.
Inspiration for a mid-sized transitional gender-neutral dark wood floor walk-in closet remodel in Austin with open cabinets

 David Charlez Designs
Clean, simple, efficient laundry room- Photo by Landmark Photography
Large transitional single-wall gray floor dedicated laundry room photo in Minneapolis with white cabinets, blue walls, a side-by-side washer/dryer, a single-bowl sink and shaker cabinets
Large transitional single-wall gray floor dedicated laundry room photo in Minneapolis with white cabinets, blue walls, a side-by-side washer/dryer, a single-bowl sink and shaker cabinets



 Amanda Kirkpatrick Photography
Inspiration for a bedroom contemporary boy dark wood floor and brown floor kids' bedroom remodel in New York with white walls

 William Guidero Planning and Design
Interior Master Bathroom
Photography by Ryan Garvin
Inspiration for a mid-sized coastal master white tile and ceramic tile marble floor freestanding bathtub remodel in Orange County with flat-panel cabinets, white cabinets, a one-piece toilet, white walls, an undermount sink, quartz countertops and gray countertops
Inspiration for a mid-sized coastal master white tile and ceramic tile marble floor freestanding bathtub remodel in Orange County with flat-panel cabinets, white cabinets, a one-piece toilet, white walls, an undermount sink, quartz countertops and gray countertops


 Jackie Syvertsen ~ Windermere Real Estate/BI, Inc.
Inspiration for a mid-sized modern galley bamboo floor open concept kitchen remodel in Seattle with an undermount sink, flat-panel cabinets, light wood cabinets, quartzite countertops, gray backsplash, stone slab backsplash, stainless steel appliances, no island and gray countertops



 BC Greenhouse Builders Ltd
Our Cottage 8x10 double glass greenhouse offers unbeatable insulation for colder climates. With additional ventilation and decorative options, this is the jewel in your yard.


87