
Search results for "Willow branches" in Home Design Ideas
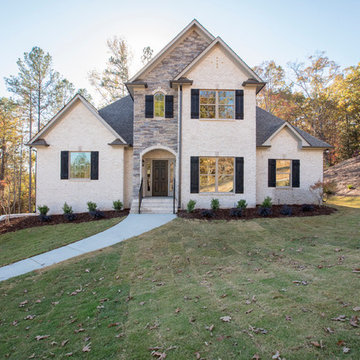
 Scotch Homes & Land Development
Mid-sized transitional beige two-story mixed siding gable roof photo in Birmingham
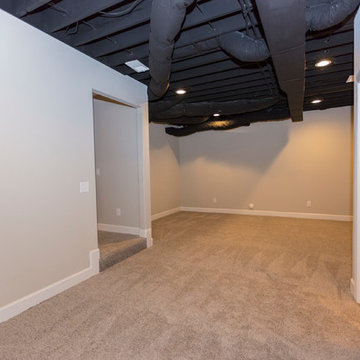 Scotch Homes & Land Development
Basement - mid-sized transitional underground carpeted basement idea in Birmingham with beige walls
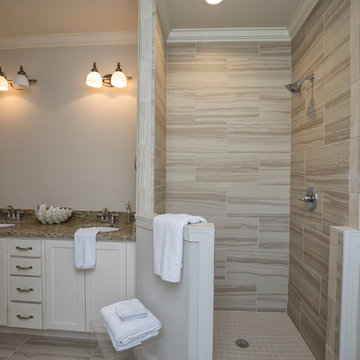 Scotch Homes & Land Development
Mid-sized transitional master ceramic tile porcelain tile bathroom photo in Birmingham with shaker cabinets, white cabinets, beige walls, an undermount sink and granite countertops
Find the right local pro for your project
 Scotch Homes & Land Development
Mid-sized transitional master carpeted bedroom photo in Birmingham with beige walls
 Scotch Homes & Land Development
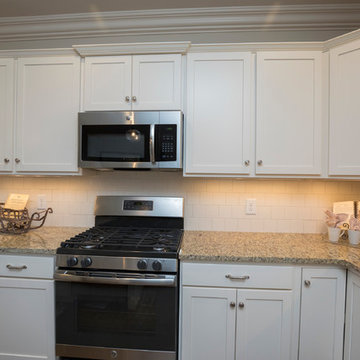
Mid-sized transitional dark wood floor eat-in kitchen photo in Birmingham with a single-bowl sink, shaker cabinets, white cabinets, granite countertops, white backsplash, subway tile backsplash, stainless steel appliances and an island
 Scotch Homes & Land Development
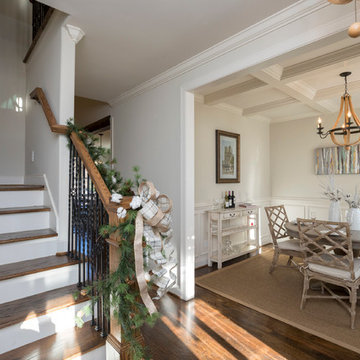
Example of a mid-sized classic dark wood floor enclosed dining room design in Birmingham with beige walls and no fireplace
 Scotch Homes & Land Development
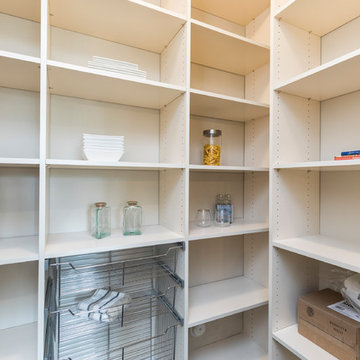
Inspiration for a large transitional l-shaped dark wood floor and brown floor enclosed kitchen remodel in Birmingham with a farmhouse sink, shaker cabinets, white cabinets, quartz countertops, white backsplash, stone slab backsplash, stainless steel appliances and an island


 Scotch Homes & Land Development
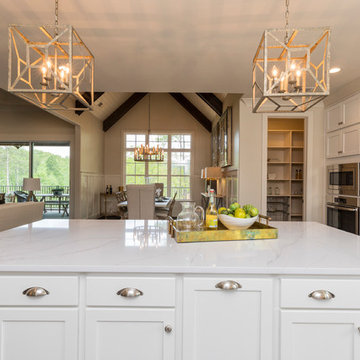
Large transitional l-shaped dark wood floor and brown floor enclosed kitchen photo in Birmingham with a farmhouse sink, shaker cabinets, white cabinets, quartz countertops, white backsplash, stone slab backsplash, stainless steel appliances and an island
 Scotch Homes & Land Development
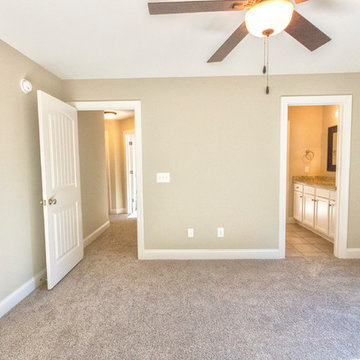
Example of a mid-sized transitional master carpeted bedroom design in Birmingham with beige walls

 Scotch Homes & Land Development
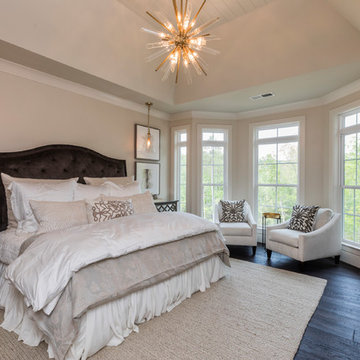
Bedroom - mid-sized transitional master dark wood floor and brown floor bedroom idea in Birmingham with white walls
 Scotch Homes & Land Development
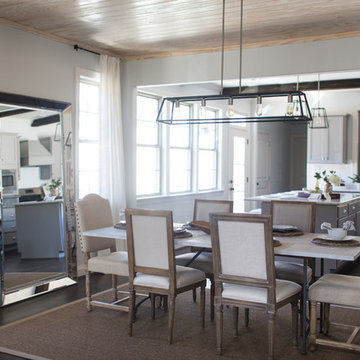
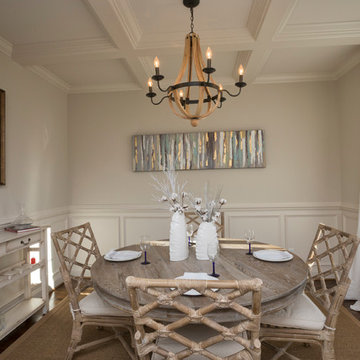
Example of a mid-sized transitional dark wood floor enclosed dining room design in Birmingham with beige walls and no fireplace
 Scotch Homes & Land Development
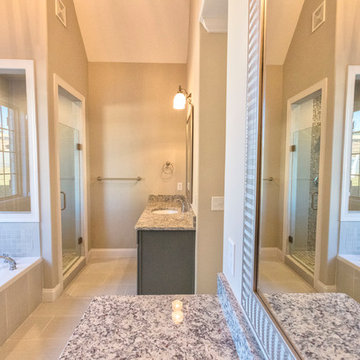
Inspiration for a mid-sized timeless master gray tile and stone slab ceramic tile bathroom remodel in Birmingham with recessed-panel cabinets, white cabinets, a two-piece toilet, white walls, an undermount sink and granite countertops
 Paintbox Garden
Photo: Charlotte Albers © 2014 Houzz
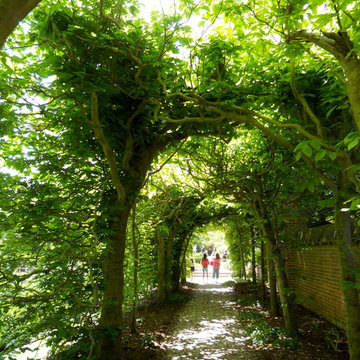
Photo of a traditional landscaping in Burlington.
Photo of a traditional landscaping in Burlington.
 User
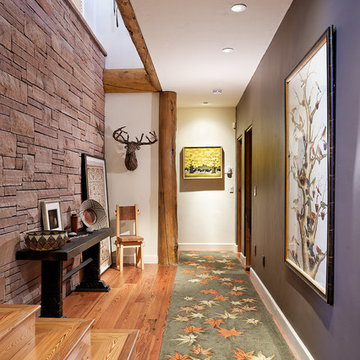
UserColorado mined stone is used on the interior wall of the hallway. The wall is painted a dark brown and creates a great backdrop for art. The runner with fallen leaves leads to guest bedrooms.
Mountain Home, Michael Brands

 GMI Design Group
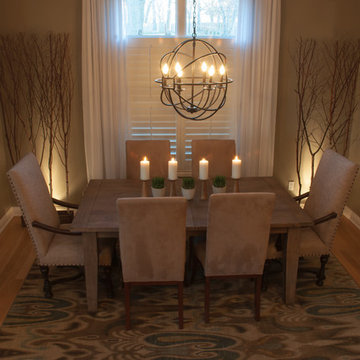
A neutral palette is the backdrop for bold, yet soothing, teals and blues. The juxtaposition of the rustic table and natural branch screens with modern lighting and art creates a dynamic space.
Back-lit willow branches enhances the room's depth and creates an interesting shadow play on the ceiling as well. An over-scale iron sphere chandelier balances both the height and width of the room. The gorgeous Karastan rug in teal and taupe paisley anchors the space with vibrance and sophistication.
Julie Austin Photography
16