
Search results for "Willow branches" in Home Design Ideas
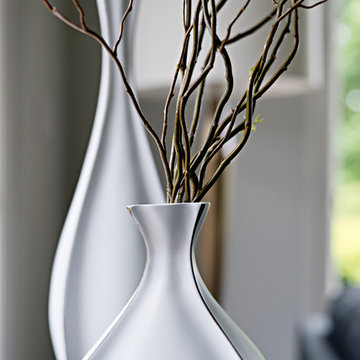
 Kimberley Giancaterino Interiors
Oversized vases with curly willow branches add some texture and height to the sofa table.
Family room - mid-sized transitional open concept dark wood floor family room idea in Toronto with gray walls, a standard fireplace and a wood fireplace surround
Family room - mid-sized transitional open concept dark wood floor family room idea in Toronto with gray walls, a standard fireplace and a wood fireplace surround
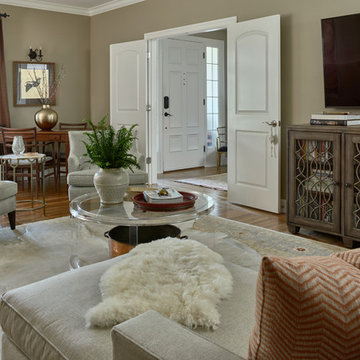
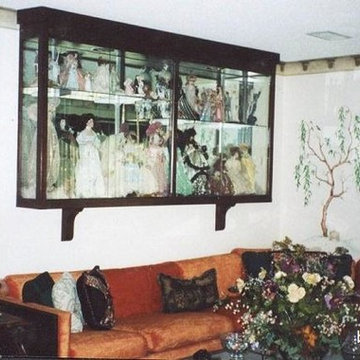
 LB Interiors
Example of a mid-sized classic formal and open concept carpeted living room design in Los Angeles with white walls, no fireplace and no tv
Find the right local pro for your project
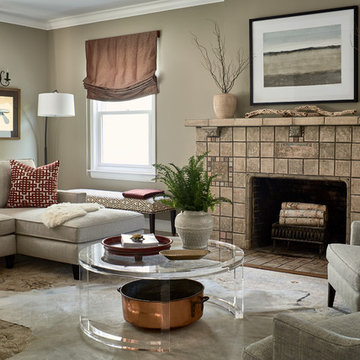
 Lulu Design Group
Copyright 2017 Dean J. Birinyi
Inspiration for a transitional living room remodel in San Francisco
Inspiration for a transitional living room remodel in San Francisco
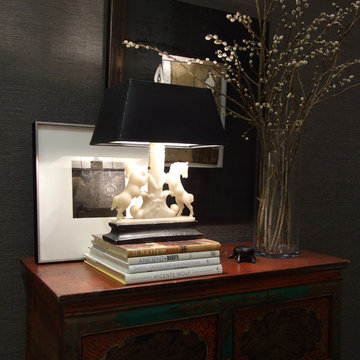
 i. design studio, ltd.
Eclectic Study for Showhouse. This vignette from a room setting for the Cleveland Botanical Garden was a study in texture and color. The textured wallcovering provided a backdrop for the Chinese cabinet, art, books and lamp. The simplicity of the pussy willow branches added a little softness.
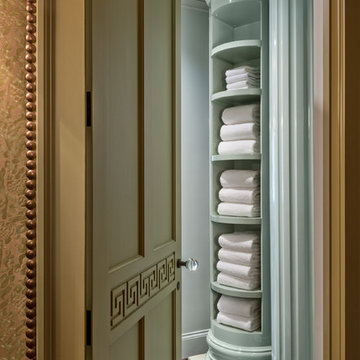
 C2 Paint
Walls and door - Willow Branch BD-80
Ceiling and columns - Michael's Moon BD-16
Designer: Barry Dixon
Inspiration for a timeless home design remodel in New York
Inspiration for a timeless home design remodel in New York
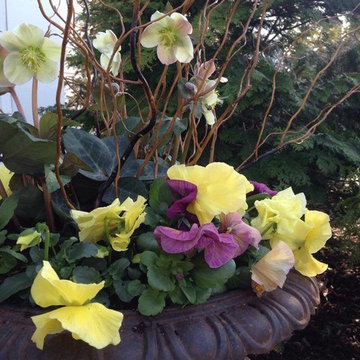
 Cording Landscape Design
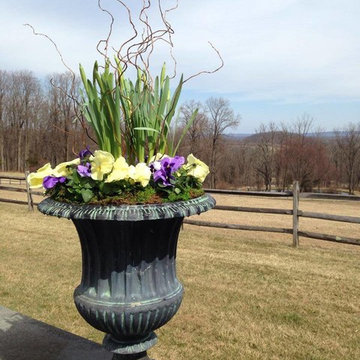
Pansies, hellebores & curly willow branches in a cast iron urn.
This is an example of a traditional landscaping in New York.
This is an example of a traditional landscaping in New York.



 GLYNNdesignbuild
Outdoor Living Room with willow branches at the steel trellis.
Landscape by Jeff Linfors, LPO inc.
Photography by Paul Schefz
Inspiration for a mid-sized contemporary gray split-level stucco exterior home remodel in Los Angeles with a mixed material roof
Inspiration for a mid-sized contemporary gray split-level stucco exterior home remodel in Los Angeles with a mixed material roof


 SV Design
When an expanding family outgrew its beloved A frame vacation home, chaos followed. Outdoor gear multiplied exponentially, while any organized spot to stow it did not. Expected amenities were non-existent for needs of the crowd of outdoor enthusiasts. SV Design addressed the lacking elements and added practicality, with style: the multigenerational family members and friends can now appreciate space for the variety of hobbies and interests they pursue. Having worked with Siemasko + Verbridge in the past, the family turned to SV once again knowing we would design solution to address the growing list of concerns.
SV’s design of a three-story addition with a relatively small footprint was just what the home needed. A covered entry now provides the option of entering the main house or stopping off in the mud room to remove boots, drop off skis, and hang up wet clothes. Regardless of the way you enter the main house you will be greeted with a naturally lit, welcoming staircase of reclaimed white oak timber treads and steel stringers and rails. Each newel post is capped off with a polished granite sphere to pay homage to the Granite State in which the house resides.
The open stair invites you up to a spacious family space for playing board games, listening to music, gazing at the stars, or just lounging about in the warm comfort of the home. Traveling downstairs from the main level is a new, kid friendly media room for popcorn and movies, or a little video game sibling competition.
Perhaps the most striking new feature of the home is the custom designed Adirondack style bar built of varying tones of willow branches and bank. Topped off with a contrasting aged zinc counter, backsplash and shelf the bar is the perfect spot for the resident bar tender to mix up a tasty concoction for sitting by the crackling fire just steps away.
This home will provide comfort and ease for the family to relax and enjoy their getaway for years to come.

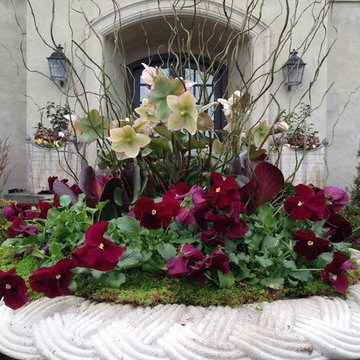 Cording Landscape Design
Lenten rose, pansies & curly willow branches in a Haddonstone urn.
Photo of a traditional landscaping in New York.
Photo of a traditional landscaping in New York.
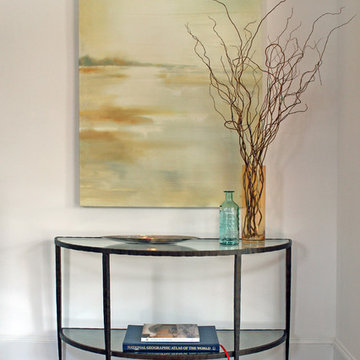
 Kaminski + Pew
Entry hall with iron console and large custom canvas painting.
Inspiration for a mid-sized transitional medium tone wood floor entryway remodel in Philadelphia with white walls and a white front door
Inspiration for a mid-sized transitional medium tone wood floor entryway remodel in Philadelphia with white walls and a white front door
 SV Design
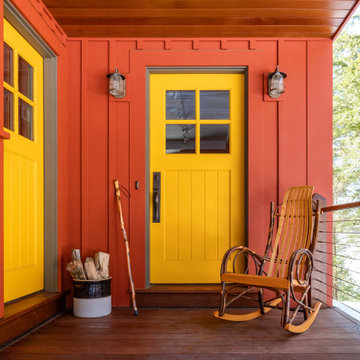
When an expanding family outgrew its beloved A frame vacation home, chaos followed. Outdoor gear multiplied exponentially, while any organized spot to stow it did not. Expected amenities were non-existent for needs of the crowd of outdoor enthusiasts. SV Design addressed the lacking elements and added practicality, with style: the multigenerational family members and friends can now appreciate space for the variety of hobbies and interests they pursue. Having worked with Siemasko + Verbridge in the past, the family turned to SV once again knowing we would design solution to address the growing list of concerns.
SV’s design of a three-story addition with a relatively small footprint was just what the home needed. A covered entry now provides the option of entering the main house or stopping off in the mud room to remove boots, drop off skis, and hang up wet clothes. Regardless of the way you enter the main house you will be greeted with a naturally lit, welcoming staircase of reclaimed white oak timber treads and steel stringers and rails. Each newel post is capped off with a polished granite sphere to pay homage to the Granite State in which the house resides.
The open stair invites you up to a spacious family space for playing board games, listening to music, gazing at the stars, or just lounging about in the warm comfort of the home. Traveling downstairs from the main level is a new, kid friendly media room for popcorn and movies, or a little video game sibling competition.
Perhaps the most striking new feature of the home is the custom designed Adirondack style bar built of varying tones of willow branches and bank. Topped off with a contrasting aged zinc counter, backsplash and shelf the bar is the perfect spot for the resident bar tender to mix up a tasty concoction for sitting by the crackling fire just steps away.
This home will provide comfort and ease for the family to relax and enjoy their getaway for years to come.
 Creative Homes
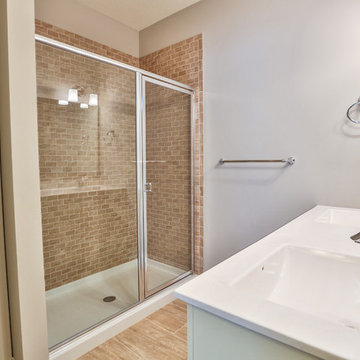
Alcove shower - small modern master beige tile and ceramic tile vinyl floor alcove shower idea in Minneapolis with an integrated sink, white cabinets, laminate countertops, a one-piece toilet and beige walls
 Creative Homes
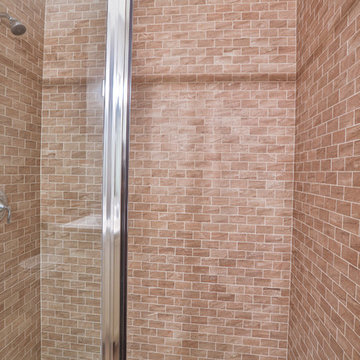
Small minimalist master beige tile and ceramic tile vinyl floor alcove shower photo in Minneapolis with an integrated sink, white cabinets, laminate countertops, a one-piece toilet and beige walls
 Echo Landscape Architecture Studio
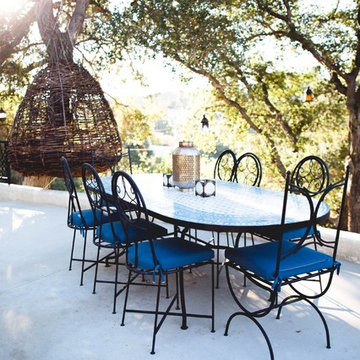
Moroccan style dining set on pool deck. Willow branch "nest" in the background serves as a cozy reading or napping nook beneath the oak trees.
Photographer: Laura Ford
 Jan Kyle Design
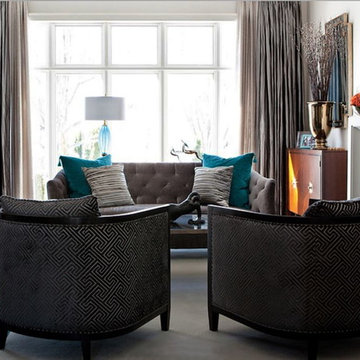
This sophisticated Hollywood Regency inspired Living Room features a Deco style velvet sofa and velvet patterned chairs with bright accents of turquoise in the art, custom wool rug and tasseled accent pillows. A vintage Murano lamp tops the sofa table, accompanied by a polished nickel Deco Impala sculpture. A Barry Eisenhart bronze nude sculpture graces the cocktail table. Large golden metallic ceramic vases burst with natural Pussy Willow branches on matching walnut cabinets flanking a sleek fireplace with black marble surround. A contemporary bronze sculpture and black marble pedestal highlight a corner, alongside floor to ceiling windows with grey silk custom drapery.
 HMS Architectures, LLC
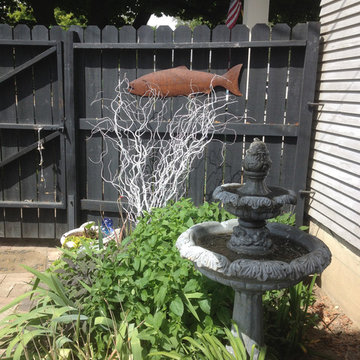
Simple fountain, steel salmon, white painted corkscrew willow branches, iris, sage, mint, tulips and lillies.
HMSA
This is an example of a small partial sun backyard water fountain landscape in Seattle for summer.
This is an example of a small partial sun backyard water fountain landscape in Seattle for summer.
19