
Search results for "Willow branches" in Home Design Ideas

 Sno Valley Cottages
Twisted willow branches used for the railings.
Small mountain style multicolored one-story wood and clapboard tiny house photo in Seattle with a shed roof, a metal roof and a gray roof
Small mountain style multicolored one-story wood and clapboard tiny house photo in Seattle with a shed roof, a metal roof and a gray roof
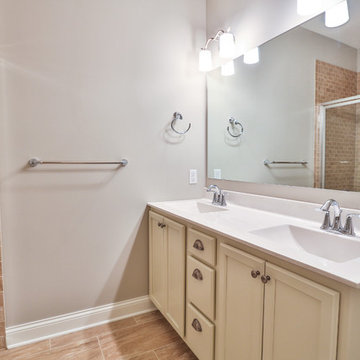
 Creative Homes
Example of a small minimalist master beige tile and ceramic tile vinyl floor alcove shower design in Minneapolis with an integrated sink, white cabinets, laminate countertops, a one-piece toilet and beige walls
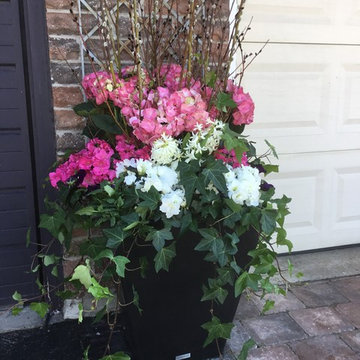
 Green Valley Landscaping Inc. - GVL
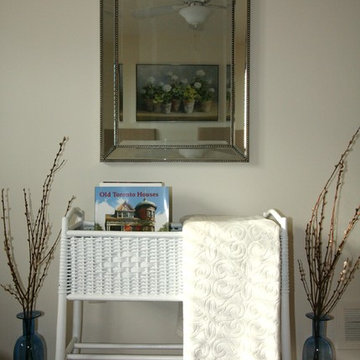
Hydrangeas, azaleas, hyacinths & ivy with pussy willow branches provides this Spring arrangement with bursting colour!
Elegant home design photo in Toronto
Elegant home design photo in Toronto
Find the right local pro for your project
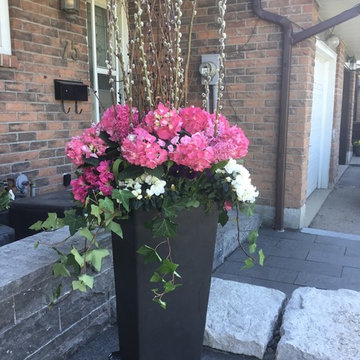 Green Valley Landscaping Inc. - GVL
Hydrangeas together with azaleas, ivy & pussy willow branches provides an immediate burst of colour in a Spring arrangement!
Elegant home design photo in Toronto
Elegant home design photo in Toronto

 Renée Céleste Flanders
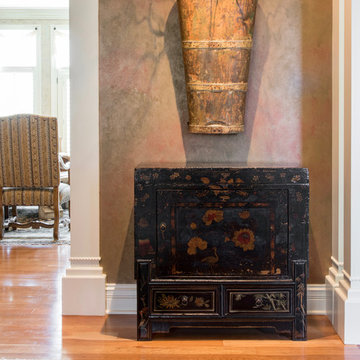

Metal grape carrier stuffed with willow branches seemed a natural for a dining room. It hangs above an Asian commode from Suttonwood Antiques.
Elegant hallway photo in St Louis
Elegant hallway photo in St Louis


 User
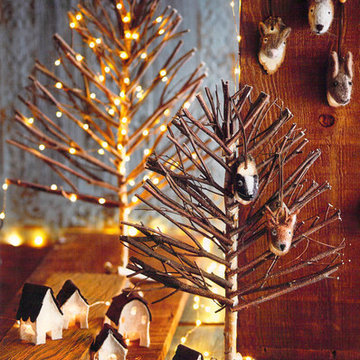
UserVersatile, branchy trees in two sizes are crafted from willow branches attached to birch bark trunks and bases. A great way to display small ornaments or a strand of lights..
SKU: H989,H990.
Brand: Roost.
$99.00
 stanleymartinrenovations
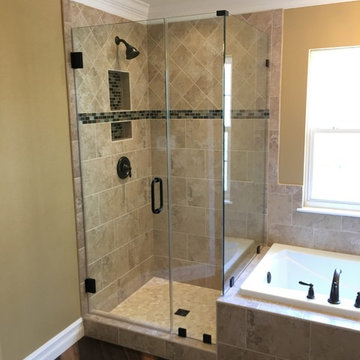
Schluter Shower system with Daltile wall tile in Willow Branch and Hazel Harbor accent and niche with Moen Kingsley Oil Rubbed Bronze controls. Frameless Glass enclosure. Daltile Acacia Valley 6" x 36" Ridge Porcelain Tile flooring.
 Inspired Spaces, Inc.
MGilardoni Photography
Example of a small classic medium tone wood floor living room design in San Francisco with a wall-mounted tv, gray walls, a two-sided fireplace and a stone fireplace
Example of a small classic medium tone wood floor living room design in San Francisco with a wall-mounted tv, gray walls, a two-sided fireplace and a stone fireplace
 Summerlove Reign
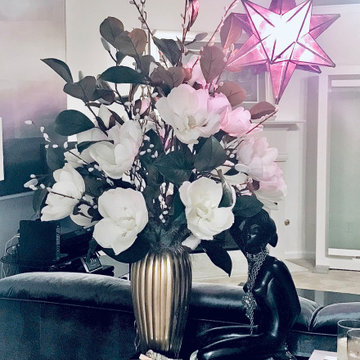
A black lacquer console table flanks the entry way by way of this great room. A swag artisan purple star lamp dangles above, shedding soft purple light. The clean and bright arrangement is a refresh of solid colored silk flowers (Magnolia) and Pussy willow branches. It rests by a vintage ebony sculpture, a Black woman. Her neck is adorned with sentimental statement jewelry that boasts the word “majesty”. Next to her is a white lacquer rectangular mirror repurposed as a tray that holds a host of white candles. At the forefront, a metal trapezoid shaped cigar ashtray holds a bundle of white sage and a Palo Santo stick etched with “Love”. It is almost a shrine of sorts.
What a gorgeous presentation. Who wouldn’t want their space to be blessed with such a lovely welcoming committee?

 Living with Lolo
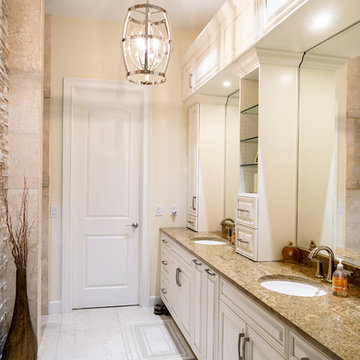
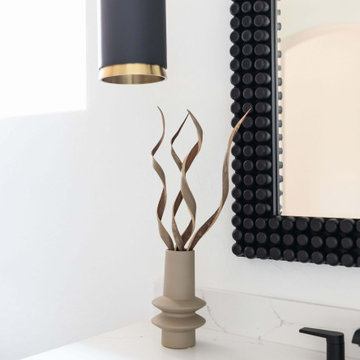
Bathroom in Ironwood Drive | Warm Modern Home in Scottsdale, AZ |
Room Type: Whole Home Remodel and Furnishings |
Project Name: Ironwood Drive Residence |
Key Feature: A Tuscan home transformed into a warm modern interior through a full remodel and furnishings, highlighted by a custom hand-painted terracotta tile backsplash, custom cabinetry, and a new fireplace clad in basalt black stone that anchors the living space with drama and elegance.
Challenge: Tuscan homes in Scottsdale are everywhere, and the design language that defined them, heavy wood, ornate details, dark iron, and rustic stone, does not transition gracefully on its own. The goal was to shed that Old World weight and move the home into something warmer and more current without losing the character that makes a remodeled home feel intentional rather than generic.
Solution: Living with Lolo led the full remodel and furnishings as a single integrated project, which meant every decision from the custom cabinetry to the final throw pillow was made in service of the same design vision. The hand-painted terracotta tile backsplash brought artisan character into the kitchen in a way that felt fresh rather than Tuscan, and the basalt black stone fireplace gave the living space a bold focal point that reads as distinctly modern. Because Lauren holds both an interior design credential and an active Arizona ROC general contractor license, the construction and design were managed under one roof with no gap between the two.
Materials: Custom hand-painted terracotta tile backsplash, custom cabinetry, basalt black stone fireplace, curated warm modern furnishings and textiles sourced through Living with Lolo's trade relationships.
Budget: $250,000 to $550,000 |
Timeline: Approximately 5 to 9 months from design through completion.
 SV Design
When an expanding family outgrew its beloved A frame vacation home, chaos followed. Outdoor gear multiplied exponentially, while any organized spot to stow it did not. Expected amenities were non-existent for needs of the crowd of outdoor enthusiasts. SV Design addressed the lacking elements and added practicality, with style: the multigenerational family members and friends can now appreciate space for the variety of hobbies and interests they pursue. Having worked with Siemasko + Verbridge in the past, the family turned to SV once again knowing we would design solution to address the growing list of concerns.
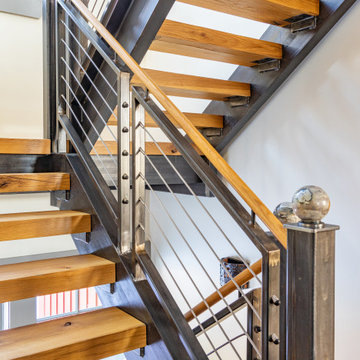
SV’s design of a three-story addition with a relatively small footprint was just what the home needed. A covered entry now provides the option of entering the main house or stopping off in the mud room to remove boots, drop off skis, and hang up wet clothes. Regardless of the way you enter the main house you will be greeted with a naturally lit, welcoming staircase of reclaimed white oak timber treads and steel stringers and rails. Each newel post is capped off with a polished granite sphere to pay homage to the Granite State in which the house resides.
The open stair invites you up to a spacious family space for playing board games, listening to music, gazing at the stars, or just lounging about in the warm comfort of the home. Traveling downstairs from the main level is a new, kid friendly media room for popcorn and movies, or a little video game sibling competition.
Perhaps the most striking new feature of the home is the custom designed Adirondack style bar built of varying tones of willow branches and bank. Topped off with a contrasting aged zinc counter, backsplash and shelf the bar is the perfect spot for the resident bar tender to mix up a tasty concoction for sitting by the crackling fire just steps away.
This home will provide comfort and ease for the family to relax and enjoy their getaway for years to come.
 SV Design
When an expanding family outgrew its beloved A frame vacation home, chaos followed. Outdoor gear multiplied exponentially, while any organized spot to stow it did not. Expected amenities were non-existent for needs of the crowd of outdoor enthusiasts. SV Design addressed the lacking elements and added practicality, with style: the multigenerational family members and friends can now appreciate space for the variety of hobbies and interests they pursue. Having worked with Siemasko + Verbridge in the past, the family turned to SV once again knowing we would design solution to address the growing list of concerns.
SV’s design of a three-story addition with a relatively small footprint was just what the home needed. A covered entry now provides the option of entering the main house or stopping off in the mud room to remove boots, drop off skis, and hang up wet clothes. Regardless of the way you enter the main house you will be greeted with a naturally lit, welcoming staircase of reclaimed white oak timber treads and steel stringers and rails. Each newel post is capped off with a polished granite sphere to pay homage to the Granite State in which the house resides.
The open stair invites you up to a spacious family space for playing board games, listening to music, gazing at the stars, or just lounging about in the warm comfort of the home. Traveling downstairs from the main level is a new, kid friendly media room for popcorn and movies, or a little video game sibling competition.
Perhaps the most striking new feature of the home is the custom designed Adirondack style bar built of varying tones of willow branches and bank. Topped off with a contrasting aged zinc counter, backsplash and shelf the bar is the perfect spot for the resident bar tender to mix up a tasty concoction for sitting by the crackling fire just steps away.
This home will provide comfort and ease for the family to relax and enjoy their getaway for years to come.
 Three Dogs & A Girl Garden Design
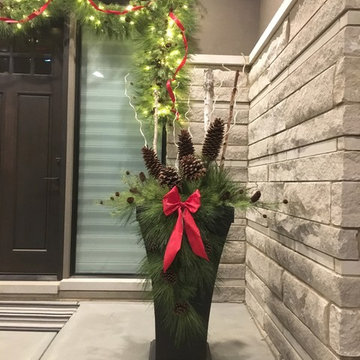
giant pinecone holiday planter, birch stems, willow branches, white pine garland, big red bows, red ribbons
 SV Design
When an expanding family outgrew its beloved A frame vacation home, chaos followed. Outdoor gear multiplied exponentially, while any organized spot to stow it did not. Expected amenities were non-existent for needs of the crowd of outdoor enthusiasts. SV Design addressed the lacking elements and added practicality, with style: the multigenerational family members and friends can now appreciate space for the variety of hobbies and interests they pursue. Having worked with Siemasko + Verbridge in the past, the family turned to SV once again knowing we would design solution to address the growing list of concerns.
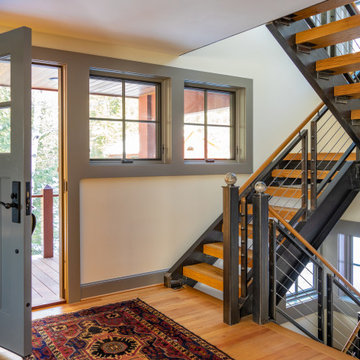
SV’s design of a three-story addition with a relatively small footprint was just what the home needed. A covered entry now provides the option of entering the main house or stopping off in the mud room to remove boots, drop off skis, and hang up wet clothes. Regardless of the way you enter the main house you will be greeted with a naturally lit, welcoming staircase of reclaimed white oak timber treads and steel stringers and rails. Each newel post is capped off with a polished granite sphere to pay homage to the Granite State in which the house resides.
The open stair invites you up to a spacious family space for playing board games, listening to music, gazing at the stars, or just lounging about in the warm comfort of the home. Traveling downstairs from the main level is a new, kid friendly media room for popcorn and movies, or a little video game sibling competition.
Perhaps the most striking new feature of the home is the custom designed Adirondack style bar built of varying tones of willow branches and bank. Topped off with a contrasting aged zinc counter, backsplash and shelf the bar is the perfect spot for the resident bar tender to mix up a tasty concoction for sitting by the crackling fire just steps away.
This home will provide comfort and ease for the family to relax and enjoy their getaway for years to come.
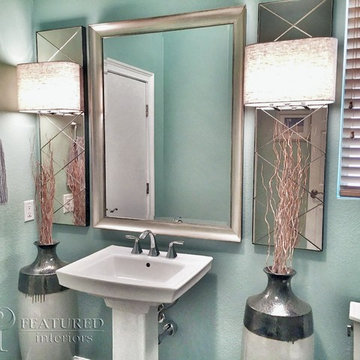 User
UserInspiration for a mid-sized transitional gray tile and ceramic tile ceramic tile bathroom remodel in Las Vegas with blue walls and a pedestal sink
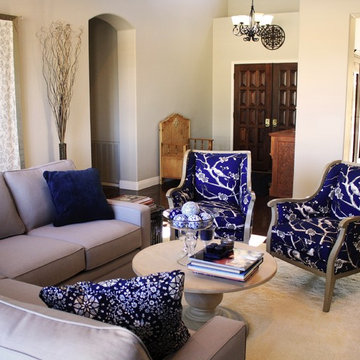
 Jessie Lloyd Design Studio
This living room embodies European charm with a contemporary feel. This client loved her existing blue and white palette, but wanted to update the look of her formal living room. The wall hanging, mounted on a silver rod with curly finial, is made from a cream and taupe Dwell Studio fabric, and was custom designed by Jessie Lloyd Design.
New furniture includes: an L-shaped sectional sofa, round pedestal coffee table, and curly willow branches and woven vase.
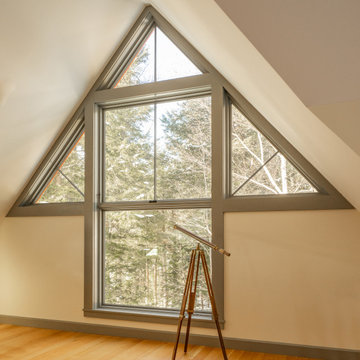 SV Design
When an expanding family outgrew its beloved A frame vacation home, chaos followed. Outdoor gear multiplied exponentially, while any organized spot to stow it did not. Expected amenities were non-existent for needs of the crowd of outdoor enthusiasts. SV Design addressed the lacking elements and added practicality, with style: the multigenerational family members and friends can now appreciate space for the variety of hobbies and interests they pursue. Having worked with Siemasko + Verbridge in the past, the family turned to SV once again knowing we would design solution to address the growing list of concerns.
SV’s design of a three-story addition with a relatively small footprint was just what the home needed. A covered entry now provides the option of entering the main house or stopping off in the mud room to remove boots, drop off skis, and hang up wet clothes. Regardless of the way you enter the main house you will be greeted with a naturally lit, welcoming staircase of reclaimed white oak timber treads and steel stringers and rails. Each newel post is capped off with a polished granite sphere to pay homage to the Granite State in which the house resides.
The open stair invites you up to a spacious family space for playing board games, listening to music, gazing at the stars, or just lounging about in the warm comfort of the home. Traveling downstairs from the main level is a new, kid friendly media room for popcorn and movies, or a little video game sibling competition.
Perhaps the most striking new feature of the home is the custom designed Adirondack style bar built of varying tones of willow branches and bank. Topped off with a contrasting aged zinc counter, backsplash and shelf the bar is the perfect spot for the resident bar tender to mix up a tasty concoction for sitting by the crackling fire just steps away.
This home will provide comfort and ease for the family to relax and enjoy their getaway for years to come.
20