
Search results for "Wills milling" in Home Design Ideas
 Wills Milling & Hardwoods
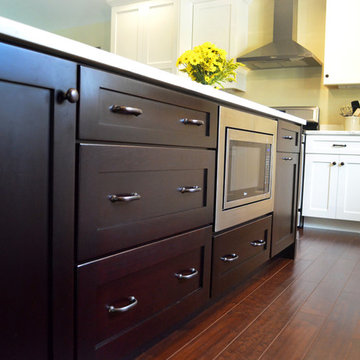
The island is a custom piece built in house by Wills Milling.
Photography by: Adrienne Pisano
Mid-sized trendy l-shaped dark wood floor open concept kitchen photo in St Louis with shaker cabinets, white cabinets, stainless steel appliances, an island and marble countertops
Mid-sized trendy l-shaped dark wood floor open concept kitchen photo in St Louis with shaker cabinets, white cabinets, stainless steel appliances, an island and marble countertops
 Wills Milling & Hardwoods
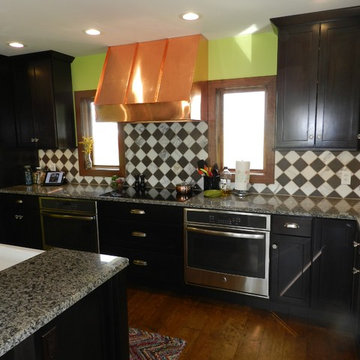
The copper hood and tile backsplash add a fun feel to the design. Extending the wall cabinets to the ceiling elongates the room creating the illusion of a taller ceiling.
 Roanoke Woodworking Inc.
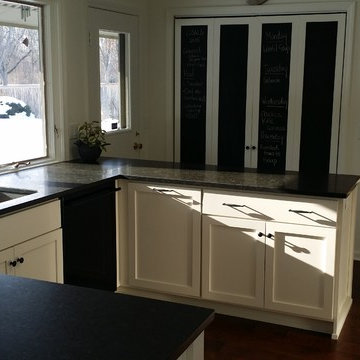
Bertch Kitchens+ cabinets, Matte Black Pearl Granite. A kitchen to cook in!
Mid-sized transitional u-shaped dark wood floor eat-in kitchen photo in Other with a single-bowl sink, recessed-panel cabinets, white cabinets, granite countertops, white backsplash, ceramic backsplash and stainless steel appliances
Mid-sized transitional u-shaped dark wood floor eat-in kitchen photo in Other with a single-bowl sink, recessed-panel cabinets, white cabinets, granite countertops, white backsplash, ceramic backsplash and stainless steel appliances
Find the right local pro for your project
 Wills Milling & Hardwoods
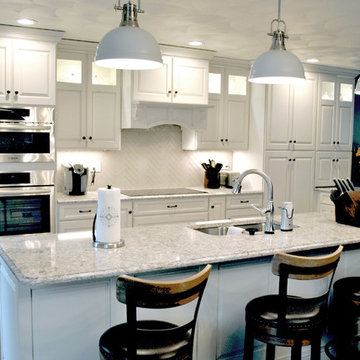
Inspiration for a transitional l-shaped medium tone wood floor open concept kitchen remodel in St Louis with raised-panel cabinets, white cabinets, granite countertops, white backsplash, ceramic backsplash, stainless steel appliances and an island
 Wills Milling & Hardwoods
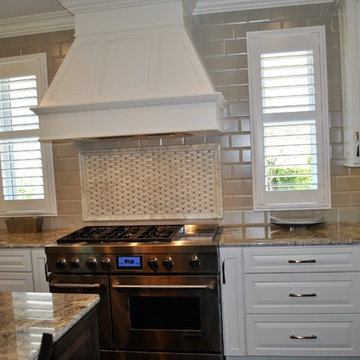
This kitchen is a real show stopper! The stunning cabinetry is made by Dura Supreme. It is a Kendall door style in Maple painted white. The large cherry island in a Morel stain helps soften the room.
 Wills Milling & Hardwoods
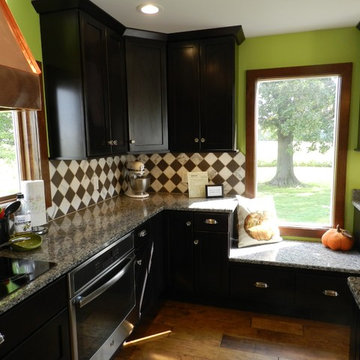
Incorporating a bench seat into the cabinetry allowed us to extend the cabinets down the wall without having to remove the window. The bench seat is not only charming, but useful. The deep drawers provide ample storage for larger kitchen items.


 Wills Milling & Hardwoods
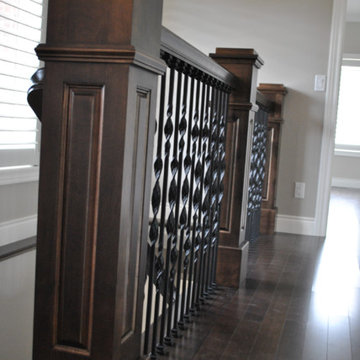
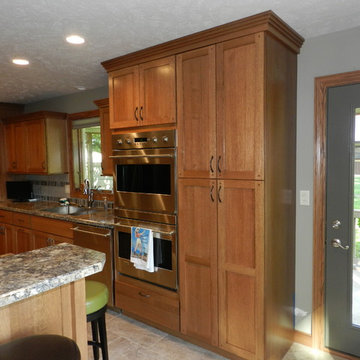
This large custom kitchen is as beautiful as it is functional. Everything is strategically placed for cooking convenience and loaded with top of the line stainless appliances.
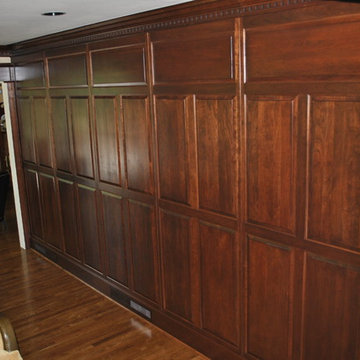
 Wills Milling & Hardwoods
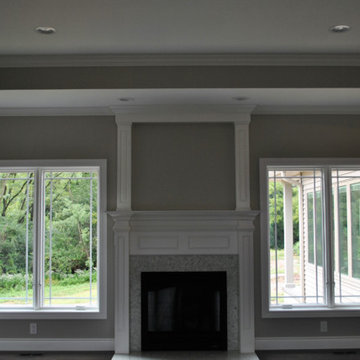
The mantle along with all of the mouldings are custom made by Wills Milling.
Living room - transitional open concept living room idea in St Louis with beige walls
Living room - transitional open concept living room idea in St Louis with beige walls
 Wills Milling & Hardwoods
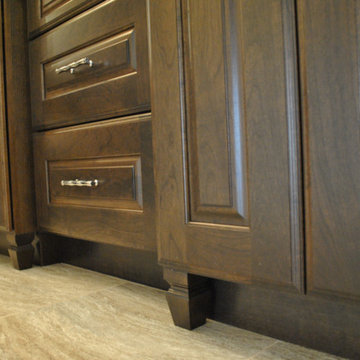
Adding decorative feet to the bottom of the cabinetry makes it feel more like furniture. This makes the space more unique and creates a more inviting space.
 Wills Milling & Hardwoods
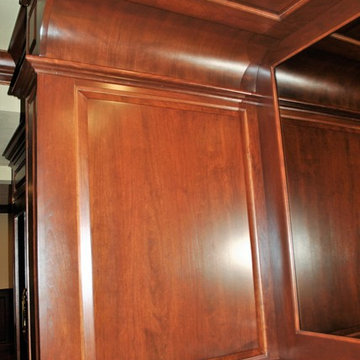
A custom piece by Wills Milling & Hardwoods Inc. This beautiful home bar is Cherry wood in a custom stain. The beaded inset doors and detailed mouldings give it a truly built in feel.
 Wills Milling & Hardwoods
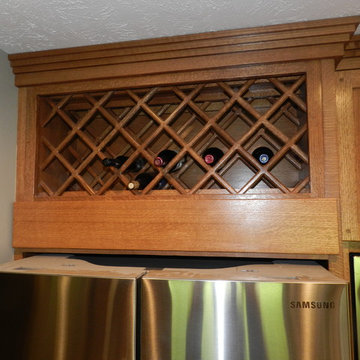
We custom made this wine rack to be placed over the refrigerator. The cabinet over the refrigerator is not always very useable. Putting the wine storage over the refrigerator uses up wasted space, while not taking any useful space away from the more accessible cabinets.

Sponsored
Columbus, OH
Free consultation for landscape design!

Peabody Landscape Group
Columbus' Reliable Landscape Design & Contracting
 Wills Milling & Hardwoods
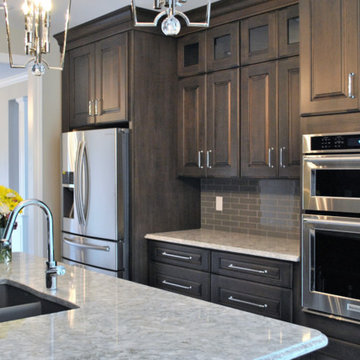
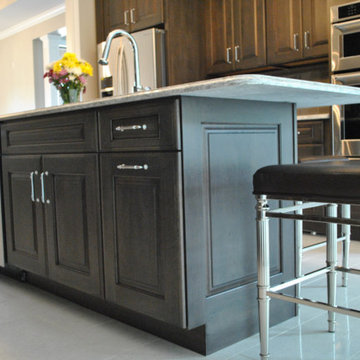
The fixtures and countertops are very complimentary to the cabinets. The deep stained cabinets are topped off with chrome hardware and a quartz countertop. The top is quartz made by Cambria. The color is Berwyn with an Ogee edge.
 Wills Milling & Hardwoods
The fixtures and countertops are very complimentary to the cabinets. The deep stained cabinets are topped off with chrome hardware and a quartz countertop. The top is quartz made by Cambria. The color is Berwyn with an Ogee edge.
 Wills Milling & Hardwoods
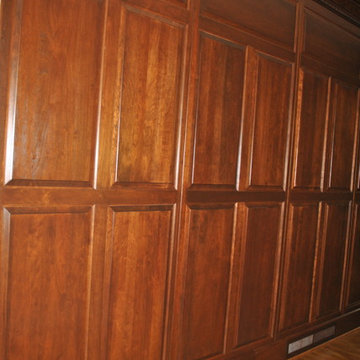
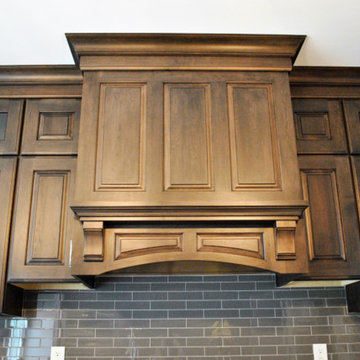
The customer chose the Nob Hill door in Cherry. It has a Caraway finish with a Charcoal Glaze. The glaze gives the cabinets much more depth creating a more dramatic look.


 LOVEREALESTATE - Sutton Group West Coast Realty
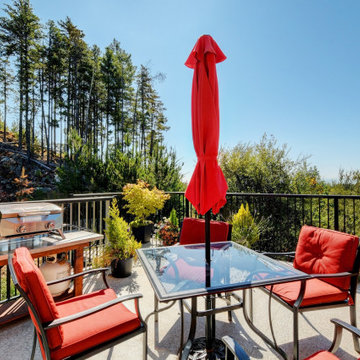
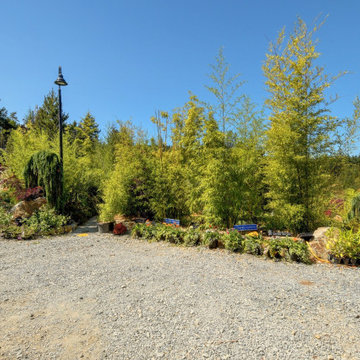
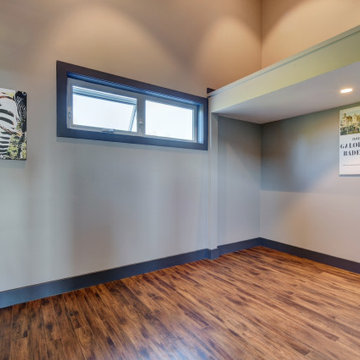
This Shawnigan Lake acreage is an oasis away from the city, but just a short 25 min drive into Victoria. Custom-built NEWER rustic contemporary style home PLUS 2/3 income suites. The main house has a custom kitchen with modern design/colours and stainless-steel appliances, an open concept living/dining rooms, feature gas fireplace, mudroom, sunroom, laundry room, powder room PLUS a huge 1-bedroom suite with its own fireplace & walk-in closet. Upstairs the master has 15ft vaulted ceilings, a large walk-in closet & a 900sqft+ deck with an outside shower & expansive views! Upstairs also has a bedroom or great office/studio space. The coach house is above the garage/workshop/carport for RV/boat parking with a 2-bedroom suite above that has its own private deck. Also included in the sale is the very successful Goldstream Heights Nursery: an established business with everything in place for easy take over or a great chance for expansion. This offering is for someone looking for a job, home, lifestyle, privacy, sunshine & good revenue. | Karen Love (250)-727-5868 | RE/MAX Island Properties & www.KarenLove.com |
 LOVEREALESTATE - Sutton Group West Coast Realty
This Shawnigan Lake acreage is an oasis away from the city, but just a short 25 min drive into Victoria. Custom-built NEWER rustic contemporary style home PLUS 2/3 income suites. The main house has a custom kitchen with modern design/colours and stainless-steel appliances, an open concept living/dining rooms, feature gas fireplace, mudroom, sunroom, laundry room, powder room PLUS a huge 1-bedroom suite with its own fireplace & walk-in closet. Upstairs the master has 15ft vaulted ceilings, a large walk-in closet & a 900sqft+ deck with an outside shower & expansive views! Upstairs also has a bedroom or great office/studio space. The coach house is above the garage/workshop/carport for RV/boat parking with a 2-bedroom suite above that has its own private deck. Also included in the sale is the very successful Goldstream Heights Nursery: an established business with everything in place for easy take over or a great chance for expansion. This offering is for someone looking for a job, home, lifestyle, privacy, sunshine & good revenue. | Karen Love (250)-727-5868 | RE/MAX Island Properties & www.KarenLove.com |
 LOVEREALESTATE - Sutton Group West Coast Realty
This Shawnigan Lake acreage is an oasis away from the city, but just a short 25 min drive into Victoria. Custom-built NEWER rustic contemporary style home PLUS 2/3 income suites. The main house has a custom kitchen with modern design/colours and stainless-steel appliances, an open concept living/dining rooms, feature gas fireplace, mudroom, sunroom, laundry room, powder room PLUS a huge 1-bedroom suite with its own fireplace & walk-in closet. Upstairs the master has 15ft vaulted ceilings, a large walk-in closet & a 900sqft+ deck with an outside shower & expansive views! Upstairs also has a bedroom or great office/studio space. The coach house is above the garage/workshop/carport for RV/boat parking with a 2-bedroom suite above that has its own private deck. Also included in the sale is the very successful Goldstream Heights Nursery: an established business with everything in place for easy take over or a great chance for expansion. This offering is for someone looking for a job, home, lifestyle, privacy, sunshine & good revenue. | Karen Love (250)-727-5868 | RE/MAX Island Properties & www.KarenLove.com |
6