
Search results for "Willys overland" in Home Design Ideas
 Besch Architecture

in an effort to maintain the original character of the timber loft, many of the original elements were left in place. This photo shows the original cross bracing that is installed between the floor joist. There are also small metal hooks that were used in the past for old conduit or piping that was part of the original use of the building. A old wall stud that once penetrated the floor system remains but has been cut back to accommodate the new use now. These are the ends of the joist that were cut back when the new two story opening was created for the new staircase.


Find the right local pro for your project


 Effortless Style Interiors
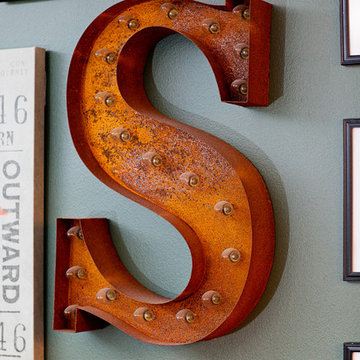
Gallery Wall with S marquee letter
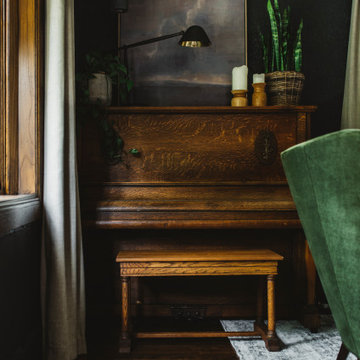
Inspiration for a mid-sized eclectic open concept dark wood floor and brown floor living room remodel in New York with green walls
Inspiration for a mid-sized eclectic open concept dark wood floor and brown floor living room remodel in New York with green walls













 Homestead Exteriors
Example of a cottage gray two-story vinyl and shingle house exterior design in Denver


7