
Search results for "Willys overland" in Home Design Ideas
 Deb Bayless - Design for Keeps
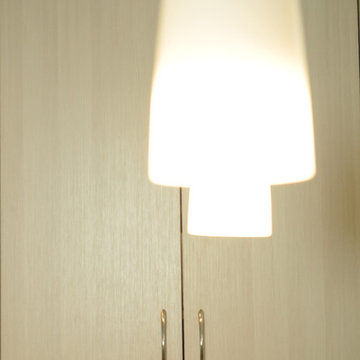
Kitchen Design by Deb Bayless, Design For Keeps; Photos by Carlos Vergara
Example of a trendy u-shaped medium tone wood floor kitchen pantry design in San Francisco with a single-bowl sink, flat-panel cabinets, beige cabinets, quartz countertops, gray backsplash, glass tile backsplash, stainless steel appliances and no island
Example of a trendy u-shaped medium tone wood floor kitchen pantry design in San Francisco with a single-bowl sink, flat-panel cabinets, beige cabinets, quartz countertops, gray backsplash, glass tile backsplash, stainless steel appliances and no island
 Tailored Closet and Premier Garage of Central NJ
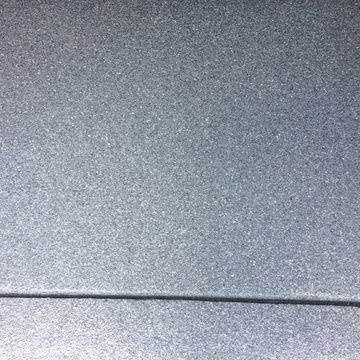
This floor is the original from the mid 1960's. It was unsuccessfully patched in a few spots. It had a variety of typical problems including spawling, efflorescence, cracking, and sinking sections. You can see where it fell off the footer around the perimeter. On top of all that, it had high moisture content, and required a moisture barrier primer. High moisture content is common in older homes as the garage concrete is commonly on top of little or no stone, the area under the pad has settled, and there is no plastic between the concrete and what is below it. We did this over a period of 3 days, and the results were outstanding, as you can see.

Find the right local pro for your project







 JMLegacy Remodeling
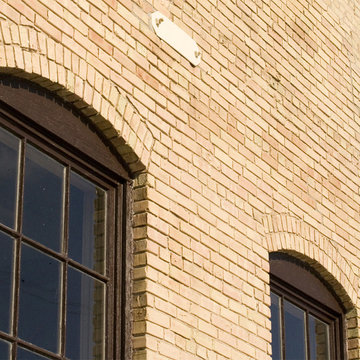
This entry wall was only partially here before. It had a couple arches to it and on the other side of the wall was a dining room. We closed the room all in and then added a hidden door that you press on the trim and the door pops open to let you into the now speak easy that is behind the wall. Kind of a fun part of this house project.


 Project Specialist Lowe's of Harriman, TN
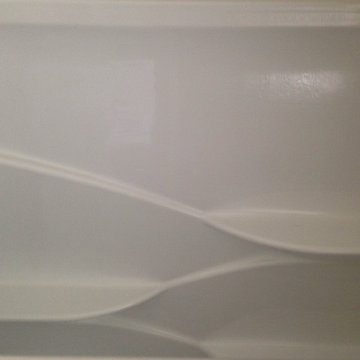
Replace existing 1 piece bath surround with a new Acrylic shower and shower door
Delta Shower Enclosure and Silver Rain Glass sliding shower door, Delta faucets
 Pinnacle Design & Remodeling
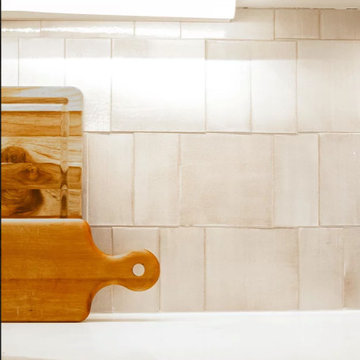
A simple kitchen refresh with new two toned painted cabinetry. We refreshed the side of the island by giving it a slat feature and painted in the color Sherwin Williams Iron Ore. We updated the countertops to a quartz and also did a two tone feature with the hardware and fixtures. Having a mix of black and gold throughout the space helps elevate the room while being subtle. For the backsplash we recrated this design and had this tile custom made with Mercury Mosaic's helping creating a warm and inviting design to this space.
 Buytilesandmore
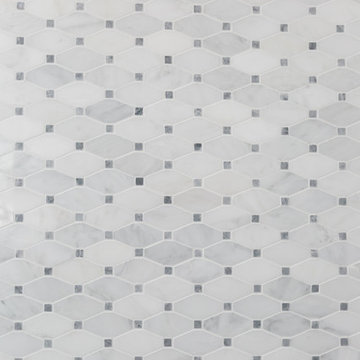
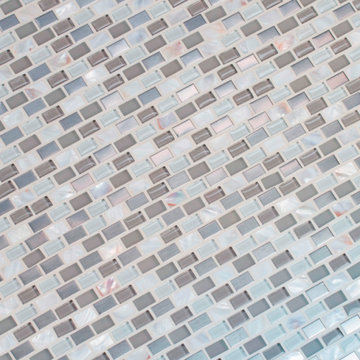
With the Keshi Blend 11.75 in. x 12.25 in. Glass and Metal Mosaic Wall Tile, it easy to add a splash of contemporary styling to your decor. This attractive tile features an arrangement of 5/8 in. x 1 in. tile strips of crystallized and shell glass with metal in a brick pattern on a 11.75 in. x 12.25 in. mesh sheet that makes installation a much easier process. With elegant white tones, this tile creates a distinct pattern. Ideal for use on interior and exterior walls, the mosaic has infinite applications to complement a variety of installs.
 Gables and Pillows
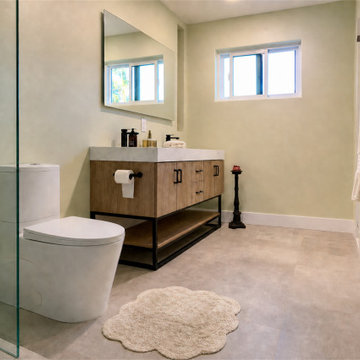
Close-up of the custom walk-in shower craftsmanship. Features a textured white pebble tile floor, soft sage-green walls, large-format concrete-look porcelain floor tiles, a modern wood-toned vanity with clean black hardware, and a bright window that floods the newly opened space with natural light.
 Pierre Jean-Baptiste Interiors
This home theater included nothing less than custom touches including custom classic theater themed wallpaper on the upper walls, a plush new forest green sectional, star ceiling, acoustical treatments, as well as a custom poster framed in stainless steel. The adjacent loft can be found in the following post showing the lounge area just outside of this movie room.



 McLennan Contracting, Inc.

This bathroom remodel required knocking down some walls in order to create a spacious bathroom that met all of the client's needs. Remodel with pale purple walls, freestanding bathtub, glass door walk-in shower, and rubbed bronze finishes.
9