
Search results for "Wilson" in Home Design Ideas

 Great Big Canvas
Painting is a form of calmness for Aimee Wilson. It has been a passionate hobby that she has embraced since late in her teenage years.
Trendy living room photo in Raleigh
Trendy living room photo in Raleigh

 Adrian Wilson interior photography, NY
Adrian Wilson
Inspiration for a contemporary medium tone wood floor great room remodel in New York
Inspiration for a contemporary medium tone wood floor great room remodel in New York
Find the right local pro for your project

 Wilson Lighting
Inspiration for a large transitional formal and enclosed dark wood floor and brown floor living room remodel in Kansas City with beige walls, a standard fireplace and a concrete fireplace

 Wilson Kelsey Design
The addition of an updated entry porch with red painted trim creates a welcoming focal point.
WKD’s experience in historic preservation and antique curation restored this gentleman’s farm into a casual, comfortable, livable home for the next chapter in this couple’s lives.
The project included a new family entrance and mud room, new powder room, and opening up some of the rooms for better circulation. While WKD curated the client’s existing collection of art and antiques, refurbishing where necessary, new furnishings were also added to give the home a new lease on life.
Working with older homes, and historic homes, is one of Wilson Kelsey Design’s specialties.
This project was featured on the cover of Design New England's September/October 2013 issue. Read the full article at: http://wilsonkelseydesign.com/wp-content/uploads/2014/12/Heritage-Restored1.pdf
It was also featured in the Sept. issue of Old House Journal, 2016 - article is at http://wilsonkelseydesign.com/wp-content/uploads/2016/08/2016-09-OHJ.pdf
Photo by Michael Lee
 Scott Wilson Architect, LLC
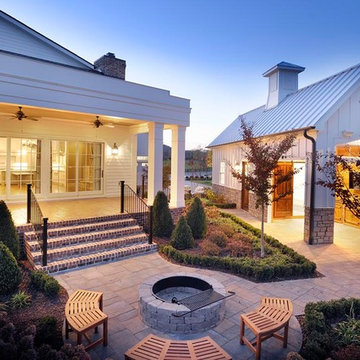
American Farmhouse - Scott Wilson Architect, LLC, GC - Shane McFarland Construction, Photographer - Reed Brown
Example of a mid-sized country backyard concrete paver patio kitchen design in Nashville with a roof extension
Example of a mid-sized country backyard concrete paver patio kitchen design in Nashville with a roof extension
 Webster Wilson Architect
Tim LaBarge
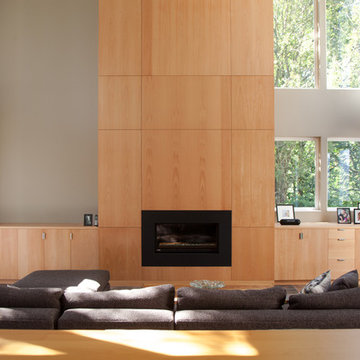
Living room - modern formal living room idea in Portland with beige walls and a ribbon fireplace
Living room - modern formal living room idea in Portland with beige walls and a ribbon fireplace
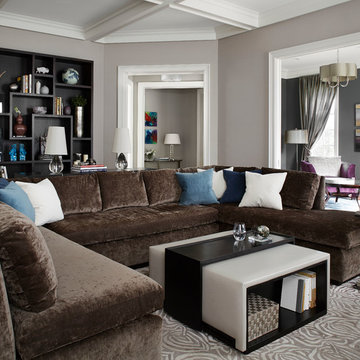
 Morgante Wilson Architects
Morgante Wilson Architects designed this custom sectional for the client and upholstered it in Kravet fabric. The ottoman is covered in leather for durability. A custom bookcase beyond give the family a space for their accessories.
Werner Straube Photography
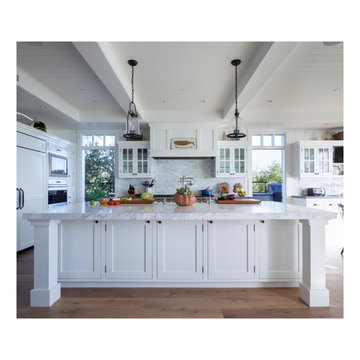
 MODERN EARTH TILE
Architect & Landscape Architect:
Trace Wilson AIA AICP Principal: Materia 310.903.2635
Tile & Stone supplied by: Modern Earth Tile
Example of a beach style kitchen design in San Diego
Example of a beach style kitchen design in San Diego
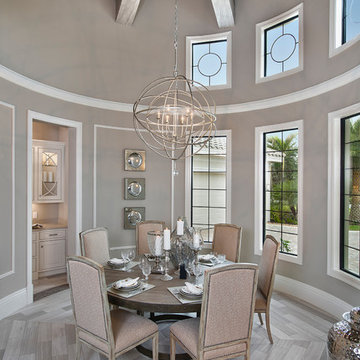 Wilson Lighting
Inspiration for a large transitional light wood floor enclosed dining room remodel in Miami with gray walls
 Scott Wilson Architect, LLC
American Farmhouse - Scott Wilson Architect, LLC, GC - Shane McFarland Construction, Photographer - Reed Brown
Inspiration for a large farmhouse open concept medium tone wood floor family room remodel in Nashville with beige walls, a standard fireplace, a stone fireplace and a wall-mounted tv
Inspiration for a large farmhouse open concept medium tone wood floor family room remodel in Nashville with beige walls, a standard fireplace, a stone fireplace and a wall-mounted tv

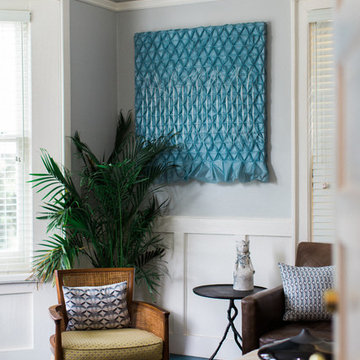
 Bluebird Art
The living room furnished with Ealish Wilson's own line of products. The hung work is called Red Stitch, made of
Ripstop nylon with Japanese Mizuhiki strings. The pillow is made with Ealish's textile designs.
 Adrian Wilson interior photography, NY
Adrian Wilson
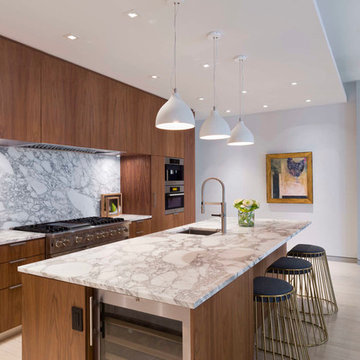
Example of a trendy light wood floor kitchen design in New York with an undermount sink, flat-panel cabinets, medium tone wood cabinets, white backsplash, stainless steel appliances and an island
Example of a trendy light wood floor kitchen design in New York with an undermount sink, flat-panel cabinets, medium tone wood cabinets, white backsplash, stainless steel appliances and an island
 Wilson Lighting
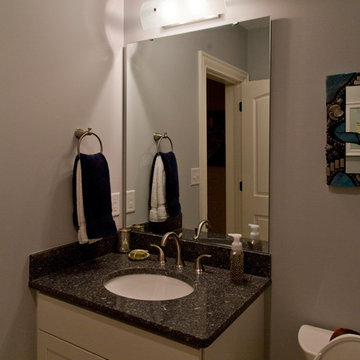
Bathroom - mid-sized traditional 3/4 bathroom idea in St Louis with gray walls and an undermount sink
 Wilson Lighting
Nichole Kennelly Photography
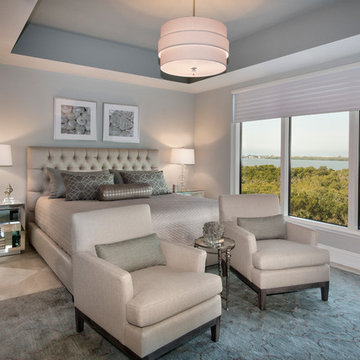

Example of a mid-sized beach style master ceramic tile bedroom design in Miami with beige walls
Example of a mid-sized beach style master ceramic tile bedroom design in Miami with beige walls
 Roberta Wilson
Bubbly Girls Bathroom
Mark Pinkerton - Vi360 Photography

Example of a small trendy kids' white tile and marble tile mosaic tile floor and multicolored floor alcove shower design in San Francisco with a hinged shower door
Example of a small trendy kids' white tile and marble tile mosaic tile floor and multicolored floor alcove shower design in San Francisco with a hinged shower door
 Wilson Lighting
Nichole Kennelly Photography
Bedroom - mid-sized coastal master ceramic tile bedroom idea in Miami with beige walls
Bedroom - mid-sized coastal master ceramic tile bedroom idea in Miami with beige walls
 Wilson Lighting
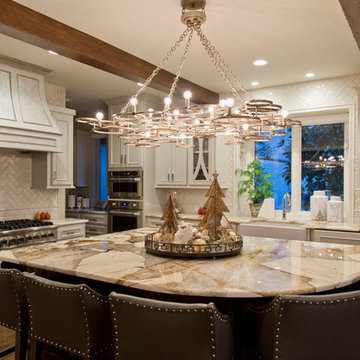
Eat-in kitchen - large transitional l-shaped medium tone wood floor and brown floor eat-in kitchen idea in Kansas City with a farmhouse sink, glass-front cabinets, white cabinets, granite countertops, white backsplash, ceramic backsplash, stainless steel appliances and an island
 Wilson Lighting
Nichole Kennelly Photography

Hallway - mid-sized ceramic tile hallway idea in Miami with gray walls
Hallway - mid-sized ceramic tile hallway idea in Miami with gray walls
15