
Search results for "Wilson" in Home Design Ideas

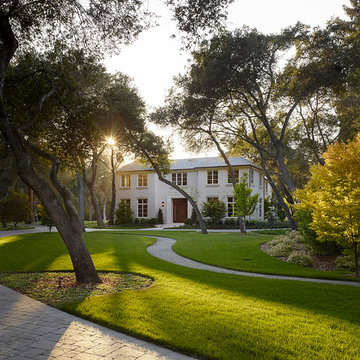
 Aleck Wilson Architects
Matthew Millman Photography http://www.matthewmillman.com/
Inspiration for a transitional exterior home remodel in San Francisco
Inspiration for a transitional exterior home remodel in San Francisco
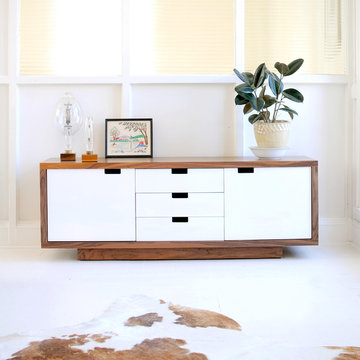
 Gus* Modern
Gus* Modern | Wilson Cabinet
This versatile storage unit features a walnut cabinet, complemented by white multi-coat lacquered doors and drawers. It features integrated handles and self-closing hardware. The doors conceal adjustable shelves. Modern storage for the living room, dining room, or bedroom.
W62"xD18"xH22"
Find the right local pro for your project
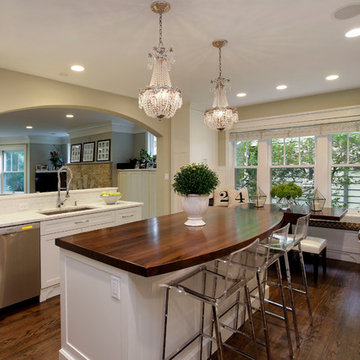

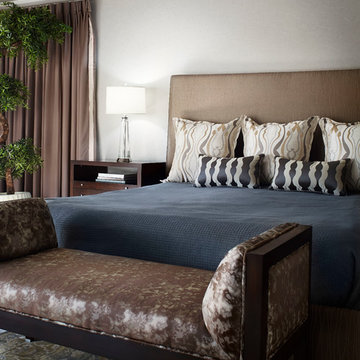
 Morgante Wilson Architects
Morgante Wilson Architects layered textured fabrics to ensure this Master Bedroom felt as luxurious as it looks. The Baker bench is upholstered in Jim Thompson fabric.
Werner Straube Photography

 LAURA MILLER Interior Design
Laurence Taylor, Taylor Architectural Photography
Bedroom - transitional carpeted bedroom idea in Miami with beige walls
Bedroom - transitional carpeted bedroom idea in Miami with beige walls
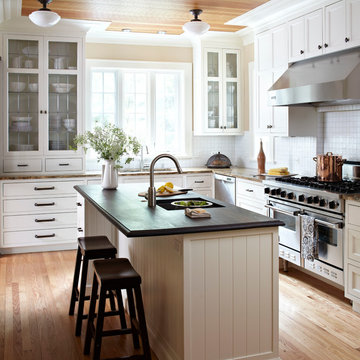 Morgante Wilson Architects
Example of a classic l-shaped medium tone wood floor eat-in kitchen design in Chicago with an undermount sink, glass-front cabinets, white cabinets, wood countertops, white backsplash and beige walls

 Stanley Martin Homes
Inspiration for a contemporary freestanding desk medium tone wood floor and brown floor study room remodel in DC Metro with gray walls
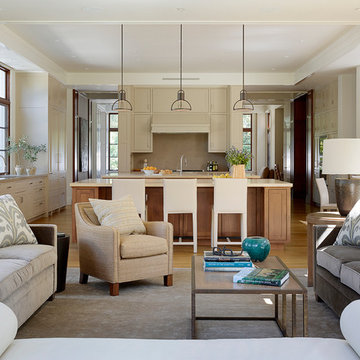 Aleck Wilson Architects
Matthew Millman Photography http://www.matthewmillman.com/
Elegant open concept kitchen photo in San Francisco with beige cabinets and two islands
Elegant open concept kitchen photo in San Francisco with beige cabinets and two islands
 Hudson Gray Design
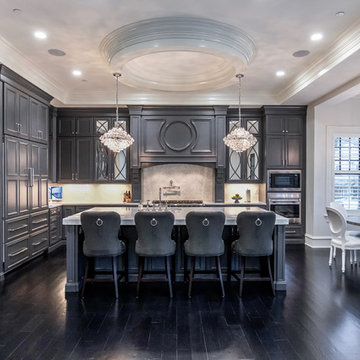
Kitchen - traditional dark wood floor kitchen idea in DC Metro with raised-panel cabinets, gray cabinets, stainless steel appliances and an island

 SV Design
When full-time Massachusetts residents contemplate building a second home in Telluride, Colorado the question immediately arises; does it make most sense to hire a regionally based Rocky Mountain architect or a sea level architect conveniently located for all of the rigorous collaboration required for successful bespoke home design. Determined to prove the latter true, Siemasko + Verbridge accompanied the potential client as they scoured the undulating Telluride landscape in search of the perfect house site.
The selected site’s harmonious balance of untouched meadow rising up to meet the edge of an aspen grove and the opposing 180 degree view of Wilson’s Range spoke to everyone. A plateau just beyond a fork in the meadow provided a natural flatland, requiring little excavation and yet the right amount of upland slope to capture the views. The intrinsic character of the site was only enriched by an elk trail and snake-rail fence.
Establishing the expanse of Wilson’s range would be best served by rejecting the notion of selected views, the central sweeping curve of the roof inverts a small saddle in the range with which it is perfectly aligned. The soaring wave of custom windows and the open floor plan make the relatively modest house feel sizable despite its footprint of just under 2,000 square feet. Officially a two bedroom home, the bunk room and loft allow the home to comfortably sleep ten, encouraging large gatherings of family and friends. The home is completely off the grid in response to the unique and fragile qualities of the landscape. Great care was taken to respect the regions vernacular through the use of mostly native materials and a palette derived from the terrain found at 9,820 feet above sea level.
Photographer: Gibeon Photography
 Fisher & Paykel
Caitlin Wilson's kitchen in Portland.
Photography: Drew Kelly.

Example of a cottage chic kitchen design in Orange County
Example of a cottage chic kitchen design in Orange County
 Wilson Design & Construction, Inc.
Wilson Design & Construction, Laurey Glenn

Inspiration for a cottage medium tone wood floor and brown floor dining room remodel in Atlanta with green walls
Inspiration for a cottage medium tone wood floor and brown floor dining room remodel in Atlanta with green walls
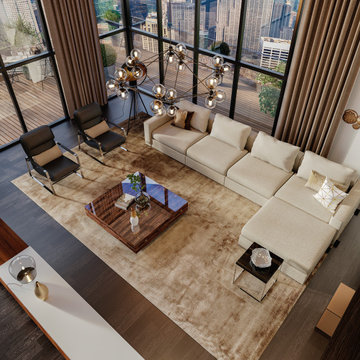
 MODANI
Three’s a crowd, but four’s a party! The Wilson 4 Seater Fabric Modern Sofa Cream provides enough space for the whole family.
It offers an ultra-soft feel and classy look.
A convenient and stylish addition for any home, it adds modern appeal and posh sophistication to your seating space.
Casual and carefree, the Wilson Sofa combines a core wooden frame and white cushioned fabric for a look that's relaxed and inviting.
European style with sleek design inspires a fresh look for your living space

 Elena Calabrese Design & Decor
Michelle Drewes
Living room - mid-sized transitional open concept dark wood floor and brown floor living room idea in San Francisco with gray walls, a ribbon fireplace, a tile fireplace and a wall-mounted tv
Living room - mid-sized transitional open concept dark wood floor and brown floor living room idea in San Francisco with gray walls, a ribbon fireplace, a tile fireplace and a wall-mounted tv

 Sogno Design Group
Michele Lee Wilson
Example of a mid-sized arts and crafts l-shaped light wood floor and beige floor enclosed kitchen design in San Francisco with a farmhouse sink, shaker cabinets, gray cabinets, soapstone countertops, white backsplash, ceramic backsplash, stainless steel appliances and an island
Example of a mid-sized arts and crafts l-shaped light wood floor and beige floor enclosed kitchen design in San Francisco with a farmhouse sink, shaker cabinets, gray cabinets, soapstone countertops, white backsplash, ceramic backsplash, stainless steel appliances and an island

 Daylight Basement Company
8-foot Wet Bar
Mid-sized elegant single-wall travertine floor and brown floor wet bar photo in Atlanta with an undermount sink, raised-panel cabinets, gray cabinets, granite countertops, brown backsplash and porcelain backsplash
Mid-sized elegant single-wall travertine floor and brown floor wet bar photo in Atlanta with an undermount sink, raised-panel cabinets, gray cabinets, granite countertops, brown backsplash and porcelain backsplash
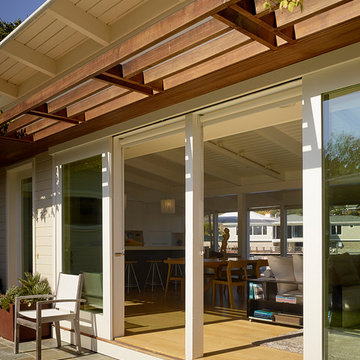
 Sogno Design Group
Michele Lee Wilson
Example of a mid-sized arts and crafts wooden l-shaped wood railing staircase design in San Francisco with painted risers
Example of a mid-sized arts and crafts wooden l-shaped wood railing staircase design in San Francisco with painted risers
13