
Search results for "Wilson" in Home Design Ideas
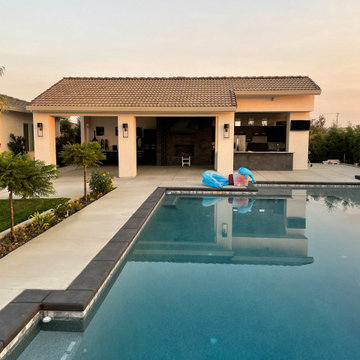
 Paradise Pools
Newly built pool house at the Wilson Pool.. Built by Jays Construction in Hanford
#paradise #visalia #paradisepools #poolbuilder #pooldesign #outdoorliving #outdoorkitchen #outdoorfireplace
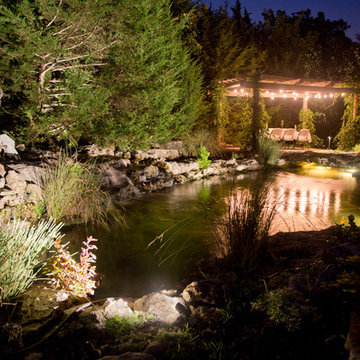
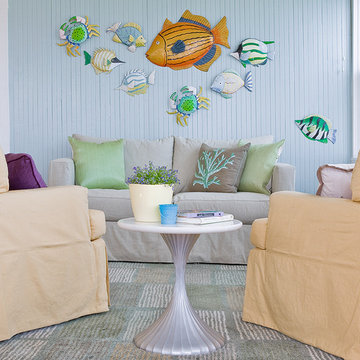
 GIBSON SOTHEBY’S INTERNATIONAL REALTY
Wilson Kelsey Design - cover and feature article in the March 2015 issue of Northshore Magazine. http://www.wilsonkelseydesign.com
Photos by Michael J. Lee.
Find the right local pro for your project

 Très Chic Designs
Black and White Toddler Boy's Rock and Roll Room
Trendy gender-neutral carpeted nursery photo in Houston with white walls
Trendy gender-neutral carpeted nursery photo in Houston with white walls
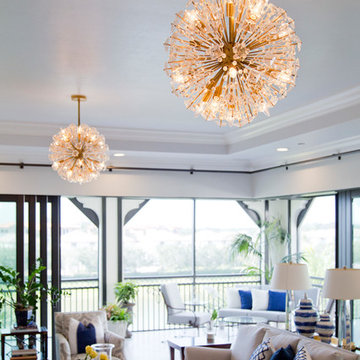
 Wilson Lighting
Nichole Kennelly Photography
Example of a large beach style formal and open concept ceramic tile living room design in Miami with beige walls and a wall-mounted tv
Example of a large beach style formal and open concept ceramic tile living room design in Miami with beige walls and a wall-mounted tv
 User
UserArchitect & Landscape Architect:
Trace Wilson AIA AICP Principal: Materia 310.903.2635
Tile & Stone supplied by: From The Ground Up Tile & Stone Inc. ftgu@fromthegrounduptile.com

 Morgante Wilson Architects
MWA made this grand entrance inviting with the use of a custom onyx topped foyer table. The custom David Iatesta chandelier used the volume of the double height ceiling to its advantage.

 Simon's Bath Showroom
Barber Wilsons And Company - RFC1070-WB
Finish: Weathered Bronze
Collection: PORCELAIN LEVER SERIES
Online Product ID: 409959
Collectionurl: Porcelain Lever Series
 Wilson Lighting
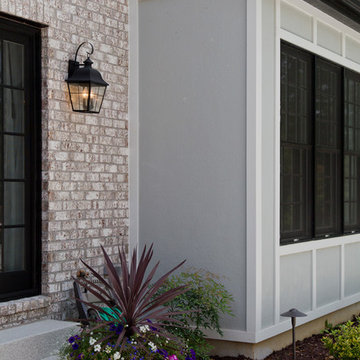
Inspiration for a large timeless two-story stone gray home design remodel in St Louis
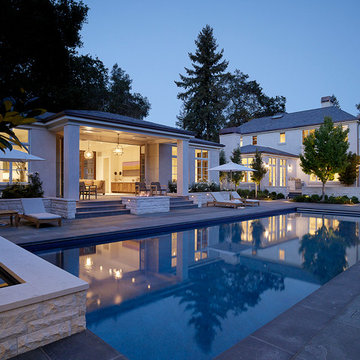
 Aleck Wilson Architects
Matthew Millman Photography http://www.matthewmillman.com/
Example of a transitional pool design in San Francisco
Example of a transitional pool design in San Francisco
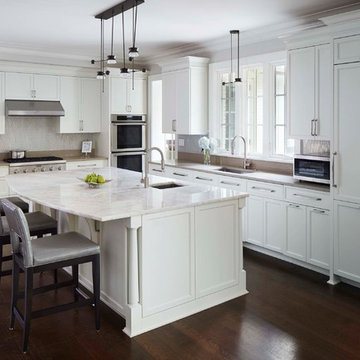 Morgante Wilson Architects
Morgante Wilson Architects specified Iceberg Quartzite for the large island counter top. The perimeter cabinets have a quieter stone. The built in refrigerator has integrated panels. Hubbardton Forge lighting accents this spacious Kitchen.
Werner Straube Photography

 Wilson Lighting
Kitchen/dining room combo - mid-sized transitional medium tone wood floor and brown floor kitchen/dining room combo idea in Kansas City with beige walls
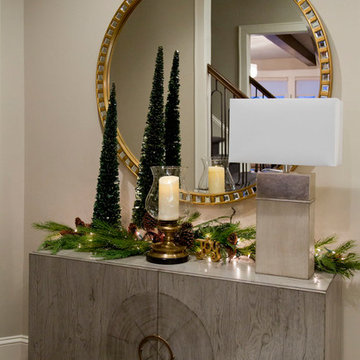 Wilson Lighting
Example of a mid-sized transitional dark wood floor and brown floor hallway design in Kansas City with beige walls

 Williams Construction
Floating (cantilevered) wall with high efficiency Ortal fireplace, floating shelves, 75" flat screen TV in niche over fireplace. Did we leave anything out?
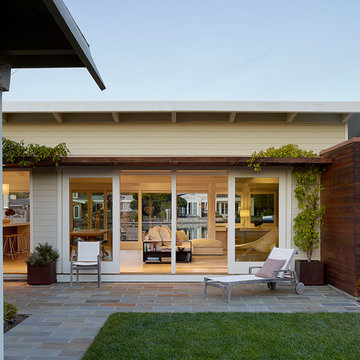 Aleck Wilson Architects
Matthew Millman
Inspiration for a modern exterior home remodel in San Francisco
Inspiration for a modern exterior home remodel in San Francisco
 Wilson Lighting
Nichole Kennelly Photography
Design ideas for a large transitional partial sun front yard gravel driveway in Kansas City.
Design ideas for a large transitional partial sun front yard gravel driveway in Kansas City.
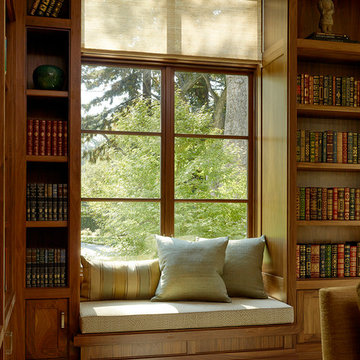 Aleck Wilson Architects
Matthew Millman Photography http://www.matthewmillman.com/
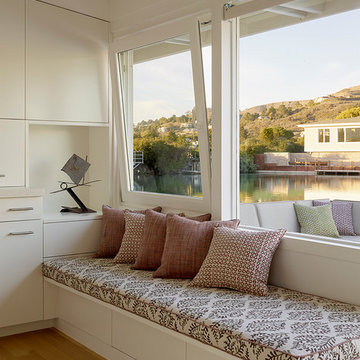
Example of a transitional family room design in San Francisco
Example of a transitional family room design in San Francisco
16