
Search results for "Wilson" in Home Design Ideas
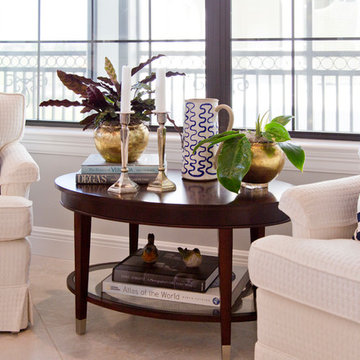
 Wilson Lighting
Nichole Kennelly Photography
Example of a large beach style formal and open concept ceramic tile living room design in Miami with beige walls and a wall-mounted tv
Example of a large beach style formal and open concept ceramic tile living room design in Miami with beige walls and a wall-mounted tv

 Omega Construction and Design, Inc.
Mid-sized beach style 3/4 medium tone wood floor and brown floor bathroom photo with flat-panel cabinets, white cabinets, white walls, an undermount sink and solid surface countertops

Find the right local pro for your project
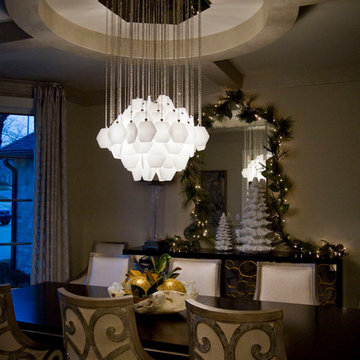 Wilson Lighting
Enclosed dining room - large transitional enclosed dining room idea in Kansas City with beige walls
 Wilson Lighting
Nichole Kennelly Photography
Inspiration for a mid-sized coastal guest ceramic tile bedroom remodel in Miami with beige walls
Inspiration for a mid-sized coastal guest ceramic tile bedroom remodel in Miami with beige walls
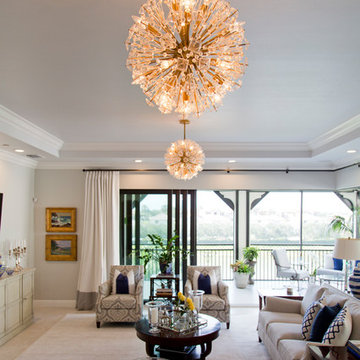 Wilson Lighting
Nichole Kennelly Photography
Example of a large beach style formal and open concept ceramic tile living room design in Miami with beige walls and a wall-mounted tv
Example of a large beach style formal and open concept ceramic tile living room design in Miami with beige walls and a wall-mounted tv

 JWT Associates
Lee Manning Photography
Eat-in kitchen - mid-sized farmhouse u-shaped medium tone wood floor eat-in kitchen idea in Los Angeles with a farmhouse sink, shaker cabinets, gray cabinets, green backsplash, ceramic backsplash, stainless steel appliances, an island and wood countertops
Eat-in kitchen - mid-sized farmhouse u-shaped medium tone wood floor eat-in kitchen idea in Los Angeles with a farmhouse sink, shaker cabinets, gray cabinets, green backsplash, ceramic backsplash, stainless steel appliances, an island and wood countertops
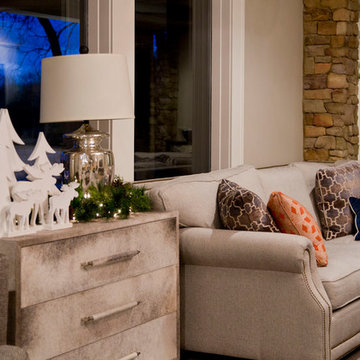 Wilson Lighting
Basement - large transitional walk-out carpeted basement idea in Kansas City with beige walls
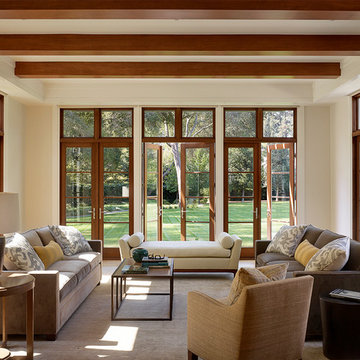
 Aleck Wilson Architects
Matthew Millman Photography http://www.matthewmillman.com/
Example of a transitional living room design in San Francisco
Example of a transitional living room design in San Francisco

 Morgante Wilson Architects
 Morgante Wilson designed a pool table area that included our clients record album covers mounted above a custom zinc-wrapped drink ledge and Lee Industries slip-covered counter stools. The media area was designed around an upside-down U-shape barn wood panels. The barn wood panel shown partially covering the album covers was designed to hide and allow access to the electrical panels located on the wall behind.
Werner Straube Photography

 Dianne Davant and Associates
Oval Dining Table w/ 7 light chandelier.
Inspiration for a mid-sized rustic dark wood floor dining room remodel in Charlotte
Inspiration for a mid-sized rustic dark wood floor dining room remodel in Charlotte

 Spire North
Tucked away in the backwoods of Torch Lake, this home marries “rustic” with the sleek elegance of modern. The combination of wood, stone and metal textures embrace the charm of a classic farmhouse. Although this is not your average farmhouse. The home is outfitted with a high performing system that seamlessly works with the design and architecture.
The tall ceilings and windows allow ample natural light into the main room. Spire Integrated Systems installed Lutron QS Wireless motorized shades paired with Hartmann & Forbes windowcovers to offer privacy and block harsh light. The custom 18′ windowcover’s woven natural fabric complements the organic esthetics of the room. The shades are artfully concealed in the millwork when not in use.
Spire installed B&W in-ceiling speakers and Sonance invisible in-wall speakers to deliver ambient music that emanates throughout the space with no visual footprint. Spire also installed a Sonance Landscape Audio System so the homeowner can enjoy music outside.
Each system is easily controlled using Savant. Spire personalized the settings to the homeowner’s preference making controlling the home efficient and convenient.
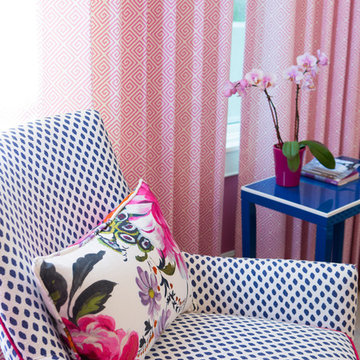

 Aleck Wilson Architects
Matthew Millman Photography http://www.matthewmillman.com/
Inspiration for a transitional home design remodel in San Francisco
Inspiration for a transitional home design remodel in San Francisco
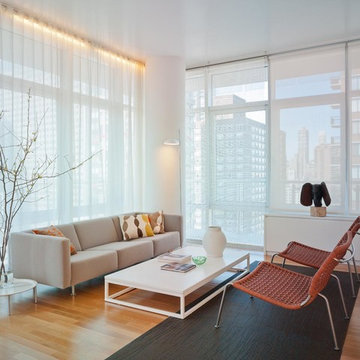
 Adrian Wilson interior photography, NY
Adrian Wilson
Living room - contemporary open concept medium tone wood floor living room idea in New York
Living room - contemporary open concept medium tone wood floor living room idea in New York
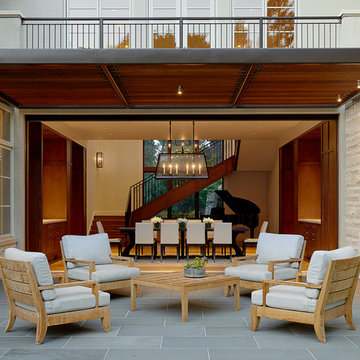 Aleck Wilson Architects
Matthew Millman Photography http://www.matthewmillman.com/
Inspiration for a large timeless backyard tile patio remodel in San Francisco with a roof extension and a fireplace
Inspiration for a large timeless backyard tile patio remodel in San Francisco with a roof extension and a fireplace
 Wilson Lighting
Large transitional formal and enclosed dark wood floor and brown floor living room photo in Kansas City with beige walls, a standard fireplace and a concrete fireplace

 Fisher & Paykel
Designer: Caitlin Wilson
Photographer: Drew Kelly
Inspiration for a shabby-chic style kitchen remodel in Portland with white cabinets and stainless steel appliances
Inspiration for a shabby-chic style kitchen remodel in Portland with white cabinets and stainless steel appliances
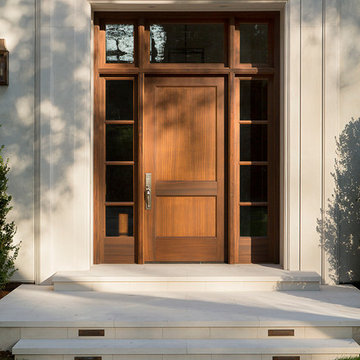 Aleck Wilson Architects
Matthew Millman Photography http://www.matthewmillman.com/
Transitional entryway photo in San Francisco
Transitional entryway photo in San Francisco
20