
Search results for "Wilson" in Home Design Ideas

 Studio Steinbomer
Front entry of the house after the renovation.
Construction by RisherMartin Fine Homes
Interior Design by Alison Mountain Interior Design
Landscape by David Wilson Garden Design
Photography by Andrea Calo

 Morgante Wilson Architects
Morgante Wilson Architects incorporated natural maple dowels as a divider for this landing nook. The stairs use metal railings and walnut treads to add to the Mid Century feel of the home.
Jim Tschetter Photography

 Convenience Concepts
Make a statement in your home with the Wilson Mid Century Round End Table. Featuring a bottom shelf that allows for additional storage and display area. The flared mid century styled Legs create a fun, yet modern look. Also featuring gold leg tips that give a bold contrasting look. Crafted with solid rubberwood legs this piece will become a staple in your home. Look for other items from the Savannah Mid Century Collection from Convenience Concepts
Find the right local pro for your project

 Wilson Lighting
Living room - large transitional open concept light wood floor living room idea in Miami with beige walls




 Wilson Lighting
Huge trendy walk-out medium tone wood floor and brown floor basement photo in Kansas City with beige walls

 Wilson Lighting
Nichole Kennelly Photography
Design ideas for a large transitional full sun backyard stone formal garden in Kansas City.
Design ideas for a large transitional full sun backyard stone formal garden in Kansas City.

 Morgante Wilson Architects
Morgante Wilson Architects created an open seating group by using an open bench to break up the Living Room from the Front Room. A lounge chair from Jesse is upholstered in Romo fabric. A rolling ottoman underneath the coffee table allows for extra seating.
Jim Tschetter Photography
 Wilson Lighting
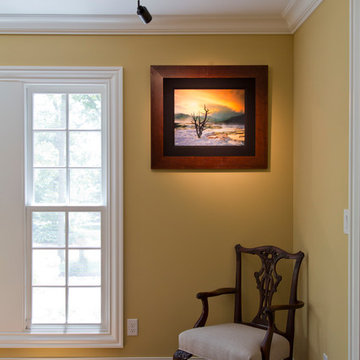
Home design - large traditional medium tone wood floor and brown floor home design idea in St Louis with yellow walls
 Wilson Lighting
Nichole Kennelly Photography
Inspiration for a large coastal formal and open concept ceramic tile living room remodel in Miami with beige walls, a standard fireplace, a wood fireplace surround and a wall-mounted tv
Inspiration for a large coastal formal and open concept ceramic tile living room remodel in Miami with beige walls, a standard fireplace, a wood fireplace surround and a wall-mounted tv

 Clean Design Home
Piano stool: IKEA
Carpet Tiles: FLOR
Designer: Robin Wilson, CLEAN DESIGN HOME
Photo credit: Matt Armendariz
Inspiration for a mid-sized eclectic nursery remodel in Los Angeles
Inspiration for a mid-sized eclectic nursery remodel in Los Angeles
 Wilson Lighting
Nichole Kennelly Photography
Mid-sized beach style master ceramic tile bedroom photo in Miami with beige walls
Mid-sized beach style master ceramic tile bedroom photo in Miami with beige walls
 Morgante Wilson Architects
Morgante Wilson Architects designed this dining room to be a great meeting place. The Arteriors sculptural chandelier highlists the metal and stone dining table by Minotti. The cream rug from Ombre grounds everything and drapes by Glover Shade frame the windows.
Werner Straube Photography
 Wilson Lighting
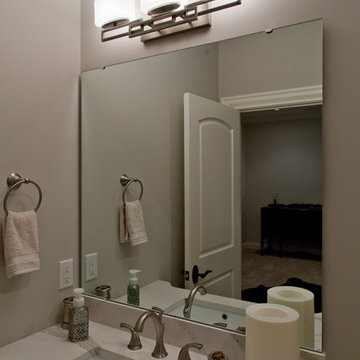
Home design - mid-sized traditional 3/4 home design idea in St Louis with gray walls and an undermount sink

 Aleck Wilson Architects
Matthew Millman Photography http://www.matthewmillman.com/
Photo of a transitional landscaping in San Francisco.
Photo of a transitional landscaping in San Francisco.

 Lauren Shadid Architecture + Interiors
Holly Lepere
Dedicated laundry room - mid-sized transitional single-wall porcelain tile dedicated laundry room idea in Los Angeles with white cabinets, a side-by-side washer/dryer, shaker cabinets, a single-bowl sink and gray walls
Dedicated laundry room - mid-sized transitional single-wall porcelain tile dedicated laundry room idea in Los Angeles with white cabinets, a side-by-side washer/dryer, shaker cabinets, a single-bowl sink and gray walls
 Aleck Wilson Architects
Example of a classic master blue tile and subway tile white floor alcove bathtub design in San Francisco with white cabinets
21