
Search results for "Win pots" in Home Design Ideas

 Dearborn Designs & Associates
The bright purple blooms of Fall Crocus, planted with the dark green foliage of Periwinkle make a winning combination in the autumn garden. Picture taken Mid October in Sundridge, ON
 Scenic Landscaping
Landscape screening
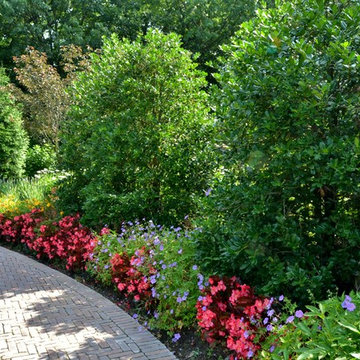
Inspiration for a mid-sized tropical partial sun backyard concrete paver formal garden in New York for summer.
Inspiration for a mid-sized tropical partial sun backyard concrete paver formal garden in New York for summer.
 London Bay Homes
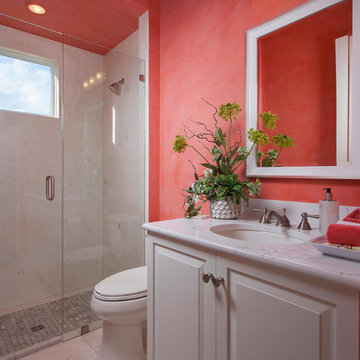
The fully furnished, maintenance-free Benita embraces inspired villa living in the lakefront Portofino neighborhood at Miromar Lakes Beach & Golf Club.
Overlooking a picturesque lake, the model home is shown with three bedrooms plus a den, or optional fourth bedroom. The Benita’s open floor plan includes a formal dining room; a kitchen with upgraded appliances and cabinetry, and a café and great room with oversized sliding glass doors that open to an outdoor living area with outdoor kitchen.
Flanked by an arbor and sculptured trellis tails, the pool and spa are both of an ornate sculptured curved design, and include a water feature that cascades gentle water into a circular pool shelf complete with decorative up-lighting.
Interior design, furnishings and selections completed by the award-winning Romanza Interior Design.
Image ©Advanced Photography Specialists
Find the right local pro for your project
 International Landscaping Inc.
INTERNATIONAL LANDSCAPING INC.
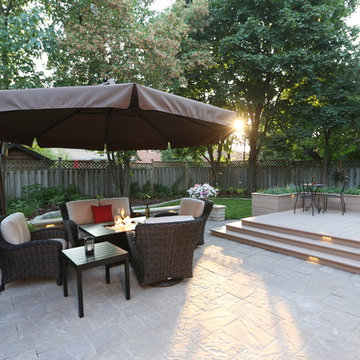
I.L.I. is a well respected and highly decorated award-winning Landscape Design/Construct/Maintain firm.
To learn more about the services that I.L.I. can offer you, please visit our website www.internationallandscaping.com.
Let our experience help enhance your property, and turn your vision into reality.
 The Boutique Real Estate Group
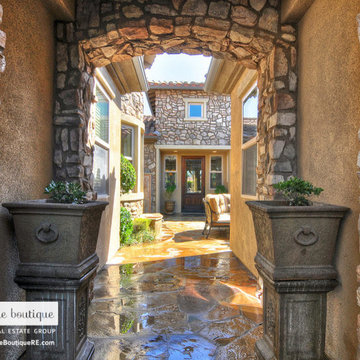
7051 Via Savino Place is an exquisite modern Tuscany retreat located in one of the most exclusive communities in all of Rancho Cucamonga, The Villas of Monte San Savino. This single story home features 4,001 sq ft of living space, 15,501 sq ft lot, 3 car garage, 10 ft plus ceilings, 5 spacious bedrooms, 5 1/2 bathrooms, award winning schools and located minutes away from Rancho's own Garden Walk. The kitchen is equipped with top of the line commercial grade Wolf stainless steel appliances, an island, stone travertine backsplash and handsomely laid granite counter tops. The master bedroom that has it's own private fireplace, rich hard wood floors and large bay windows. The master on-suite features dual sinks, a large tub, an expansive shower with custom laid tiles and dual his/her separate walk-in closets. The 4 other bedrooms are spacious and 3 of them feature their very own bathroom, great for guests or used as mother in law quarters. The backyard encompasses the make up of your very own oasis. A putting green, modern Tuscany inspired pool and spa that features a custom travertine stone wall, a courtyard space to enjoy evening meals, a large exterior plasma screen TV, built-in BBQ, fireplace, and lounging area. This home has it all!!!
 Advance Design Studio, Ltd.
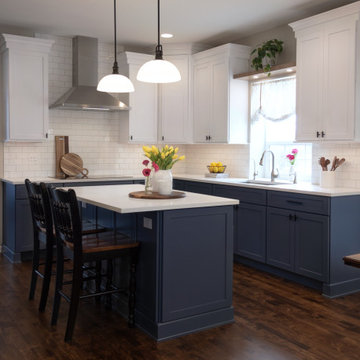
Richard and Monica of Huntley, IL, needed to make better use of their kitchen as well as more storage for pots, pans, and countertop appliances. Their space was laid out unconventionally, making cooking a challenge. A triangular nook held their refrigerator, hard-to-reach cabinets, and a cramped pantry. They needed to find a solution, so they searched Facebook for home remodeling companies in their area. Soon they found Advance Design Studio’s profile and were immediately impressed.
“Advance Design was the first and last studio I contacted,” Richard said.
Richard called Advance Design and felt an immediate connection with Project Designer Nicole. She was knowledgeable and thorough and offered many unique solutions to their kitchen layout problem.
A week later, Nicole came out to their home to meet the couple. They talked about their kitchen remodeling project and told Nicole what they wanted in their dream kitchen. Nicole saw that the kitchen had weird angles that hindered the cabinets you could use. She knew that designing a space that met both the client’s needs and dreams would be challenging.
Nicole worked with Richard and Monica to create an innovative design. When the couple came out to Advance Design Studio in Gilberts, they were blown away by the 3D illustrations Nicole showed them.
“I incorporated a hidden pantry cabinet to not only be a cool feature but also allowed me to square off the walls to gain more cabinet space,” Nicole said.
The hidden pantry added storage and squared off the strange triangular nook, creating a more traditional and functional kitchen layout. With the layout problems solved, they worked together to select materials. Richard and Monica wanted something brighter than their previous dark brown kitchen. They chose a combination of blue and white cabinetry with a white subway tile backsplash and white quartz countertops. The design was finalized, the materials were selected. It was time to begin construction.
One fear most homeowners have when beginning a home remodel is dust. Advance Design uses BuildClean HEPA filters to eliminate dust throughout the house while construction is going on. Project Manager Jason and his crew created temporary walls and cleaned up after every day of work.
“We were very impressed with how clean and organized the crew kept things while the remodeling process was underway,” Richard said.
The result is just what Richard and Monica envisioned when they began the process. Richard’s love for cooking can be explored through all-new Thermador appliances, featuring an easy-to-use induction cooktop, built-in double oven, and spacious refrigerator. Matte black hardware contrasts the bright white backsplash, countertops, and cabinets, while the stunning blue cabinets complement the dark hardwood floor and stainless-steel appliances. The dual pendant light fixtures over the reconfigured island are eye-catching and add necessary lighting.
This Huntley kitchen renovation turned out better than Richard and Monica hoped. Their experience with Advance Design’s Common Sense Remodeling process has them thinking about other projects they could do in the future.
Our award-winning design team would love to create a beautiful, functional, and spacious place for you and your family. With our “Common Sense Remodeling” approach, the process of renovating your home has never been easier. Contact us today at 847-665-1711 or schedule an appointment.
 Stylish Gardens
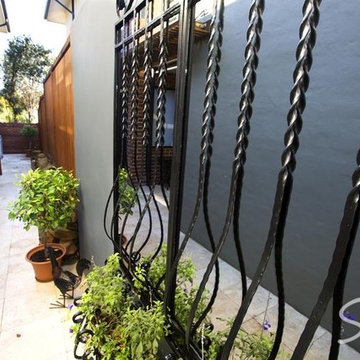
Small trendy travertine floor and beige floor hallway photo in Sydney with gray walls


 Design Line Kitchens
Kitchen Design by Ralph Katz
Photos by Nettie Einhorn

Eat-in kitchen - large transitional u-shaped medium tone wood floor eat-in kitchen idea in New York with a farmhouse sink, recessed-panel cabinets, white cabinets, quartz countertops, white backsplash, stone tile backsplash, stainless steel appliances and two islands
Eat-in kitchen - large transitional u-shaped medium tone wood floor eat-in kitchen idea in New York with a farmhouse sink, recessed-panel cabinets, white cabinets, quartz countertops, white backsplash, stone tile backsplash, stainless steel appliances and two islands
 Snider & Metcalf Interior Design, LTD
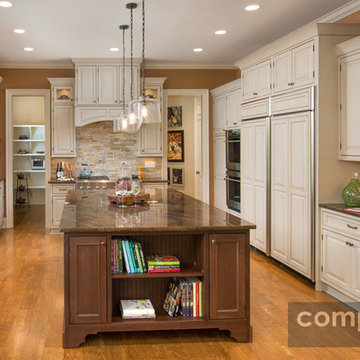
Gold Award winning kitchen in 2014 BIA Parade of Homes
Large eclectic kitchen photo in Other
Large eclectic kitchen photo in Other

 Roth Design Co.
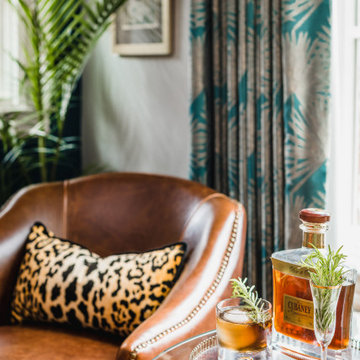
This award winning space resembles a Hollywood regency style speak easy for guests to have a cocktail and conversation. Art Deco prints of Adam and Eve and hints of their story peek through all the details.
 Stylish Gardens

Hallway - small contemporary travertine floor and beige floor hallway idea in Sydney with gray walls
 Mike Farley Pool Designer, SWD, ASLA
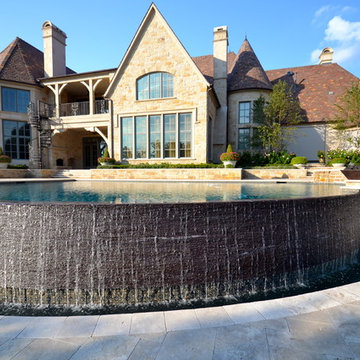
Absolutely gorgeous Flower Mound project designed by Mike Farley that has everything! The large vanishing edge simply features the natural setting behind the pool. Additionally, provides a stunning view from the 2 story cabana. The 2 story cabana features a 10 foot tall wooden water wheel and a full outdoor kitchen. The large bridge allows the subdivision water to flow between the cabana and the pool area which feeds the water wheel before it goes over the 50 foot cliff. The materials were all chosen to go with the architecture of the home.


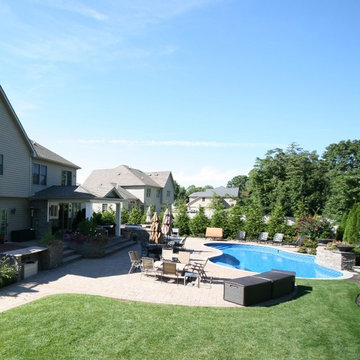

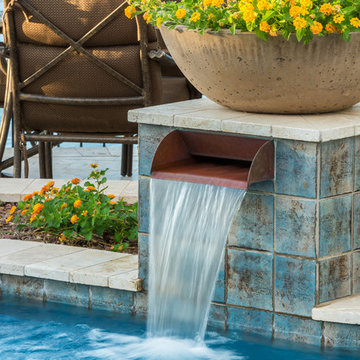
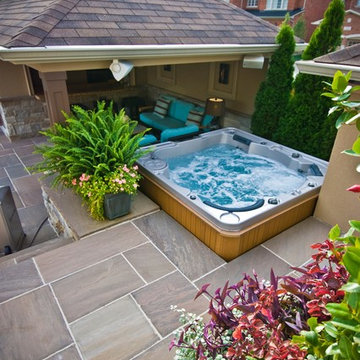 International Landscaping Inc.
INTERNATIONAL LANDSCAPING INC.
I.L.I. is a well respected and highly decorated award-winning Landscape Design/Construct/Maintain firm.
To learn more about the services that I.L.I. can offer you, please visit our website www.internationallandscaping.com.
Let our experience help enhance your property, and turn your vision into reality.
 London Bay Homes
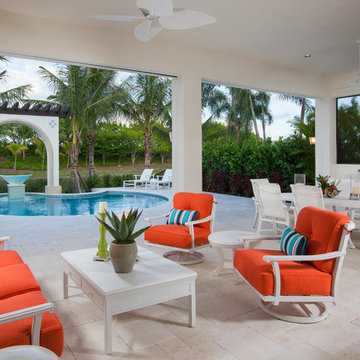
The fully furnished, maintenance-free Benita embraces inspired villa living in the lakefront Portofino neighborhood at Miromar Lakes Beach & Golf Club.
Overlooking a picturesque lake, the model home is shown with three bedrooms plus a den, or optional fourth bedroom. The Benita’s open floor plan includes a formal dining room; a kitchen with upgraded appliances and cabinetry, and a café and great room with oversized sliding glass doors that open to an outdoor living area with outdoor kitchen.
Flanked by an arbor and sculptured trellis tails, the pool and spa are both of an ornate sculptured curved design, and include a water feature that cascades gentle water into a circular pool shelf complete with decorative up-lighting.
Interior design, furnishings and selections completed by the award-winning Romanza Interior Design.
Image ©Advanced Photography Specialists

 Homes And Such LLC
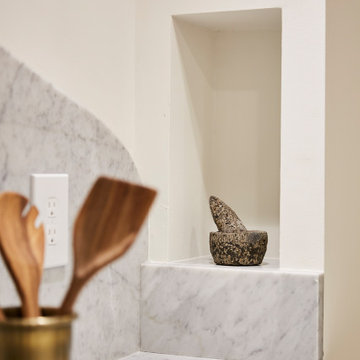
Seeing the end-state utilization of the space is crucial to creating the wish list of possibilities, not only to maximize function, but to make a house a home. Designed for togetherness and function - whether gathering as a family or hosting friends.
This cooktop is surrounded by stunning and functional details. From the custom niche to the right that keeps spices and oils close at hand to the gold pot filler and hand drawn marble backsplash detail, it's a kitchen custom-made for this famil.
 Creative Environments
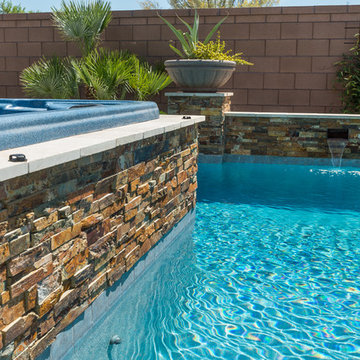
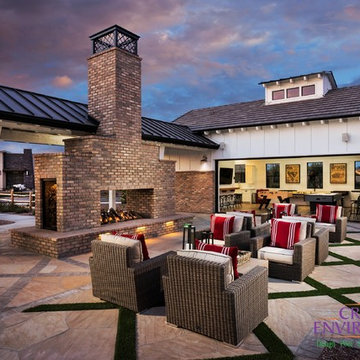
Creative Environments is an award-winning provider of landscaping services in the Phoenix, Arizona area. With a team that includes professionally trained landscape designers and architects, our mission is to create customized outdoor environments that suit the needs of each client. Call 480-777-9305 or visit http://www.creativeenvironments.com to schedule a free consultation.
 Scenic Landscaping
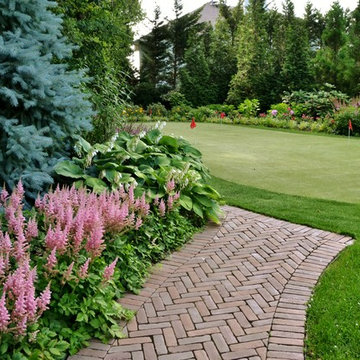
custom designed personal golfing greens
Design ideas for a large tropical partial sun side yard concrete paver outdoor basketball/tennis/multi-game court in New York for summer.
Design ideas for a large tropical partial sun side yard concrete paver outdoor basketball/tennis/multi-game court in New York for summer.
35