
Search results for "Win prizes" in Home Design Ideas
 Bellissimo Decor, LLC

The custom antique silver leaf ceiling sets the stage for the beautifully adorned Dining Room Chairs! The reuse of the clients beautiful cherry dining table, enlarging their seating capabilities with comfort and elegance, and the overall selection of fabrics that would correspond with the adjoining Living & Radius Rooms furniture and fabrications. The Leather Wing Back Chairs trimmed with small weathered brass nail heads softly contrast the beauty of these playful dining chairs!
GRAND PRIZE WINNING DESIGN
 Designed by Jonathan
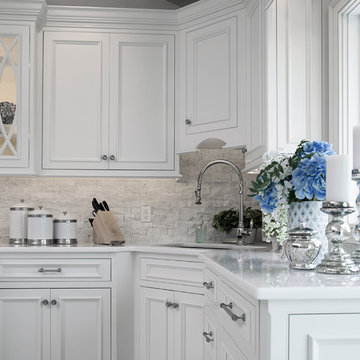
Cover of the HOUSE Magazines Best of Kitchens & Baths (Jan/Feb 2015) issue. Homeowners of this waterfront Island Park, NY home wanted to create a space that was classic, functional and most importantly a centerpiece of their home. Entertaining among family & friends was key. Elegant and subdue details were preferred over the extravagant or ornate. Cabinetry was built by Crystal Cabinet Works using their Keyline Series. The Deephaven Doorstyle in a Beaded Inset frame and Frosty White Matte Finish fulfilled all their requirements and more!
 Michael Nash Design, Build & Homes
Spacious Modern White Design Brings New Light to Busy Kitchen

For this busy family of Mclean, Virginia, converting a limited kitchen space to a modern kitchen space was a much desired and necessary upgrade. This kitchen space was limited by an adjacent laundry room and family room walls. By relocating the laundry room to the second floor, extra space opened up for the remodeled modern kitchen. Removal of the bearing wall between the kitchen and family room, allowed an increase of daylight into both spaces. The small windows of the previous kitchen and laundry room were replaced with a large picture window to allow maximum daylight to shine from the south side. Relocating the stove from the old island to a back wall and replacing the older island with a beautiful custom stained island provided extra seating capacity and expanded counter space for serving and cooking uses. Added to this gorgeous prize-winning kitchen were double stacked classic white cabinetry with glass display cabinets, along with lots of direct and indirect lighting and gorgeous pendant lights. A 48-inch gas oven range and large scale appliances contributed to this stunning modern kitchen space. New hardwood flooring with espresso low gloss finish created an endless look to the entire first floor space. Life is now grand with this new spacious kitchen space.
Find the right local pro for your project
 Jarrett Design
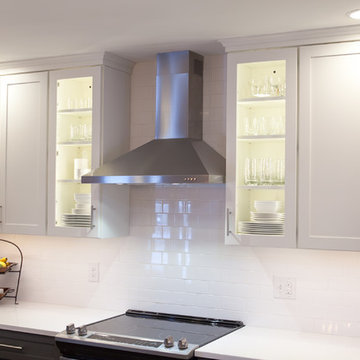
Wrestling is this family’s sport. Applying lessons from the mat, this couple won their dream kitchen. Similar to pinning one’s opponent, the remodeling process takes visualization, determination, and keeping one’s eye on the prize. These clients came to us with a clear vision of their new kitchen. They knew what they wanted it to look like and how they needed the space to function for their family. Their goal was to transform an outdated floor plan that included a dark, small kitchen into a bright, open space with counters galore, an island with seating and room for a large dining table. The couple had recently purchased this home from the husband’s parents. This was where he was raised. The family home was very special to them and now it was time to make it ‘theirs’.
Just as in focus as their vision, was their budget. They knew it was tight, but were willing to make reasonable concessions. Walls were removed, flooring changed and the new kitchen switched places with the dining area. This change allowed the sun porch to become more inviting, an unexpected bonus. Semi-custom cabinetry, in contrasting paint colors, and quartz counter tops brighten the space. The galley design with island seating makes cooking for the family and entertaining larger groups enjoyable. The entire process was smooth and the result aesthetically fabulous with all the function they desired.
This project was one of our favorites because we were thrilled to be able to help provide this dream kitchen on a budget to some of the very nicest clients, a winning result for all.
Matt Villano Photography
 Monogram Appliances
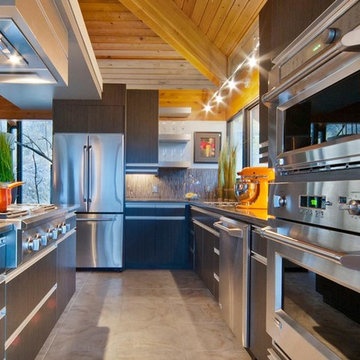
The concept for this kitchen was to create an area that opened itself to the entire home. The new open area is defined by a 42″ buffet, which houses a gas range while keeping sight lines open between spaces and to exterior views. Above the buffet is a floating soffit, featuring 44″ tall pendant lights, task lighting, and a custom aluminum hood.
Around the perimeter, quartz counters and European-style cabinetry delicately define the edge of the space. Aluminum hardware and detailing on the cabinets tie into the Monogram stainless steel appliances and stainless plumbing fixtures.
 Michael Nash Design, Build & Homes
Spacious Modern White Design Brings New Light to Busy Kitchen

For this busy family of Mclean, Virginia, converting a limited kitchen space to a modern kitchen space was a much desired and necessary upgrade. This kitchen space was limited by an adjacent laundry room and family room walls. By relocating the laundry room to the second floor, extra space opened up for the remodeled modern kitchen. Removal of the bearing wall between the kitchen and family room, allowed an increase of daylight into both spaces. The small windows of the previous kitchen and laundry room were replaced with a large picture window to allow maximum daylight to shine from the south side. Relocating the stove from the old island to a back wall and replacing the older island with a beautiful custom stained island provided extra seating capacity and expanded counter space for serving and cooking uses. Added to this gorgeous prize-winning kitchen were double stacked classic white cabinetry with glass display cabinets, along with lots of direct and indirect lighting and gorgeous pendant lights. A 48-inch gas oven range and large scale appliances contributed to this stunning modern kitchen space. New hardwood flooring with espresso low gloss finish created an endless look to the entire first floor space. Life is now grand with this new spacious kitchen space.
 Jarrett Design
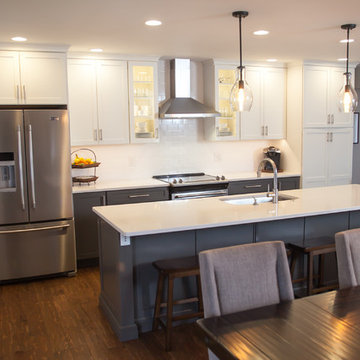
Wrestling is this family’s sport. Applying lessons from the mat, this couple won their dream kitchen. Similar to pinning one’s opponent, the remodeling process takes visualization, determination, and keeping one’s eye on the prize. These clients came to us with a clear vision of their new kitchen. They knew what they wanted it to look like and how they needed the space to function for their family. Their goal was to transform an outdated floor plan that included a dark, small kitchen into a bright, open space with counters galore, an island with seating and room for a large dining table. The couple had recently purchased this home from the husband’s parents. This was where he was raised. The family home was very special to them and now it was time to make it ‘theirs’.
Just as in focus as their vision, was their budget. They knew it was tight, but were willing to make reasonable concessions. Walls were removed, flooring changed and the new kitchen switched places with the dining area. This change allowed the sun porch to become more inviting, an unexpected bonus. Semi-custom cabinetry, in contrasting paint colors, and quartz counter tops brighten the space. The galley design with island seating makes cooking for the family and entertaining larger groups enjoyable. The entire process was smooth and the result aesthetically fabulous with all the function they desired.
This project was one of our favorites because we were thrilled to be able to help provide this dream kitchen on a budget to some of the very nicest clients, a winning result for all.
Matt Villano Photography


 User
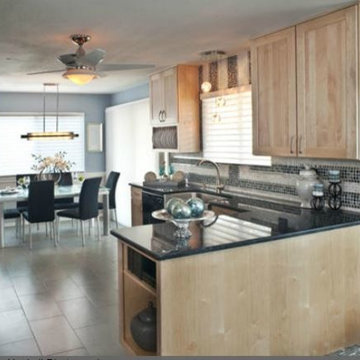
UserThis kitchen was a joint project with James Curran of Curran Interiors. It was awarded the 1st place prize for small kitchens in the 2011 ASID Southern Arizona Design Excellence Awards, and was published in Tucson Lifestyle Home and Garden Magazine of Febuary 2011.
This kitchen features natural maple, wide stile shaker doors with slab drawer fronts. The main focal point is the dramatic use of the multicolored, metallic mosaic tiles, which coordinate beautifully with the Blue Pearl slab granite countertop. The stainless steel apron front sink, the brushed nickel cabinet pulls, and the simplicity of the door style makes this kitchen lean toward the modern to transitional style.
The original kitchen was a U-shape with 2 peninsulas. In order to open the space up, the peninsula between the dining area and the kitchen was eliminated.
Haskell Photography
 Jarrett Design
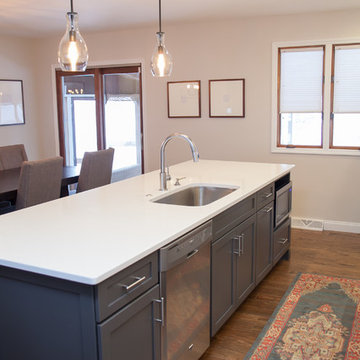
Wrestling is this family’s sport. Applying lessons from the mat, this couple won their dream kitchen. Similar to pinning one’s opponent, the remodeling process takes visualization, determination, and keeping one’s eye on the prize. These clients came to us with a clear vision of their new kitchen. They knew what they wanted it to look like and how they needed the space to function for their family. Their goal was to transform an outdated floor plan that included a dark, small kitchen into a bright, open space with counters galore, an island with seating and room for a large dining table. The couple had recently purchased this home from the husband’s parents. This was where he was raised. The family home was very special to them and now it was time to make it ‘theirs’.
Just as in focus as their vision, was their budget. They knew it was tight, but were willing to make reasonable concessions. Walls were removed, flooring changed and the new kitchen switched places with the dining area. This change allowed the sun porch to become more inviting, an unexpected bonus. Semi-custom cabinetry, in contrasting paint colors, and quartz counter tops brighten the space. The galley design with island seating makes cooking for the family and entertaining larger groups enjoyable. The entire process was smooth and the result aesthetically fabulous with all the function they desired.
This project was one of our favorites because we were thrilled to be able to help provide this dream kitchen on a budget to some of the very nicest clients, a winning result for all.
Matt Villano Photography
 Pro Dunk Hoops
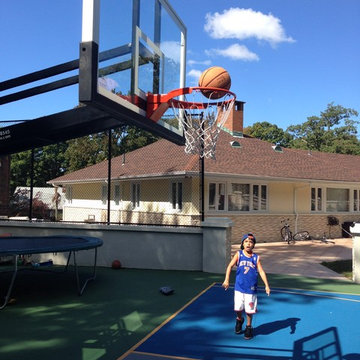
Avi shares several pictures of his kids and their Pro Dunk Diamond Basketball in their residential backyard in Jamaica, New York. If they will win the prize, they don't want a refund. They will just accept another pair of the same hoop and donate it to a school near their house that don't have a basketball hoop. The dimensions of the playing area are 60' x 60'. This is a Pro Dunk Diamond Basketball System that was purchased in May of 2012. It was installed on a 60 ft wide by a 60 ft deep playing area in Jamaica, NY. Browse all of Avi A's photos navigate to: http://www.produnkhoops.com/photos/albums/avi-60x60-pro-dunk-diamond-basketball-system-492/
 Designed by Jonathan
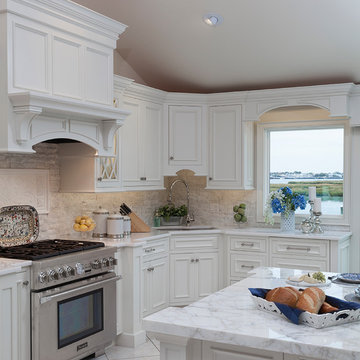
Cover of the HOUSE Magazines Best of Kitchens & Baths (Jan/Feb 2015) issue. Homeowners of this waterfront Island Park, NY home wanted to create a space that was classic, functional and most importantly a centerpiece of their home. Entertaining among family & friends was key. Elegant and subdue details were preferred over the extravagant or ornate. Cabinetry was built by Crystal Cabinet Works using their Keyline Series. The Deephaven Doorstyle in a Beaded Inset frame and Frosty White Matte Finish fulfilled all their requirements and more!
 Michael Nash Design, Build & Homes
Spacious Modern White Design Brings New Light to Busy Kitchen
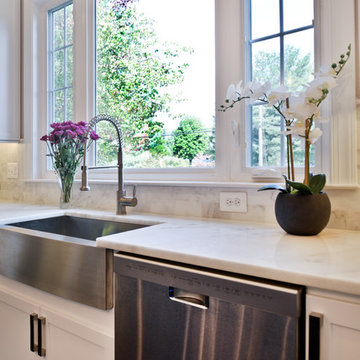
For this busy family of Mclean, Virginia, converting a limited kitchen space to a modern kitchen space was a much desired and necessary upgrade. This kitchen space was limited by an adjacent laundry room and family room walls. By relocating the laundry room to the second floor, extra space opened up for the remodeled modern kitchen. Removal of the bearing wall between the kitchen and family room, allowed an increase of daylight into both spaces. The small windows of the previous kitchen and laundry room were replaced with a large picture window to allow maximum daylight to shine from the south side. Relocating the stove from the old island to a back wall and replacing the older island with a beautiful custom stained island provided extra seating capacity and expanded counter space for serving and cooking uses. Added to this gorgeous prize-winning kitchen were double stacked classic white cabinetry with glass display cabinets, along with lots of direct and indirect lighting and gorgeous pendant lights. A 48-inch gas oven range and large scale appliances contributed to this stunning modern kitchen space. New hardwood flooring with espresso low gloss finish created an endless look to the entire first floor space. Life is now grand with this new spacious kitchen space.
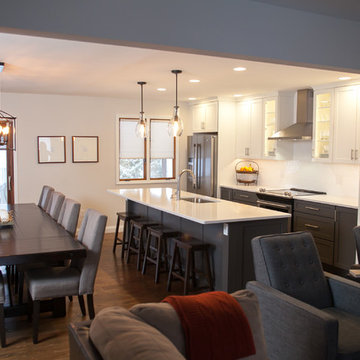 Jarrett Design
Wrestling is this family’s sport. Applying lessons from the mat, this couple won their dream kitchen. Similar to pinning one’s opponent, the remodeling process takes visualization, determination, and keeping one’s eye on the prize. These clients came to us with a clear vision of their new kitchen. They knew what they wanted it to look like and how they needed the space to function for their family. Their goal was to transform an outdated floor plan that included a dark, small kitchen into a bright, open space with counters galore, an island with seating and room for a large dining table. The couple had recently purchased this home from the husband’s parents. This was where he was raised. The family home was very special to them and now it was time to make it ‘theirs’.
Just as in focus as their vision, was their budget. They knew it was tight, but were willing to make reasonable concessions. Walls were removed, flooring changed and the new kitchen switched places with the dining area. This change allowed the sun porch to become more inviting, an unexpected bonus. Semi-custom cabinetry, in contrasting paint colors, and quartz counter tops brighten the space. The galley design with island seating makes cooking for the family and entertaining larger groups enjoyable. The entire process was smooth and the result aesthetically fabulous with all the function they desired.
This project was one of our favorites because we were thrilled to be able to help provide this dream kitchen on a budget to some of the very nicest clients, a winning result for all.
Matt Villano Photography

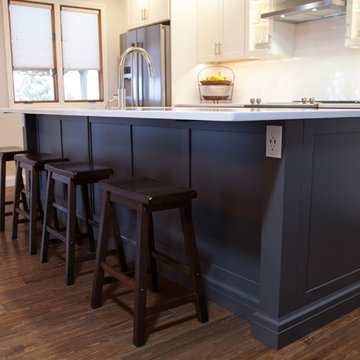 Jarrett Design
Wrestling is this family’s sport. Applying lessons from the mat, this couple won their dream kitchen. Similar to pinning one’s opponent, the remodeling process takes visualization, determination, and keeping one’s eye on the prize. These clients came to us with a clear vision of their new kitchen. They knew what they wanted it to look like and how they needed the space to function for their family. Their goal was to transform an outdated floor plan that included a dark, small kitchen into a bright, open space with counters galore, an island with seating and room for a large dining table. The couple had recently purchased this home from the husband’s parents. This was where he was raised. The family home was very special to them and now it was time to make it ‘theirs’.
Just as in focus as their vision, was their budget. They knew it was tight, but were willing to make reasonable concessions. Walls were removed, flooring changed and the new kitchen switched places with the dining area. This change allowed the sun porch to become more inviting, an unexpected bonus. Semi-custom cabinetry, in contrasting paint colors, and quartz counter tops brighten the space. The galley design with island seating makes cooking for the family and entertaining larger groups enjoyable. The entire process was smooth and the result aesthetically fabulous with all the function they desired.
This project was one of our favorites because we were thrilled to be able to help provide this dream kitchen on a budget to some of the very nicest clients, a winning result for all.
Matt Villano Photography

 Color by Kelly Design
The home of Nobel Prize and Pullitzer Prize-winning author Pearl S. Buck is located in Doylestown, Pennsylvania. Each year they host the Festival of Trees holiday event. I was selected to decorate the large library.
The tree depicted holiday traditions throughout the world. Different framed photos were hung, along with traditional holiday decorations. A sleigh filled with gifts and books sits adjacent to the tree. A bircage filled with seasonal decor is the focus of the seating area. Two carolers adorn the fireplace.
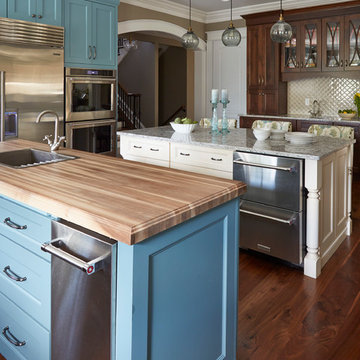
 Kitchens By Woody's
This award winning kitchen was designed by Rachel Hernstrom. The kitchen is a unique mixture of stains and paints all on the Chesapeake door style. The stain is Truffle on Walnut, mixed with white pewter with allspice highlights on maple and color match moody blue paint on maple. The countertops are Cambria quartz Bellingham. The kitchen won the grand prize in Candlelight’s national contest for the best looking kitchen.
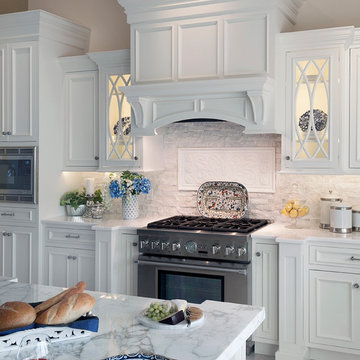 Designed by Jonathan
Cover of the HOUSE Magazines Best of Kitchens & Baths (Jan/Feb 2015) issue. Homeowners of this waterfront Island Park, NY home wanted to create a space that was classic, functional and most importantly a centerpiece of their home. Entertaining among family & friends was key. Elegant and subdue details were preferred over the extravagant or ornate. Cabinetry was built by Crystal Cabinet Works using their Keyline Series. The Deephaven Doorstyle in a Beaded Inset frame and Frosty White Matte Finish fulfilled all their requirements and more!
 Jarrett Design
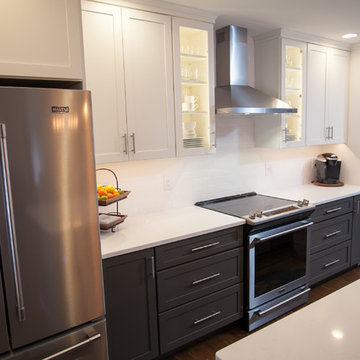
Wrestling is this family’s sport. Applying lessons from the mat, this couple won their dream kitchen. Similar to pinning one’s opponent, the remodeling process takes visualization, determination, and keeping one’s eye on the prize. These clients came to us with a clear vision of their new kitchen. They knew what they wanted it to look like and how they needed the space to function for their family. Their goal was to transform an outdated floor plan that included a dark, small kitchen into a bright, open space with counters galore, an island with seating and room for a large dining table. The couple had recently purchased this home from the husband’s parents. This was where he was raised. The family home was very special to them and now it was time to make it ‘theirs’.
Just as in focus as their vision, was their budget. They knew it was tight, but were willing to make reasonable concessions. Walls were removed, flooring changed and the new kitchen switched places with the dining area. This change allowed the sun porch to become more inviting, an unexpected bonus. Semi-custom cabinetry, in contrasting paint colors, and quartz counter tops brighten the space. The galley design with island seating makes cooking for the family and entertaining larger groups enjoyable. The entire process was smooth and the result aesthetically fabulous with all the function they desired.
This project was one of our favorites because we were thrilled to be able to help provide this dream kitchen on a budget to some of the very nicest clients, a winning result for all.
Matt Villano Photography
 Bellissimo Decor, LLC
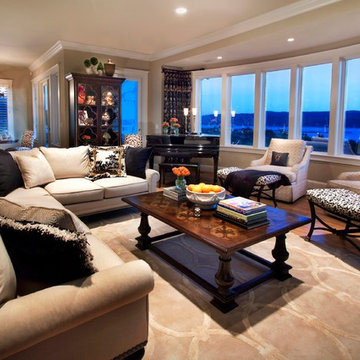
The Sectional Sofa with a 36” depth allows for a comfortable seat construction while still enabling plenty of room to move throughout the Dining and Radius Room areas. The geometric patterned accent pillows, resting against the “not to worry” Sunbrella fabric frame, gives my client seasonal choices of splashes of color throughout the year. Nestled against the radius room windows rest two Swivel Chairs. Dressed in the linen & rayon quatrefoil embroidered fabric, complete with a dressmaker skirt and the radius curve of its rolled detailed back, mimics the design of the quatrefoil shaped mullions found on the Grand Display Cabinet in the vintage black finish, with solid brass hardware and lit glass shelves, now proudly displays my clients treasures, memorable photos and keepsakes.
GRAND PRIZE WINNING DESIGN!
 Michael Nash Design, Build & Homes
Spacious Modern White Design Brings New Light to Busy Kitchen
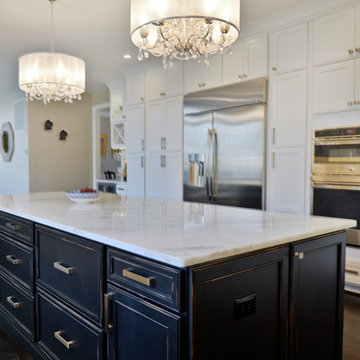
For this busy family of Mclean, Virginia, converting a limited kitchen space to a modern kitchen space was a much desired and necessary upgrade. This kitchen space was limited by an adjacent laundry room and family room walls. By relocating the laundry room to the second floor, extra space opened up for the remodeled modern kitchen. Removal of the bearing wall between the kitchen and family room, allowed an increase of daylight into both spaces. The small windows of the previous kitchen and laundry room were replaced with a large picture window to allow maximum daylight to shine from the south side. Relocating the stove from the old island to a back wall and replacing the older island with a beautiful custom stained island provided extra seating capacity and expanded counter space for serving and cooking uses. Added to this gorgeous prize-winning kitchen were double stacked classic white cabinetry with glass display cabinets, along with lots of direct and indirect lighting and gorgeous pendant lights. A 48-inch gas oven range and large scale appliances contributed to this stunning modern kitchen space. New hardwood flooring with espresso low gloss finish created an endless look to the entire first floor space. Life is now grand with this new spacious kitchen space.
4