
Search results for "Win prizes" in Home Design Ideas
 Pro Dunk Hoops
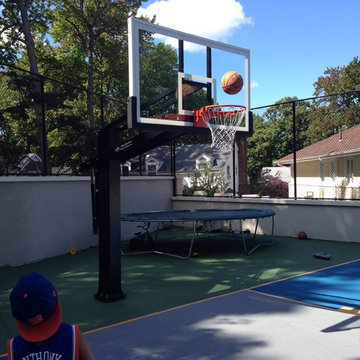
Avi shares several pictures of his kids and their Pro Dunk Diamond Basketball in their residential backyard in Jamaica, New York. If they will win the prize, they don't want a refund. They will just accept another pair of the same hoop and donate it to a school near their house that don't have a basketball hoop. The dimensions of the playing area are 60' x 60'. This is a Pro Dunk Diamond Basketball System that was purchased in May of 2012. It was installed on a 60 ft wide by a 60 ft deep playing area in Jamaica, NY. Browse all of Avi A's photos navigate to: http://www.produnkhoops.com/photos/albums/avi-60x60-pro-dunk-diamond-basketball-system-492/
 AJA Architecture and Planning
photo credit: Kristen Lazorchak
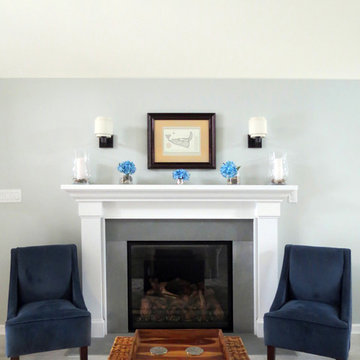
Example of a mid-sized arts and crafts living room design in New York
Example of a mid-sized arts and crafts living room design in New York
 Michael Nash Design, Build & Homes
Spacious Modern White Design Brings New Light to Busy Kitchen

For this busy family of Mclean, Virginia, converting a limited kitchen space to a modern kitchen space was a much desired and necessary upgrade. This kitchen space was limited by an adjacent laundry room and family room walls. By relocating the laundry room to the second floor, extra space opened up for the remodeled modern kitchen. Removal of the bearing wall between the kitchen and family room, allowed an increase of daylight into both spaces. The small windows of the previous kitchen and laundry room were replaced with a large picture window to allow maximum daylight to shine from the south side. Relocating the stove from the old island to a back wall and replacing the older island with a beautiful custom stained island provided extra seating capacity and expanded counter space for serving and cooking uses. Added to this gorgeous prize-winning kitchen were double stacked classic white cabinetry with glass display cabinets, along with lots of direct and indirect lighting and gorgeous pendant lights. A 48-inch gas oven range and large scale appliances contributed to this stunning modern kitchen space. New hardwood flooring with espresso low gloss finish created an endless look to the entire first floor space. Life is now grand with this new spacious kitchen space.
Find the right local pro for your project
 Jarrett Design
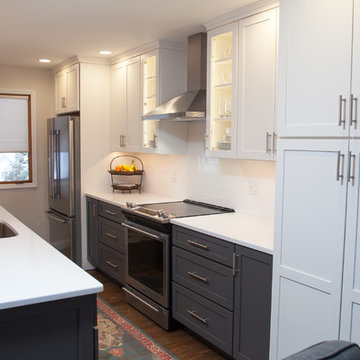
Wrestling is this family’s sport. Applying lessons from the mat, this couple won their dream kitchen. Similar to pinning one’s opponent, the remodeling process takes visualization, determination, and keeping one’s eye on the prize. These clients came to us with a clear vision of their new kitchen. They knew what they wanted it to look like and how they needed the space to function for their family. Their goal was to transform an outdated floor plan that included a dark, small kitchen into a bright, open space with counters galore, an island with seating and room for a large dining table. The couple had recently purchased this home from the husband’s parents. This was where he was raised. The family home was very special to them and now it was time to make it ‘theirs’.
Just as in focus as their vision, was their budget. They knew it was tight, but were willing to make reasonable concessions. Walls were removed, flooring changed and the new kitchen switched places with the dining area. This change allowed the sun porch to become more inviting, an unexpected bonus. Semi-custom cabinetry, in contrasting paint colors, and quartz counter tops brighten the space. The galley design with island seating makes cooking for the family and entertaining larger groups enjoyable. The entire process was smooth and the result aesthetically fabulous with all the function they desired.
This project was one of our favorites because we were thrilled to be able to help provide this dream kitchen on a budget to some of the very nicest clients, a winning result for all.
Matt Villano Photography
 Roomscapes Cabinetry and Design Center
Designer: Cameron Snyder, CKD; John Ferrarone Photgraphy
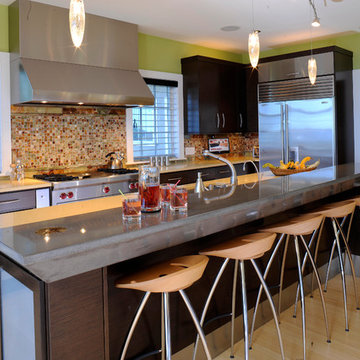
Trendy light wood floor kitchen photo in Boston with a double-bowl sink, flat-panel cabinets, dark wood cabinets, quartz countertops, multicolored backsplash, stainless steel appliances and two islands
Trendy light wood floor kitchen photo in Boston with a double-bowl sink, flat-panel cabinets, dark wood cabinets, quartz countertops, multicolored backsplash, stainless steel appliances and two islands
 Jarrett Design
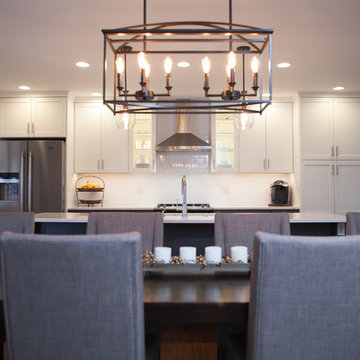
Wrestling is this family’s sport. Applying lessons from the mat, this couple won their dream kitchen. Similar to pinning one’s opponent, the remodeling process takes visualization, determination, and keeping one’s eye on the prize. These clients came to us with a clear vision of their new kitchen. They knew what they wanted it to look like and how they needed the space to function for their family. Their goal was to transform an outdated floor plan that included a dark, small kitchen into a bright, open space with counters galore, an island with seating and room for a large dining table. The couple had recently purchased this home from the husband’s parents. This was where he was raised. The family home was very special to them and now it was time to make it ‘theirs’.
Just as in focus as their vision, was their budget. They knew it was tight, but were willing to make reasonable concessions. Walls were removed, flooring changed and the new kitchen switched places with the dining area. This change allowed the sun porch to become more inviting, an unexpected bonus. Semi-custom cabinetry, in contrasting paint colors, and quartz counter tops brighten the space. The galley design with island seating makes cooking for the family and entertaining larger groups enjoyable. The entire process was smooth and the result aesthetically fabulous with all the function they desired.
This project was one of our favorites because we were thrilled to be able to help provide this dream kitchen on a budget to some of the very nicest clients, a winning result for all.
Matt Villano Photography
 Pro Dunk Hoops
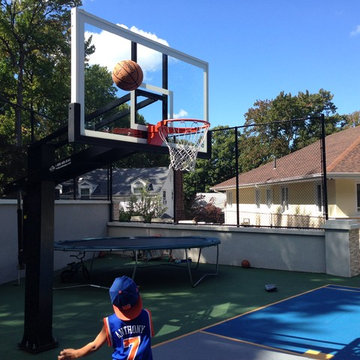
Avi shares several pictures of his kids and their Pro Dunk Diamond Basketball in their residential backyard in Jamaica, New York. If they will win the prize, they don't want a refund. They will just accept another pair of the same hoop and donate it to a school near their house that don't have a basketball hoop. The dimensions of the playing area are 60' x 60'. This is a Pro Dunk Diamond Basketball System that was purchased in May of 2012. It was installed on a 60 ft wide by a 60 ft deep playing area in Jamaica, NY. Browse all of Avi A's photos navigate to: http://www.produnkhoops.com/photos/albums/avi-60x60-pro-dunk-diamond-basketball-system-492/


 Espinal Architects, LLC
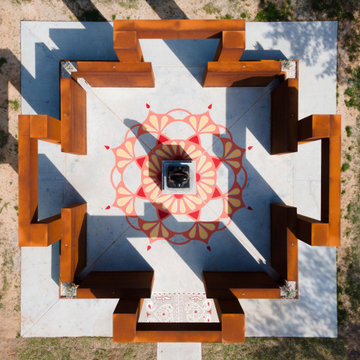
The Tagore Grove Monument, located at Ray Miller Park in Houston, was designed by Espinal Architects for the Tagore Society of Houston to memorialize the Nobel Prize winning poet and polymath Rabindranath Tagore. The design is based on the ancient geometric form of the mandala. The structure is made predominantly of Corten weathering steel. The statue at the center of the structure was existing (first installed in 2013), removed, refurbished, and re-installed on a new granite-clad base.
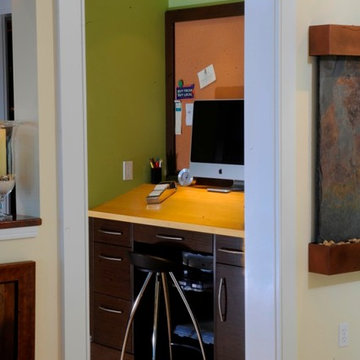 Roomscapes Cabinetry and Design Center
Designer: Cameron Snyder, CKD; John Ferrarone Photgraphy
Inspiration for a contemporary light wood floor kitchen remodel in Boston with a double-bowl sink, flat-panel cabinets, dark wood cabinets, quartz countertops, multicolored backsplash, stainless steel appliances and two islands
Inspiration for a contemporary light wood floor kitchen remodel in Boston with a double-bowl sink, flat-panel cabinets, dark wood cabinets, quartz countertops, multicolored backsplash, stainless steel appliances and two islands
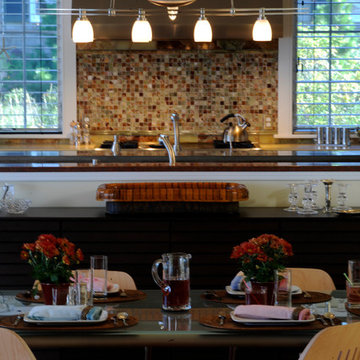 Roomscapes Cabinetry and Design Center
Designer: Cameron Snyder, CKD; John Ferrarone Photgraphy
Inspiration for a contemporary light wood floor kitchen remodel in Boston with a double-bowl sink, flat-panel cabinets, dark wood cabinets, quartz countertops, multicolored backsplash, stainless steel appliances and two islands
Inspiration for a contemporary light wood floor kitchen remodel in Boston with a double-bowl sink, flat-panel cabinets, dark wood cabinets, quartz countertops, multicolored backsplash, stainless steel appliances and two islands
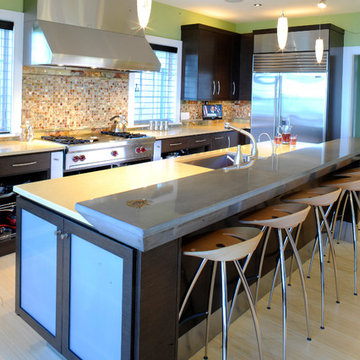 Roomscapes Cabinetry and Design Center
Designer: Cameron Snyder, CKD; John Ferrarone Photgraphy
Trendy light wood floor kitchen photo in Boston with a double-bowl sink, flat-panel cabinets, dark wood cabinets, quartz countertops, multicolored backsplash, stainless steel appliances and two islands
Trendy light wood floor kitchen photo in Boston with a double-bowl sink, flat-panel cabinets, dark wood cabinets, quartz countertops, multicolored backsplash, stainless steel appliances and two islands
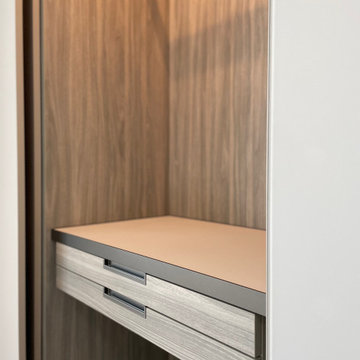
 D&C Italia ltd
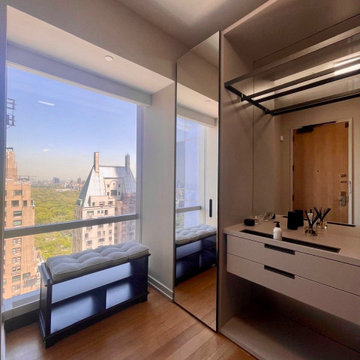
Rising to over one thousand feet above midtown Manhattan, ONE57 elevates New York living. Pritzker Prize-winning architect Christian de Portzamparc has created a landmark among landmarks that has forever redefined luxury living in New York. For the One 57 project we made some linear closets for the bedroom area, an entry cabinet with glass doors and an open compartment, and also an open TV cabinet, complete with wood paneling and backlit metal shelves. The choice of finishes and details was made with the aim of embellishing an apartment already blessed in itself with the amazing view of Central Park.
 RoomSketcher
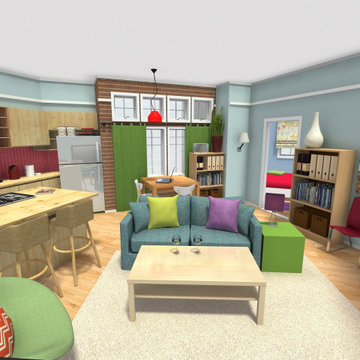
Sheldon and Leonard’s living room is one of the most memorable spaces in the show. It’s the location where the sitcom’s protagonists hung out the most – eating Chinese takeout, playing video games, celebrating Nobel Prize wins, or just watching TV.

 D&C Italia ltd
Rising to over one thousand feet above midtown Manhattan, ONE57 elevates New York living. Pritzker Prize-winning architect Christian de Portzamparc has created a landmark among landmarks that has forever redefined luxury living in New York. For the One 57 project we made some linear closets for the bedroom area, an entry cabinet with glass doors and an open compartment, and also an open TV cabinet, complete with wood paneling and backlit metal shelves. The choice of finishes and details was made with the aim of embellishing an apartment already blessed in itself with the amazing view of Central Park.
 D&C Italia ltd
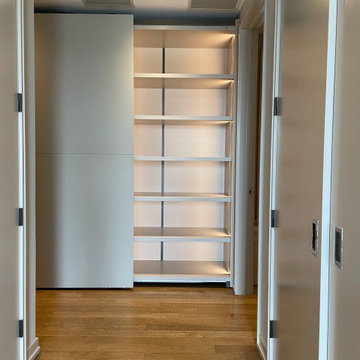
Rising to over one thousand feet above midtown Manhattan, ONE57 elevates New York living. Pritzker Prize-winning architect Christian de Portzamparc has created a landmark among landmarks that has forever redefined luxury living in New York. For the One 57 project we made some linear closets for the bedroom area, an entry cabinet with glass doors and an open compartment, and also an open TV cabinet, complete with wood paneling and backlit metal shelves. The choice of finishes and details was made with the aim of embellishing an apartment already blessed in itself with the amazing view of Central Park.
 D&C Italia ltd
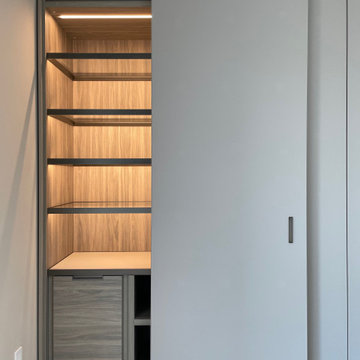
Rising to over one thousand feet above midtown Manhattan, ONE57 elevates New York living. Pritzker Prize-winning architect Christian de Portzamparc has created a landmark among landmarks that has forever redefined luxury living in New York. For the One 57 project we made some linear closets for the bedroom area, an entry cabinet with glass doors and an open compartment, and also an open TV cabinet, complete with wood paneling and backlit metal shelves. The choice of finishes and details was made with the aim of embellishing an apartment already blessed in itself with the amazing view of Central Park.
 Monogram Appliances
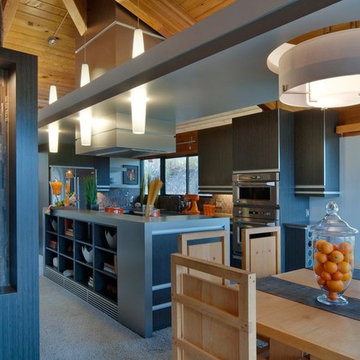
The concept for this kitchen was to create an area that opened itself to the entire home. The new open area is defined by a 42″ buffet, which houses a gas range while keeping sight lines open between spaces and to exterior views. Above the buffet is a floating soffit, featuring 44″ tall pendant lights, task lighting, and a custom aluminum hood.
Around the perimeter, quartz counters and European-style cabinetry delicately define the edge of the space. Aluminum hardware and detailing on the cabinets tie into the Monogram stainless steel appliances and stainless plumbing fixtures.
 D&C Italia ltd
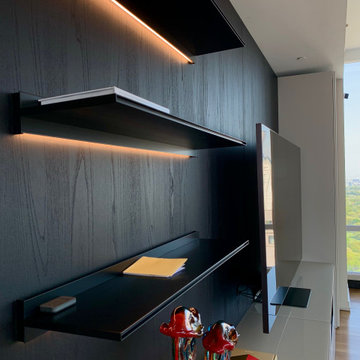
Rising to over one thousand feet above midtown Manhattan, ONE57 elevates New York living. Pritzker Prize-winning architect Christian de Portzamparc has created a landmark among landmarks that has forever redefined luxury living in New York. For the One 57 project we made some linear closets for the bedroom area, an entry cabinet with glass doors and an open compartment, and also an open TV cabinet, complete with wood paneling and backlit metal shelves. The choice of finishes and details was made with the aim of embellishing an apartment already blessed in itself with the amazing view of Central Park.

 Mama Zulema
Lottery Luck Spell – I work this casting to bring wins on all lotteries. This is best for players who play multiple lotteries.
Lotto Spells – Castings designed to bring really huge wins on lottos, such as The Power-ball and Mega-Millions, to name a few.
Sweepstakes Spells – Spells designed for huge prizes and money on all sweepstakes, such as PCH for an example.
 Tile Doctor Ltd
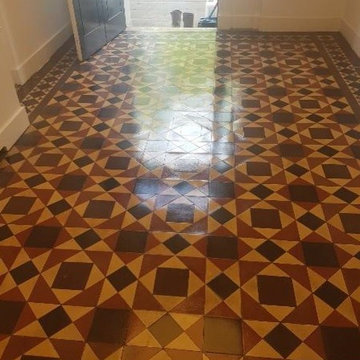
These are photos of a Victorian tiled floor we renovated at the new Scottish head office of the Peoples Postcode Lottery in the centre of Edinburgh City where the building was going through a multi million pound refurbishment. Edinburgh has a lot of Georgian and Victorian architecture, much of which is listed and as a result many still have original Victorian tiled flooring.
I’ve not really looked at the Postcode Lottery until now but put simply you give the lottery £10 a month and your postcode is your winning ticket number, there are prize draws every day and if your postcode comes up every one in the system with that postcode wins; they also give 31% to charity which is impressive.
You can see from the photograph that the floor was in good physical condition but was looking tired and dull. This is not unusual for Victorian tiles as once the sealer wears down dirt can penetrate into the pores of the tile causing it to lose its appearance.
On the first day we set about stripping the floor of what remained of the old sealant using a strong dilution of Tile Doctor Pro-Clean which is an industrial strength alkaline tile and grout cleaning product that is safe to use on Tile and Stone. The product is applied to the floor, left to soak in for ten minutes and the scrubbed into the tile using a black scrubbing pad fitted to a rotary bonnet machine. The floor was then rinsed and the now soiled cleaning solution extracted using a wet vacuum.
The process was repeated several times until we were happy the floor was clean and free of sealer and then given a final rinse with water. Before leaving for the day the floor was dried as much as possible using the wet vacuum to extract as much moisture as possible.
On the second day our first task was to check the floor with a damp meter in several places to ensure the tiles had dried off overnight. All was well and we began the process of sealing the floor with a Tile Doctor Seal and Go. This is a topical sealer which provides a high-quality low-sheen finish and protection against ingrained dirt and stains.
Victorian tiles are quite porous and five coats were needed to fully seal the floor. This took some time to complete as you have to wait until the first coat is dry before applying the next however it was well worth the effort as the floor looked fantastic afterwards.
Thomas Wilson
Edinburgh Tile Doctor
6