
Search results for "Win real" in Home Design Ideas

 The Boutique Real Estate Group
7051 Via Savino Place is an exquisite modern Tuscany retreat located in one of the most exclusive communities in all of Rancho Cucamonga, The Villas of Monte San Savino. This single story home features 4,001 sq ft of living space, 15,501 sq ft lot, 3 car garage, 10 ft plus ceilings, 5 spacious bedrooms, 5 1/2 bathrooms, award winning schools and located minutes away from Rancho's own Garden Walk. The kitchen is equipped with top of the line commercial grade Wolf stainless steel appliances, an island, stone travertine backsplash and handsomely laid granite counter tops. The master bedroom that has it's own private fireplace, rich hard wood floors and large bay windows. The master on-suite features dual sinks, a large tub, an expansive shower with custom laid tiles and dual his/her separate walk-in closets. The 4 other bedrooms are spacious and 3 of them feature their very own bathroom, great for guests or used as mother in law quarters. The backyard encompasses the make up of your very own oasis. A putting green, modern Tuscany inspired pool and spa that features a custom travertine stone wall, a courtyard space to enjoy evening meals, a large exterior plasma screen TV, built-in BBQ, fireplace, and lounging area. This home has it all!!!
 The Boutique Real Estate Group
25092 Las Bolsas is a Gorgeous Pool Home in The Prestigious Capistrano Highlands Community in Laguna Hills. It Boasts Approx 2,457 sq ft of Living Space w/ 4 Bedrooms + Den(could be 5th bedroom) & 3 Baths. This Floor Plan Includes a Formal Dining Room and Spacious Gourmet Kitchen that leads to a Serene Landscaped Side Yard. The Home Lays Out Perfectly into an Open Floor Plan and is Anchored by a Cozy Fireplace In The Family Room & Beautiful French Doors Leading to Amazing Backyard. Beautiful Designer Tile Floors Downstairs & Upgraded Custom Carpet Upstairs. Great Natural Light Beams Throughout. Opulent Master Bedroom w/ Dual Closet and Master Bath with Dual Vanities,and Stand-Up Shower. An Additional 190 Sq Ft. Space (NOT Included in Sq.Ft.) is used as a Relaxation Room with Lots of Additional Storage Space,a Sauna/Dry Steam Room,Custom Built Foot Spa,Therapeutic Shower and a Mini Bar. The Home is an Entertainers Dream as the Backyard Showcases a Custom Pool w/ Waterfall and Soaring Palm Trees,Delicious Fruit Trees,Patio with Automatic Retractable Awning,Grassy Area & Plenty of Room To Entertain and Sit Back as You Enjoy Peek-A-Boo Hills & City Light Views. Minutes from Award Winning Schools, L.H.Mall, Parks, Shopping, Dining and Easy Freeway Access.
 The Boutique Real Estate Group
25092 Las Bolsas is a Gorgeous Pool Home in The Prestigious Capistrano Highlands Community in Laguna Hills. It Boasts Approx 2,457 sq ft of Living Space w/ 4 Bedrooms + Den(could be 5th bedroom) & 3 Baths. This Floor Plan Includes a Formal Dining Room and Spacious Gourmet Kitchen that leads to a Serene Landscaped Side Yard. The Home Lays Out Perfectly into an Open Floor Plan and is Anchored by a Cozy Fireplace In The Family Room & Beautiful French Doors Leading to Amazing Backyard. Beautiful Designer Tile Floors Downstairs & Upgraded Custom Carpet Upstairs. Great Natural Light Beams Throughout. Opulent Master Bedroom w/ Dual Closet and Master Bath with Dual Vanities,and Stand-Up Shower. An Additional 190 Sq Ft. Space (NOT Included in Sq.Ft.) is used as a Relaxation Room with Lots of Additional Storage Space,a Sauna/Dry Steam Room,Custom Built Foot Spa,Therapeutic Shower and a Mini Bar. The Home is an Entertainers Dream as the Backyard Showcases a Custom Pool w/ Waterfall and Soaring Palm Trees,Delicious Fruit Trees,Patio with Automatic Retractable Awning,Grassy Area & Plenty of Room To Entertain and Sit Back as You Enjoy Peek-A-Boo Hills & City Light Views. Minutes from Award Winning Schools, L.H.Mall, Parks, Shopping, Dining and Easy Freeway Access.
Find the right local pro for your project
 The Boutique Real Estate Group
25092 Las Bolsas is a Gorgeous Pool Home in The Prestigious Capistrano Highlands Community in Laguna Hills. It Boasts Approx 2,457 sq ft of Living Space w/ 4 Bedrooms + Den(could be 5th bedroom) & 3 Baths. This Floor Plan Includes a Formal Dining Room and Spacious Gourmet Kitchen that leads to a Serene Landscaped Side Yard. The Home Lays Out Perfectly into an Open Floor Plan and is Anchored by a Cozy Fireplace In The Family Room & Beautiful French Doors Leading to Amazing Backyard. Beautiful Designer Tile Floors Downstairs & Upgraded Custom Carpet Upstairs. Great Natural Light Beams Throughout. Opulent Master Bedroom w/ Dual Closet and Master Bath with Dual Vanities,and Stand-Up Shower. An Additional 190 Sq Ft. Space (NOT Included in Sq.Ft.) is used as a Relaxation Room with Lots of Additional Storage Space,a Sauna/Dry Steam Room,Custom Built Foot Spa,Therapeutic Shower and a Mini Bar. The Home is an Entertainers Dream as the Backyard Showcases a Custom Pool w/ Waterfall and Soaring Palm Trees,Delicious Fruit Trees,Patio with Automatic Retractable Awning,Grassy Area & Plenty of Room To Entertain and Sit Back as You Enjoy Peek-A-Boo Hills & City Light Views. Minutes from Award Winning Schools, L.H.Mall, Parks, Shopping, Dining and Easy Freeway Access.
 The Boutique Real Estate Group
25092 Las Bolsas is a Gorgeous Pool Home in The Prestigious Capistrano Highlands Community in Laguna Hills. It Boasts Approx 2,457 sq ft of Living Space w/ 4 Bedrooms + Den(could be 5th bedroom) & 3 Baths. This Floor Plan Includes a Formal Dining Room and Spacious Gourmet Kitchen that leads to a Serene Landscaped Side Yard. The Home Lays Out Perfectly into an Open Floor Plan and is Anchored by a Cozy Fireplace In The Family Room & Beautiful French Doors Leading to Amazing Backyard. Beautiful Designer Tile Floors Downstairs & Upgraded Custom Carpet Upstairs. Great Natural Light Beams Throughout. Opulent Master Bedroom w/ Dual Closet and Master Bath with Dual Vanities,and Stand-Up Shower. An Additional 190 Sq Ft. Space (NOT Included in Sq.Ft.) is used as a Relaxation Room with Lots of Additional Storage Space,a Sauna/Dry Steam Room,Custom Built Foot Spa,Therapeutic Shower and a Mini Bar. The Home is an Entertainers Dream as the Backyard Showcases a Custom Pool w/ Waterfall and Soaring Palm Trees,Delicious Fruit Trees,Patio with Automatic Retractable Awning,Grassy Area & Plenty of Room To Entertain and Sit Back as You Enjoy Peek-A-Boo Hills & City Light Views. Minutes from Award Winning Schools, L.H.Mall, Parks, Shopping, Dining and Easy Freeway Access.
 The Boutique Real Estate Group
25092 Las Bolsas is a Gorgeous Pool Home in The Prestigious Capistrano Highlands Community in Laguna Hills. It Boasts Approx 2,457 sq ft of Living Space w/ 4 Bedrooms + Den(could be 5th bedroom) & 3 Baths. This Floor Plan Includes a Formal Dining Room and Spacious Gourmet Kitchen that leads to a Serene Landscaped Side Yard. The Home Lays Out Perfectly into an Open Floor Plan and is Anchored by a Cozy Fireplace In The Family Room & Beautiful French Doors Leading to Amazing Backyard. Beautiful Designer Tile Floors Downstairs & Upgraded Custom Carpet Upstairs. Great Natural Light Beams Throughout. Opulent Master Bedroom w/ Dual Closet and Master Bath with Dual Vanities,and Stand-Up Shower. An Additional 190 Sq Ft. Space (NOT Included in Sq.Ft.) is used as a Relaxation Room with Lots of Additional Storage Space,a Sauna/Dry Steam Room,Custom Built Foot Spa,Therapeutic Shower and a Mini Bar. The Home is an Entertainers Dream as the Backyard Showcases a Custom Pool w/ Waterfall and Soaring Palm Trees,Delicious Fruit Trees,Patio with Automatic Retractable Awning,Grassy Area & Plenty of Room To Entertain and Sit Back as You Enjoy Peek-A-Boo Hills & City Light Views. Minutes from Award Winning Schools, L.H.Mall, Parks, Shopping, Dining and Easy Freeway Access.
 The Boutique Real Estate Group
7051 Via Savino Place is an exquisite modern Tuscany retreat located in one of the most exclusive communities in all of Rancho Cucamonga, The Villas of Monte San Savino. This single story home features 4,001 sq ft of living space, 15,501 sq ft lot, 3 car garage, 10 ft plus ceilings, 5 spacious bedrooms, 5 1/2 bathrooms, award winning schools and located minutes away from Rancho's own Garden Walk. The kitchen is equipped with top of the line commercial grade Wolf stainless steel appliances, an island, stone travertine backsplash and handsomely laid granite counter tops. The master bedroom that has it's own private fireplace, rich hard wood floors and large bay windows. The master on-suite features dual sinks, a large tub, an expansive shower with custom laid tiles and dual his/her separate walk-in closets. The 4 other bedrooms are spacious and 3 of them feature their very own bathroom, great for guests or used as mother in law quarters. The backyard encompasses the make up of your very own oasis. A putting green, modern Tuscany inspired pool and spa that features a custom travertine stone wall, a courtyard space to enjoy evening meals, a large exterior plasma screen TV, built-in BBQ, fireplace, and lounging area. This home has it all!!!


 The Boutique Real Estate Group
7051 Via Savino Place is an exquisite modern Tuscany retreat located in one of the most exclusive communities in all of Rancho Cucamonga, The Villas of Monte San Savino. This single story home features 4,001 sq ft of living space, 15,501 sq ft lot, 3 car garage, 10 ft plus ceilings, 5 spacious bedrooms, 5 1/2 bathrooms, award winning schools and located minutes away from Rancho's own Garden Walk. The kitchen is equipped with top of the line commercial grade Wolf stainless steel appliances, an island, stone travertine backsplash and handsomely laid granite counter tops. The master bedroom that has it's own private fireplace, rich hard wood floors and large bay windows. The master on-suite features dual sinks, a large tub, an expansive shower with custom laid tiles and dual his/her separate walk-in closets. The 4 other bedrooms are spacious and 3 of them feature their very own bathroom, great for guests or used as mother in law quarters. The backyard encompasses the make up of your very own oasis. A putting green, modern Tuscany inspired pool and spa that features a custom travertine stone wall, a courtyard space to enjoy evening meals, a large exterior plasma screen TV, built-in BBQ, fireplace, and lounging area. This home has it all!!!
 The Boutique Real Estate Group
25092 Las Bolsas is a Gorgeous Pool Home in The Prestigious Capistrano Highlands Community in Laguna Hills. It Boasts Approx 2,457 sq ft of Living Space w/ 4 Bedrooms + Den(could be 5th bedroom) & 3 Baths. This Floor Plan Includes a Formal Dining Room and Spacious Gourmet Kitchen that leads to a Serene Landscaped Side Yard. The Home Lays Out Perfectly into an Open Floor Plan and is Anchored by a Cozy Fireplace In The Family Room & Beautiful French Doors Leading to Amazing Backyard. Beautiful Designer Tile Floors Downstairs & Upgraded Custom Carpet Upstairs. Great Natural Light Beams Throughout. Opulent Master Bedroom w/ Dual Closet and Master Bath with Dual Vanities,and Stand-Up Shower. An Additional 190 Sq Ft. Space (NOT Included in Sq.Ft.) is used as a Relaxation Room with Lots of Additional Storage Space,a Sauna/Dry Steam Room,Custom Built Foot Spa,Therapeutic Shower and a Mini Bar. The Home is an Entertainers Dream as the Backyard Showcases a Custom Pool w/ Waterfall and Soaring Palm Trees,Delicious Fruit Trees,Patio with Automatic Retractable Awning,Grassy Area & Plenty of Room To Entertain and Sit Back as You Enjoy Peek-A-Boo Hills & City Light Views. Minutes from Award Winning Schools, L.H.Mall, Parks, Shopping, Dining and Easy Freeway Access.
 The Boutique Real Estate Group
7051 Via Savino Place is an exquisite modern Tuscany retreat located in one of the most exclusive communities in all of Rancho Cucamonga, The Villas of Monte San Savino. This single story home features 4,001 sq ft of living space, 15,501 sq ft lot, 3 car garage, 10 ft plus ceilings, 5 spacious bedrooms, 5 1/2 bathrooms, award winning schools and located minutes away from Rancho's own Garden Walk. The kitchen is equipped with top of the line commercial grade Wolf stainless steel appliances, an island, stone travertine backsplash and handsomely laid granite counter tops. The master bedroom that has it's own private fireplace, rich hard wood floors and large bay windows. The master on-suite features dual sinks, a large tub, an expansive shower with custom laid tiles and dual his/her separate walk-in closets. The 4 other bedrooms are spacious and 3 of them feature their very own bathroom, great for guests or used as mother in law quarters. The backyard encompasses the make up of your very own oasis. A putting green, modern Tuscany inspired pool and spa that features a custom travertine stone wall, a courtyard space to enjoy evening meals, a large exterior plasma screen TV, built-in BBQ, fireplace, and lounging area. This home has it all!!!
 The Boutique Real Estate Group
7051 Via Savino Place is an exquisite modern Tuscany retreat located in one of the most exclusive communities in all of Rancho Cucamonga, The Villas of Monte San Savino. This single story home features 4,001 sq ft of living space, 15,501 sq ft lot, 3 car garage, 10 ft plus ceilings, 5 spacious bedrooms, 5 1/2 bathrooms, award winning schools and located minutes away from Rancho's own Garden Walk. The kitchen is equipped with top of the line commercial grade Wolf stainless steel appliances, an island, stone travertine backsplash and handsomely laid granite counter tops. The master bedroom that has it's own private fireplace, rich hard wood floors and large bay windows. The master on-suite features dual sinks, a large tub, an expansive shower with custom laid tiles and dual his/her separate walk-in closets. The 4 other bedrooms are spacious and 3 of them feature their very own bathroom, great for guests or used as mother in law quarters. The backyard encompasses the make up of your very own oasis. A putting green, modern Tuscany inspired pool and spa that features a custom travertine stone wall, a courtyard space to enjoy evening meals, a large exterior plasma screen TV, built-in BBQ, fireplace, and lounging area. This home has it all!!!
 The Boutique Real Estate Group
25092 Las Bolsas is a Gorgeous Pool Home in The Prestigious Capistrano Highlands Community in Laguna Hills. It Boasts Approx 2,457 sq ft of Living Space w/ 4 Bedrooms + Den(could be 5th bedroom) & 3 Baths. This Floor Plan Includes a Formal Dining Room and Spacious Gourmet Kitchen that leads to a Serene Landscaped Side Yard. The Home Lays Out Perfectly into an Open Floor Plan and is Anchored by a Cozy Fireplace In The Family Room & Beautiful French Doors Leading to Amazing Backyard. Beautiful Designer Tile Floors Downstairs & Upgraded Custom Carpet Upstairs. Great Natural Light Beams Throughout. Opulent Master Bedroom w/ Dual Closet and Master Bath with Dual Vanities,and Stand-Up Shower. An Additional 190 Sq Ft. Space (NOT Included in Sq.Ft.) is used as a Relaxation Room with Lots of Additional Storage Space,a Sauna/Dry Steam Room,Custom Built Foot Spa,Therapeutic Shower and a Mini Bar. The Home is an Entertainers Dream as the Backyard Showcases a Custom Pool w/ Waterfall and Soaring Palm Trees,Delicious Fruit Trees,Patio with Automatic Retractable Awning,Grassy Area & Plenty of Room To Entertain and Sit Back as You Enjoy Peek-A-Boo Hills & City Light Views. Minutes from Award Winning Schools, L.H.Mall, Parks, Shopping, Dining and Easy Freeway Access.
 The Boutique Real Estate Group
25092 Las Bolsas is a Gorgeous Pool Home in The Prestigious Capistrano Highlands Community in Laguna Hills. It Boasts Approx 2,457 sq ft of Living Space w/ 4 Bedrooms + Den(could be 5th bedroom) & 3 Baths. This Floor Plan Includes a Formal Dining Room and Spacious Gourmet Kitchen that leads to a Serene Landscaped Side Yard. The Home Lays Out Perfectly into an Open Floor Plan and is Anchored by a Cozy Fireplace In The Family Room & Beautiful French Doors Leading to Amazing Backyard. Beautiful Designer Tile Floors Downstairs & Upgraded Custom Carpet Upstairs. Great Natural Light Beams Throughout. Opulent Master Bedroom w/ Dual Closet and Master Bath with Dual Vanities,and Stand-Up Shower. An Additional 190 Sq Ft. Space (NOT Included in Sq.Ft.) is used as a Relaxation Room with Lots of Additional Storage Space,a Sauna/Dry Steam Room,Custom Built Foot Spa,Therapeutic Shower and a Mini Bar. The Home is an Entertainers Dream as the Backyard Showcases a Custom Pool w/ Waterfall and Soaring Palm Trees,Delicious Fruit Trees,Patio with Automatic Retractable Awning,Grassy Area & Plenty of Room To Entertain and Sit Back as You Enjoy Peek-A-Boo Hills & City Light Views. Minutes from Award Winning Schools, L.H.Mall, Parks, Shopping, Dining and Easy Freeway Access.

Sponsored
Sunbury, OH

J.Holderby - Renovations
Franklin County's Leading General Contractors - 2X Best of Houzz!
 The Boutique Real Estate Group
25092 Las Bolsas is a Gorgeous Pool Home in The Prestigious Capistrano Highlands Community in Laguna Hills. It Boasts Approx 2,457 sq ft of Living Space w/ 4 Bedrooms + Den(could be 5th bedroom) & 3 Baths. This Floor Plan Includes a Formal Dining Room and Spacious Gourmet Kitchen that leads to a Serene Landscaped Side Yard. The Home Lays Out Perfectly into an Open Floor Plan and is Anchored by a Cozy Fireplace In The Family Room & Beautiful French Doors Leading to Amazing Backyard. Beautiful Designer Tile Floors Downstairs & Upgraded Custom Carpet Upstairs. Great Natural Light Beams Throughout. Opulent Master Bedroom w/ Dual Closet and Master Bath with Dual Vanities,and Stand-Up Shower. An Additional 190 Sq Ft. Space (NOT Included in Sq.Ft.) is used as a Relaxation Room with Lots of Additional Storage Space,a Sauna/Dry Steam Room,Custom Built Foot Spa,Therapeutic Shower and a Mini Bar. The Home is an Entertainers Dream as the Backyard Showcases a Custom Pool w/ Waterfall and Soaring Palm Trees,Delicious Fruit Trees,Patio with Automatic Retractable Awning,Grassy Area & Plenty of Room To Entertain and Sit Back as You Enjoy Peek-A-Boo Hills & City Light Views. Minutes from Award Winning Schools, L.H.Mall, Parks, Shopping, Dining and Easy Freeway Access.
 The Boutique Real Estate Group
25092 Las Bolsas is a Gorgeous Pool Home in The Prestigious Capistrano Highlands Community in Laguna Hills. It Boasts Approx 2,457 sq ft of Living Space w/ 4 Bedrooms + Den(could be 5th bedroom) & 3 Baths. This Floor Plan Includes a Formal Dining Room and Spacious Gourmet Kitchen that leads to a Serene Landscaped Side Yard. The Home Lays Out Perfectly into an Open Floor Plan and is Anchored by a Cozy Fireplace In The Family Room & Beautiful French Doors Leading to Amazing Backyard. Beautiful Designer Tile Floors Downstairs & Upgraded Custom Carpet Upstairs. Great Natural Light Beams Throughout. Opulent Master Bedroom w/ Dual Closet and Master Bath with Dual Vanities,and Stand-Up Shower. An Additional 190 Sq Ft. Space (NOT Included in Sq.Ft.) is used as a Relaxation Room with Lots of Additional Storage Space,a Sauna/Dry Steam Room,Custom Built Foot Spa,Therapeutic Shower and a Mini Bar. The Home is an Entertainers Dream as the Backyard Showcases a Custom Pool w/ Waterfall and Soaring Palm Trees,Delicious Fruit Trees,Patio with Automatic Retractable Awning,Grassy Area & Plenty of Room To Entertain and Sit Back as You Enjoy Peek-A-Boo Hills & City Light Views. Minutes from Award Winning Schools, L.H.Mall, Parks, Shopping, Dining and Easy Freeway Access.
 The Boutique Real Estate Group
25092 Las Bolsas is a Gorgeous Pool Home in The Prestigious Capistrano Highlands Community in Laguna Hills. It Boasts Approx 2,457 sq ft of Living Space w/ 4 Bedrooms + Den(could be 5th bedroom) & 3 Baths. This Floor Plan Includes a Formal Dining Room and Spacious Gourmet Kitchen that leads to a Serene Landscaped Side Yard. The Home Lays Out Perfectly into an Open Floor Plan and is Anchored by a Cozy Fireplace In The Family Room & Beautiful French Doors Leading to Amazing Backyard. Beautiful Designer Tile Floors Downstairs & Upgraded Custom Carpet Upstairs. Great Natural Light Beams Throughout. Opulent Master Bedroom w/ Dual Closet and Master Bath with Dual Vanities,and Stand-Up Shower. An Additional 190 Sq Ft. Space (NOT Included in Sq.Ft.) is used as a Relaxation Room with Lots of Additional Storage Space,a Sauna/Dry Steam Room,Custom Built Foot Spa,Therapeutic Shower and a Mini Bar. The Home is an Entertainers Dream as the Backyard Showcases a Custom Pool w/ Waterfall and Soaring Palm Trees,Delicious Fruit Trees,Patio with Automatic Retractable Awning,Grassy Area & Plenty of Room To Entertain and Sit Back as You Enjoy Peek-A-Boo Hills & City Light Views. Minutes from Award Winning Schools, L.H.Mall, Parks, Shopping, Dining and Easy Freeway Access.
 The Boutique Real Estate Group
25092 Las Bolsas is a Gorgeous Pool Home in The Prestigious Capistrano Highlands Community in Laguna Hills. It Boasts Approx 2,457 sq ft of Living Space w/ 4 Bedrooms + Den(could be 5th bedroom) & 3 Baths. This Floor Plan Includes a Formal Dining Room and Spacious Gourmet Kitchen that leads to a Serene Landscaped Side Yard. The Home Lays Out Perfectly into an Open Floor Plan and is Anchored by a Cozy Fireplace In The Family Room & Beautiful French Doors Leading to Amazing Backyard. Beautiful Designer Tile Floors Downstairs & Upgraded Custom Carpet Upstairs. Great Natural Light Beams Throughout. Opulent Master Bedroom w/ Dual Closet and Master Bath with Dual Vanities,and Stand-Up Shower. An Additional 190 Sq Ft. Space (NOT Included in Sq.Ft.) is used as a Relaxation Room with Lots of Additional Storage Space,a Sauna/Dry Steam Room,Custom Built Foot Spa,Therapeutic Shower and a Mini Bar. The Home is an Entertainers Dream as the Backyard Showcases a Custom Pool w/ Waterfall and Soaring Palm Trees,Delicious Fruit Trees,Patio with Automatic Retractable Awning,Grassy Area & Plenty of Room To Entertain and Sit Back as You Enjoy Peek-A-Boo Hills & City Light Views. Minutes from Award Winning Schools, L.H.Mall, Parks, Shopping, Dining and Easy Freeway Access.

 The Boutique Real Estate Group
25092 Las Bolsas is a Gorgeous Pool Home in The Prestigious Capistrano Highlands Community in Laguna Hills. It Boasts Approx 2,457 sq ft of Living Space w/ 4 Bedrooms + Den(could be 5th bedroom) & 3 Baths. This Floor Plan Includes a Formal Dining Room and Spacious Gourmet Kitchen that leads to a Serene Landscaped Side Yard. The Home Lays Out Perfectly into an Open Floor Plan and is Anchored by a Cozy Fireplace In The Family Room & Beautiful French Doors Leading to Amazing Backyard. Beautiful Designer Tile Floors Downstairs & Upgraded Custom Carpet Upstairs. Great Natural Light Beams Throughout. Opulent Master Bedroom w/ Dual Closet and Master Bath with Dual Vanities,and Stand-Up Shower. An Additional 190 Sq Ft. Space (NOT Included in Sq.Ft.) is used as a Relaxation Room with Lots of Additional Storage Space,a Sauna/Dry Steam Room,Custom Built Foot Spa,Therapeutic Shower and a Mini Bar. The Home is an Entertainers Dream as the Backyard Showcases a Custom Pool w/ Waterfall and Soaring Palm Trees,Delicious Fruit Trees,Patio with Automatic Retractable Awning,Grassy Area & Plenty of Room To Entertain and Sit Back as You Enjoy Peek-A-Boo Hills & City Light Views. Minutes from Award Winning Schools, L.H.Mall, Parks, Shopping, Dining and Easy Freeway Access.
 Singapore Property Review
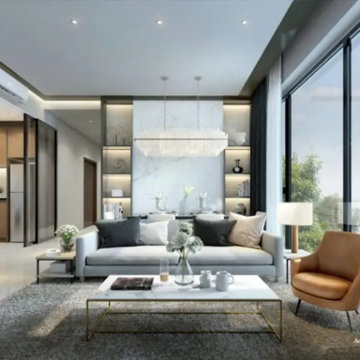
Piccadilly Grand is well situated to provide you with all of the advantages of quick and easy access to everything that's going on while also providing you with a unique vantage position. This prestigious address also provides you with convenient access to the city. The Pan Island Expressway (PIE), Central Expressway (CTE), and Kallang Paya Lebar Expressway are all nearby (KPE). Orchard Road is a short drive away, as is Shenton Way in the Central Business District and the Marina Bay financial center. You're well connected to Singapore's amazing public transportation system, as Farrer Park MRT Station is just a short walk away.
This comes after the two developers beat out other bidders with a winning bid of $445,888,000, or $1,129 psf ppr. The Piccadilly Grand property, which is part of the Government Land Sales (GLS) Program, has been awarded a tender by the Urban Redevelopment Authority (URA) to a joint venture of City Development Limited (CDL) and MCL Land.
Piccadilly Grand will have roughly 405 new homes and sites on a 0.87-hectare land with a maximum GFA of 36,679 square meters. The Piccadilly Grand property is planned for residential use with commercial units on the first story and is located on Northumberland Road District 08 of Singapore, close outside Little India.
Visit https://www.propertyreview.sg/piccadilly-grand/ for more info.
 Santech Construction Corp.
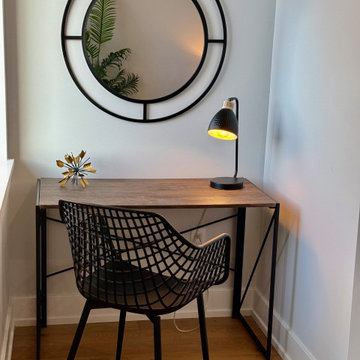
This development project brings 10 newly constructed modern townhomes to the heart of Port Richmond, one of Philadelphia’s fastest-growing neighborhoods. Designed with today’s homebuyers in mind, these new homes will showcase contemporary architecture, spacious floor plans, and high-end finishes throughout.
Each townhome features 3 bedrooms, 2.5 bathrooms, open-concept living and dining areas, and private outdoor space, perfect for urban living. Built with energy-efficient systems and premium materials, this new construction development offers the ideal blend of comfort, style, and sustainability.
With its convenient location and strong neighborhood appeal, this Port Richmond development project is an outstanding opportunity for both homeowners and real estate investors.
You can read more about our full house renovations on our website - https://santechconstruction.com/whole-house-remodeling/
You can also read more about these townhomes on Level 18 Realty's website - https://level18realty.net/3003-gaul-a
35