
Search results for "Win real" in Home Design Ideas
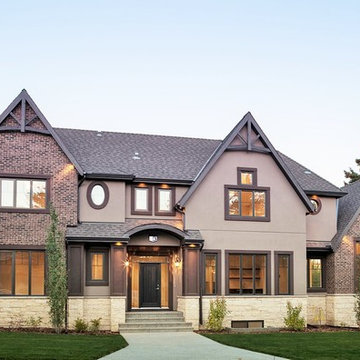
 Steven Hill - Calgary Real Estate
About The Home:
A gorgeous statement in luxury and design by award winning Ashton Luxury Living. Utilizing high end finishes & craftsmanship, this 2 storey home features +3,600 sq. ft. of development, 4 bedrooms, 3.5 baths, oversized double detached garage, and fully landscaped yard with fence. Boasting designer details like quartz counters, wide plank hand scraped hardwood, floating vanities with under mount lighting, soaring 20ft ceilings, in-floor heating, and sound system wired throughout. The gourmet kitchen boasts stainless appliances, large quartz waterfall edge island & looks out to private, composite deck with stunning outdoor gas fireplace. The master retreat offers generous walk-in closet, ensuite with dramatic stand-alone tub & steam shower. Enjoy playing in the lower level with a media room, wet bar next to games area and large 4th bedroom and bath. Perfectly situated on a quiet street, ideally close to schools, parks and commuter routes. Discerning buyers will see the difference.
For More Information, Please Contact Steven Hill Directly.
 Kahrs
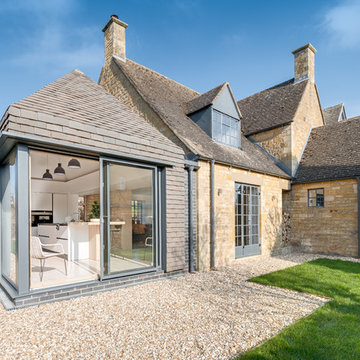
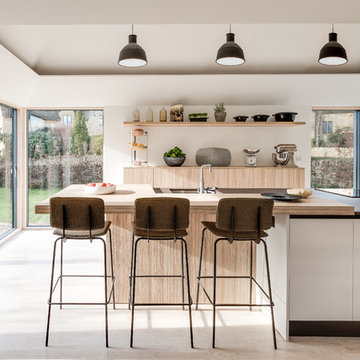
KahrsAward winning architecture and development company Design Storey have specified a Kährs ash wood floor design for their Cotswold property renovation project in Chipping Campden. The project, which appeared on Channel 4's Best Laid Plans, celebrates the mid-century and Arts & Crafts heritage of the house.
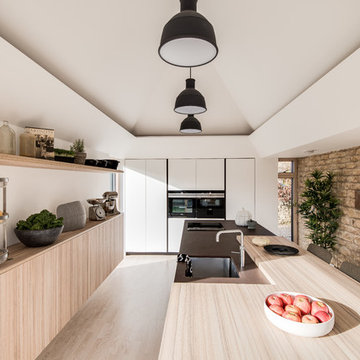
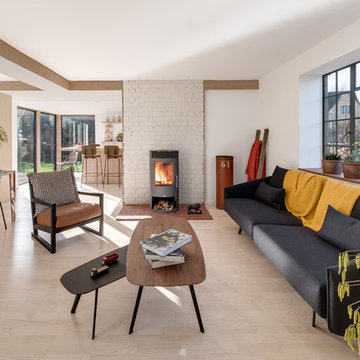
Occupying a large corner plot, the property was re-designed to make the most of its aspect and orientation. Design Storey switched the focus of the house by removing the single garage and replacing it with a contemporary single-storey kitchen, dining and living area, where Kährs' ash wood flooring runs throughout the open plan design.
Design Storey architect Lydia Robinson says "we chose a Kährs ash flooring design as we were looking for a light wood flooring which reflected our Scandinavian-inspired interiors. We were keen to specify ash as this is the native wood species that is most prevalent in the Cotswolds, yet it is not as frequently found in the interiors. Using ash enabled us to tie the flooring in with the timber for the doors, bespoke joinery and stair treads."
As a result of the renovation, the 1950's house has been revitalised as a contemporary four bed home, with a modern yet practical interior. The project has been shortlisted for Design through Innovation in the 2018 RICS Awards, which showcases the most inspirational initiatives and developments in land, real estate, construction and infrastructure.
Kährs' range includes a selection of sustainable ash wood flooring designs, ranging from on-trend light grey hues to classic warm, natural beige shades. The designs feature in Kährs' new 2018 Design Stories brochure, available at any local Kährs dealer, or by request.
Image: Design Storey
 Kahrs
KahrsAward winning architecture and development company Design Storey have specified a Kährs ash wood floor design for their Cotswold property renovation project in Chipping Campden. The project, which appeared on Channel 4's Best Laid Plans, celebrates the mid-century and Arts & Crafts heritage of the house.
Occupying a large corner plot, the property was re-designed to make the most of its aspect and orientation. Design Storey switched the focus of the house by removing the single garage and replacing it with a contemporary single-storey kitchen, dining and living area, where Kährs' ash wood flooring runs throughout the open plan design.
Design Storey architect Lydia Robinson says "we chose a Kährs ash flooring design as we were looking for a light wood flooring which reflected our Scandinavian-inspired interiors. We were keen to specify ash as this is the native wood species that is most prevalent in the Cotswolds, yet it is not as frequently found in the interiors. Using ash enabled us to tie the flooring in with the timber for the doors, bespoke joinery and stair treads."
As a result of the renovation, the 1950's house has been revitalised as a contemporary four bed home, with a modern yet practical interior. The project has been shortlisted for Design through Innovation in the 2018 RICS Awards, which showcases the most inspirational initiatives and developments in land, real estate, construction and infrastructure.
Kährs' range includes a selection of sustainable ash wood flooring designs, ranging from on-trend light grey hues to classic warm, natural beige shades. The designs feature in Kährs' new 2018 Design Stories brochure, available at any local Kährs dealer, or by request.
Image: Design Storey
Find the right local pro for your project
 Kahrs
KahrsAward winning architecture and development company Design Storey have specified a Kährs ash wood floor design for their Cotswold property renovation project in Chipping Campden. The project, which appeared on Channel 4's Best Laid Plans, celebrates the mid-century and Arts & Crafts heritage of the house.
Occupying a large corner plot, the property was re-designed to make the most of its aspect and orientation. Design Storey switched the focus of the house by removing the single garage and replacing it with a contemporary single-storey kitchen, dining and living area, where Kährs' ash wood flooring runs throughout the open plan design.
Design Storey architect Lydia Robinson says "we chose a Kährs ash flooring design as we were looking for a light wood flooring which reflected our Scandinavian-inspired interiors. We were keen to specify ash as this is the native wood species that is most prevalent in the Cotswolds, yet it is not as frequently found in the interiors. Using ash enabled us to tie the flooring in with the timber for the doors, bespoke joinery and stair treads."
As a result of the renovation, the 1950's house has been revitalised as a contemporary four bed home, with a modern yet practical interior. The project has been shortlisted for Design through Innovation in the 2018 RICS Awards, which showcases the most inspirational initiatives and developments in land, real estate, construction and infrastructure.
Kährs' range includes a selection of sustainable ash wood flooring designs, ranging from on-trend light grey hues to classic warm, natural beige shades. The designs feature in Kährs' new 2018 Design Stories brochure, available at any local Kährs dealer, or by request.
Image: Design Storey
 Kahrs
KahrsAward winning architecture and development company Design Storey have specified a Kährs ash wood floor design for their Cotswold property renovation project in Chipping Campden. The project, which appeared on Channel 4's Best Laid Plans, celebrates the mid-century and Arts & Crafts heritage of the house.
Occupying a large corner plot, the property was re-designed to make the most of its aspect and orientation. Design Storey switched the focus of the house by removing the single garage and replacing it with a contemporary single-storey kitchen, dining and living area, where Kährs' ash wood flooring runs throughout the open plan design.
Design Storey architect Lydia Robinson says "we chose a Kährs ash flooring design as we were looking for a light wood flooring which reflected our Scandinavian-inspired interiors. We were keen to specify ash as this is the native wood species that is most prevalent in the Cotswolds, yet it is not as frequently found in the interiors. Using ash enabled us to tie the flooring in with the timber for the doors, bespoke joinery and stair treads."
As a result of the renovation, the 1950's house has been revitalised as a contemporary four bed home, with a modern yet practical interior. The project has been shortlisted for Design through Innovation in the 2018 RICS Awards, which showcases the most inspirational initiatives and developments in land, real estate, construction and infrastructure.
Kährs' range includes a selection of sustainable ash wood flooring designs, ranging from on-trend light grey hues to classic warm, natural beige shades. The designs feature in Kährs' new 2018 Design Stories brochure, available at any local Kährs dealer, or by request.
Image: Design Storey

 Miller-Roodell Architects Ltd
Set in Montana's tranquil Shields River Valley, the Shilo Ranch Compound is a collection of structures that were specifically built on a relatively smaller scale, to maximize efficiency. The main house has two bedrooms, a living area, dining and kitchen, bath and adjacent greenhouse, while two guest homes within the compound can sleep a total of 12 friends and family. There's also a common gathering hall, for dinners, games, and time together. The overall feel here is of sophisticated simplicity, with plaster walls, concrete and wood floors, and weathered boards for exteriors. The placement of each building was considered closely when envisioning how people would move through the property, based on anticipated needs and interests. Sustainability and consumption was also taken into consideration, as evidenced by the photovoltaic panels on roof of the garage, and the capability to shut down any of the compound's buildings when not in use.

 12/12 Architects & Planners
This 1964 split-level looked like every other house on the block before adding a 1,000sf addition over the existing Living, Dining, Kitchen and Family rooms. New siding, trim and columns were added throughout, while the existing brick remained.

Sponsored
Sunbury, OH

J.Holderby - Renovations
Franklin County's Leading General Contractors - 2X Best of Houzz!
 Aria Stone Gallery

Eat-in kitchen - large contemporary u-shaped light wood floor eat-in kitchen idea in Dallas with an undermount sink, flat-panel cabinets, medium tone wood cabinets, quartzite countertops, green backsplash, stone slab backsplash, stainless steel appliances and an island
 The Boutique Real Estate Group
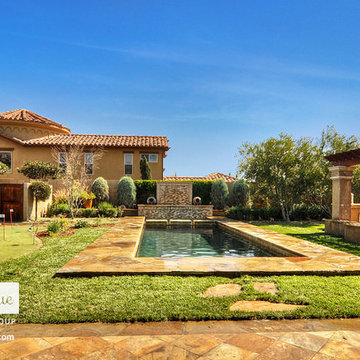
7051 Via Savino Place is an exquisite modern Tuscany retreat located in one of the most exclusive communities in all of Rancho Cucamonga, The Villas of Monte San Savino. This single story home features 4,001 sq ft of living space, 15,501 sq ft lot, 3 car garage, 10 ft plus ceilings, 5 spacious bedrooms, 5 1/2 bathrooms, award winning schools and located minutes away from Rancho's own Garden Walk. The kitchen is equipped with top of the line commercial grade Wolf stainless steel appliances, an island, stone travertine backsplash and handsomely laid granite counter tops. The master bedroom that has it's own private fireplace, rich hard wood floors and large bay windows. The master on-suite features dual sinks, a large tub, an expansive shower with custom laid tiles and dual his/her separate walk-in closets. The 4 other bedrooms are spacious and 3 of them feature their very own bathroom, great for guests or used as mother in law quarters. The backyard encompasses the make up of your very own oasis. A putting green, modern Tuscany inspired pool and spa that features a custom travertine stone wall, a courtyard space to enjoy evening meals, a large exterior plasma screen TV, built-in BBQ, fireplace, and lounging area. This home has it all!!!
 Viridis Design Studio, Inc.
Tahvory Bunting, Denver Image Photography
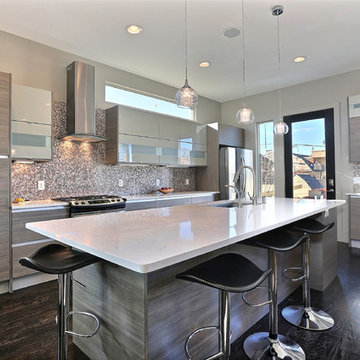
Inspiration for a mid-sized contemporary galley dark wood floor open concept kitchen remodel in Denver with a single-bowl sink, flat-panel cabinets, gray cabinets, quartz countertops, gray backsplash, stainless steel appliances, gray walls and an island
Inspiration for a mid-sized contemporary galley dark wood floor open concept kitchen remodel in Denver with a single-bowl sink, flat-panel cabinets, gray cabinets, quartz countertops, gray backsplash, stainless steel appliances, gray walls and an island
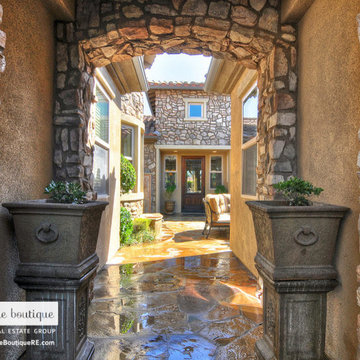 The Boutique Real Estate Group
7051 Via Savino Place is an exquisite modern Tuscany retreat located in one of the most exclusive communities in all of Rancho Cucamonga, The Villas of Monte San Savino. This single story home features 4,001 sq ft of living space, 15,501 sq ft lot, 3 car garage, 10 ft plus ceilings, 5 spacious bedrooms, 5 1/2 bathrooms, award winning schools and located minutes away from Rancho's own Garden Walk. The kitchen is equipped with top of the line commercial grade Wolf stainless steel appliances, an island, stone travertine backsplash and handsomely laid granite counter tops. The master bedroom that has it's own private fireplace, rich hard wood floors and large bay windows. The master on-suite features dual sinks, a large tub, an expansive shower with custom laid tiles and dual his/her separate walk-in closets. The 4 other bedrooms are spacious and 3 of them feature their very own bathroom, great for guests or used as mother in law quarters. The backyard encompasses the make up of your very own oasis. A putting green, modern Tuscany inspired pool and spa that features a custom travertine stone wall, a courtyard space to enjoy evening meals, a large exterior plasma screen TV, built-in BBQ, fireplace, and lounging area. This home has it all!!!
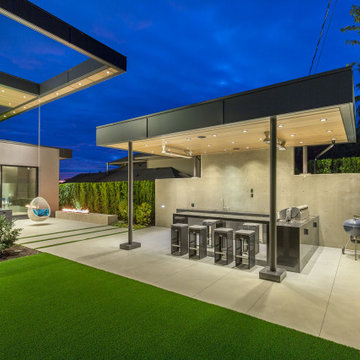
 Maz Majidi
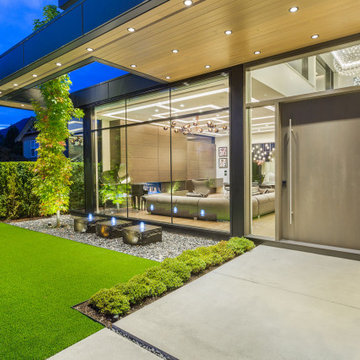
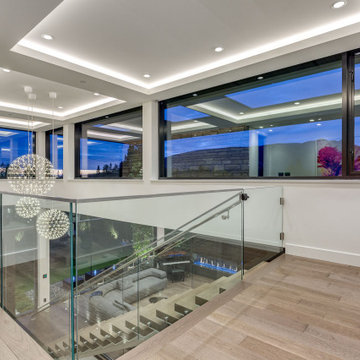
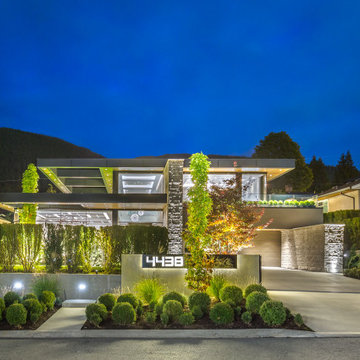
4438 CANTERBURY CRESCENT, 9 (Nine) time Finalist and Winner in Georgie Awards, Ovation Awards, and National housing award in Vancouver and Canada. This UNIQUE architecture home is designed by Mcleod Bovell Modern Houses and built by award-winning Marble Construction. The exceptional quality and modern architecture of this home offer luxury lifestyle at its finest. Award-winning landscape and modern architecture blend with world-class interior design. Creative window design in this home adds instant contemporary appeal, beautiful mountain views, and better natural light for the interior space. Unique metal structure design offers modern rooflines with large cantilevers and overhangs. An ARCHITECTURAL MASTERPIECE with the HIGHEST QUALITY of construction in Edgemont Village.
About Maz Majidi
Maz Majidi is a Persian speaking luxury real estate advisor based in North Vancouver, specializing in high end homes across West Vancouver, North Vancouver, and Downtown Vancouver. With 12 years of experience, a background in building design from BCIT, and years of hands on construction management, Maz offers strong technical insight into modern homes, construction quality, and luxury property design.
Maz has been recognized as one of the top realtors at Angell Hasman and Associates in 2021, 2022, and 2023, representing some of the most desirable homes on the North Shore. He provides expert Persian language service for buyers and sellers, along with high quality marketing for every listing.
ارائه خدمات تخصصی خرید و فروش خانه و ملک لوکس در نورث ونکوور و وست ونکوور به زبان فارسی
مشاوره خرید و فروش خانه برای هموطنان ایرانی در ونکوور و نورث ونکوور و وست ونکوور
www.mazmajidi.ca
@mazmajidi
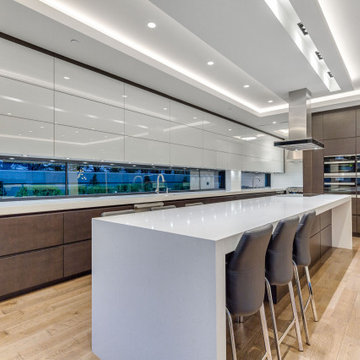 Maz Majidi
4438 CANTERBURY CRESCENT, 9 (Nine) time Finalist and Winner in Georgie Awards, Ovation Awards, and National housing award in Vancouver and Canada. This UNIQUE architecture home is designed by Mcleod Bovell Modern Houses and built by award-winning Marble Construction. The exceptional quality and modern architecture of this home offer luxury lifestyle at its finest. Award-winning landscape and modern architecture blend with world-class interior design. Creative window design in this home adds instant contemporary appeal, beautiful mountain views, and better natural light for the interior space. Unique metal structure design offers modern rooflines with large cantilevers and overhangs. An ARCHITECTURAL MASTERPIECE with the HIGHEST QUALITY of construction in Edgemont Village.
About Maz Majidi
Maz Majidi is a Persian speaking luxury real estate advisor based in North Vancouver, specializing in high end homes across West Vancouver, North Vancouver, and Downtown Vancouver. With 12 years of experience, a background in building design from BCIT, and years of hands on construction management, Maz offers strong technical insight into modern homes, construction quality, and luxury property design.
Maz has been recognized as one of the top realtors at Angell Hasman and Associates in 2021, 2022, and 2023, representing some of the most desirable homes on the North Shore. He provides expert Persian language service for buyers and sellers, along with high quality marketing for every listing.
ارائه خدمات تخصصی خرید و فروش خانه و ملک لوکس در نورث ونکوور و وست ونکوور به زبان فارسی
مشاوره خرید و فروش خانه برای هموطنان ایرانی در ونکوور و نورث ونکوور و وست ونکوور
www.mazmajidi.ca
@mazmajidi


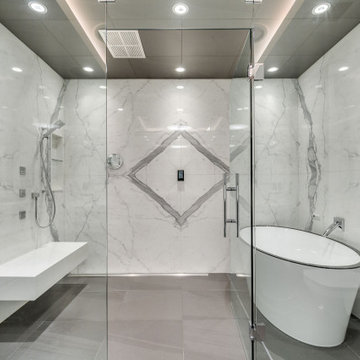 Maz Majidi
4438 CANTERBURY CRESCENT, 9 (Nine) time Finalist and Winner in Georgie Awards, Ovation Awards, and National housing award in Vancouver and Canada. This UNIQUE architecture home is designed by Mcleod Bovell Modern Houses and built by award-winning Marble Construction. The exceptional quality and modern architecture of this home offer luxury lifestyle at its finest. Award-winning landscape and modern architecture blend with world-class interior design. Creative window design in this home adds instant contemporary appeal, beautiful mountain views, and better natural light for the interior space. Unique metal structure design offers modern rooflines with large cantilevers and overhangs. An ARCHITECTURAL MASTERPIECE with the HIGHEST QUALITY of construction in Edgemont Village.
About Maz Majidi
Maz Majidi is a Persian speaking luxury real estate advisor based in North Vancouver, specializing in high end homes across West Vancouver, North Vancouver, and Downtown Vancouver. With 12 years of experience, a background in building design from BCIT, and years of hands on construction management, Maz offers strong technical insight into modern homes, construction quality, and luxury property design.
Maz has been recognized as one of the top realtors at Angell Hasman and Associates in 2021, 2022, and 2023, representing some of the most desirable homes on the North Shore. He provides expert Persian language service for buyers and sellers, along with high quality marketing for every listing.
ارائه خدمات تخصصی خرید و فروش خانه و ملک لوکس در نورث ونکوور و وست ونکوور به زبان فارسی
مشاوره خرید و فروش خانه برای هموطنان ایرانی در ونکوور و نورث ونکوور و وست ونکوور
www.mazmajidi.ca
@mazmajidi
 Maz Majidi
4438 CANTERBURY CRESCENT, 9 (Nine) time Finalist and Winner in Georgie Awards, Ovation Awards, and National housing award in Vancouver and Canada. This UNIQUE architecture home is designed by Mcleod Bovell Modern Houses and built by award-winning Marble Construction. The exceptional quality and modern architecture of this home offer luxury lifestyle at its finest. Award-winning landscape and modern architecture blend with world-class interior design. Creative window design in this home adds instant contemporary appeal, beautiful mountain views, and better natural light for the interior space. Unique metal structure design offers modern rooflines with large cantilevers and overhangs. An ARCHITECTURAL MASTERPIECE with the HIGHEST QUALITY of construction in Edgemont Village.
About Maz Majidi
Maz Majidi is a Persian speaking luxury real estate advisor based in North Vancouver, specializing in high end homes across West Vancouver, North Vancouver, and Downtown Vancouver. With 12 years of experience, a background in building design from BCIT, and years of hands on construction management, Maz offers strong technical insight into modern homes, construction quality, and luxury property design.
Maz has been recognized as one of the top realtors at Angell Hasman and Associates in 2021, 2022, and 2023, representing some of the most desirable homes on the North Shore. He provides expert Persian language service for buyers and sellers, along with high quality marketing for every listing.
ارائه خدمات تخصصی خرید و فروش خانه و ملک لوکس در نورث ونکوور و وست ونکوور به زبان فارسی
مشاوره خرید و فروش خانه برای هموطنان ایرانی در ونکوور و نورث ونکوور و وست ونکوور
www.mazmajidi.ca
@mazmajidi
 Maz Majidi
4438 CANTERBURY CRESCENT, 9 (Nine) time Finalist and Winner in Georgie Awards, Ovation Awards, and National housing award in Vancouver and Canada. This UNIQUE architecture home is designed by Mcleod Bovell Modern Houses and built by award-winning Marble Construction. The exceptional quality and modern architecture of this home offer luxury lifestyle at its finest. Award-winning landscape and modern architecture blend with world-class interior design. Creative window design in this home adds instant contemporary appeal, beautiful mountain views, and better natural light for the interior space. Unique metal structure design offers modern rooflines with large cantilevers and overhangs. An ARCHITECTURAL MASTERPIECE with the HIGHEST QUALITY of construction in Edgemont Village.
About Maz Majidi
Maz Majidi is a Persian speaking luxury real estate advisor based in North Vancouver, specializing in high end homes across West Vancouver, North Vancouver, and Downtown Vancouver. With 12 years of experience, a background in building design from BCIT, and years of hands on construction management, Maz offers strong technical insight into modern homes, construction quality, and luxury property design.
Maz has been recognized as one of the top realtors at Angell Hasman and Associates in 2021, 2022, and 2023, representing some of the most desirable homes on the North Shore. He provides expert Persian language service for buyers and sellers, along with high quality marketing for every listing.
ارائه خدمات تخصصی خرید و فروش خانه و ملک لوکس در نورث ونکوور و وست ونکوور به زبان فارسی
مشاوره خرید و فروش خانه برای هموطنان ایرانی در ونکوور و نورث ونکوور و وست ونکوور
www.mazmajidi.ca
@mazmajidi
 Maz Majidi
4438 CANTERBURY CRESCENT, 9 (Nine) time Finalist and Winner in Georgie Awards, Ovation Awards, and National housing award in Vancouver and Canada. This UNIQUE architecture home is designed by Mcleod Bovell Modern Houses and built by award-winning Marble Construction. The exceptional quality and modern architecture of this home offer luxury lifestyle at its finest. Award-winning landscape and modern architecture blend with world-class interior design. Creative window design in this home adds instant contemporary appeal, beautiful mountain views, and better natural light for the interior space. Unique metal structure design offers modern rooflines with large cantilevers and overhangs. An ARCHITECTURAL MASTERPIECE with the HIGHEST QUALITY of construction in Edgemont Village.
About Maz Majidi
Maz Majidi is a Persian speaking luxury real estate advisor based in North Vancouver, specializing in high end homes across West Vancouver, North Vancouver, and Downtown Vancouver. With 12 years of experience, a background in building design from BCIT, and years of hands on construction management, Maz offers strong technical insight into modern homes, construction quality, and luxury property design.
Maz has been recognized as one of the top realtors at Angell Hasman and Associates in 2021, 2022, and 2023, representing some of the most desirable homes on the North Shore. He provides expert Persian language service for buyers and sellers, along with high quality marketing for every listing.
ارائه خدمات تخصصی خرید و فروش خانه و ملک لوکس در نورث ونکوور و وست ونکوور به زبان فارسی
مشاوره خرید و فروش خانه برای هموطنان ایرانی در ونکوور و نورث ونکوور و وست ونکوور
www.mazmajidi.ca
@mazmajidi

 The Boutique Real Estate Group
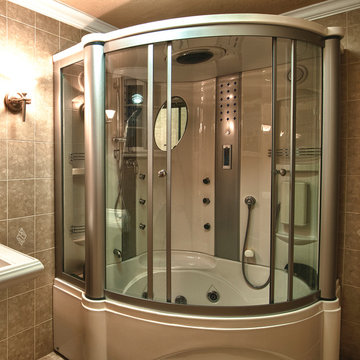
25092 Las Bolsas is a Gorgeous Pool Home in The Prestigious Capistrano Highlands Community in Laguna Hills. It Boasts Approx 2,457 sq ft of Living Space w/ 4 Bedrooms + Den(could be 5th bedroom) & 3 Baths. This Floor Plan Includes a Formal Dining Room and Spacious Gourmet Kitchen that leads to a Serene Landscaped Side Yard. The Home Lays Out Perfectly into an Open Floor Plan and is Anchored by a Cozy Fireplace In The Family Room & Beautiful French Doors Leading to Amazing Backyard. Beautiful Designer Tile Floors Downstairs & Upgraded Custom Carpet Upstairs. Great Natural Light Beams Throughout. Opulent Master Bedroom w/ Dual Closet and Master Bath with Dual Vanities,and Stand-Up Shower. An Additional 190 Sq Ft. Space (NOT Included in Sq.Ft.) is used as a Relaxation Room with Lots of Additional Storage Space,a Sauna/Dry Steam Room,Custom Built Foot Spa,Therapeutic Shower and a Mini Bar. The Home is an Entertainers Dream as the Backyard Showcases a Custom Pool w/ Waterfall and Soaring Palm Trees,Delicious Fruit Trees,Patio with Automatic Retractable Awning,Grassy Area & Plenty of Room To Entertain and Sit Back as You Enjoy Peek-A-Boo Hills & City Light Views. Minutes from Award Winning Schools, L.H.Mall, Parks, Shopping, Dining and Easy Freeway Access.
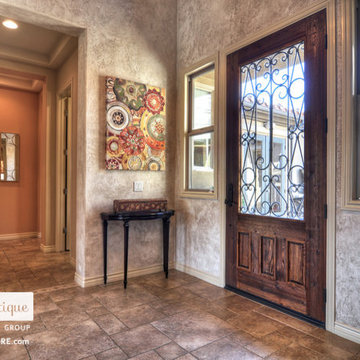 The Boutique Real Estate Group
7051 Via Savino Place is an exquisite modern Tuscany retreat located in one of the most exclusive communities in all of Rancho Cucamonga, The Villas of Monte San Savino. This single story home features 4,001 sq ft of living space, 15,501 sq ft lot, 3 car garage, 10 ft plus ceilings, 5 spacious bedrooms, 5 1/2 bathrooms, award winning schools and located minutes away from Rancho's own Garden Walk. The kitchen is equipped with top of the line commercial grade Wolf stainless steel appliances, an island, stone travertine backsplash and handsomely laid granite counter tops. The master bedroom that has it's own private fireplace, rich hard wood floors and large bay windows. The master on-suite features dual sinks, a large tub, an expansive shower with custom laid tiles and dual his/her separate walk-in closets. The 4 other bedrooms are spacious and 3 of them feature their very own bathroom, great for guests or used as mother in law quarters. The backyard encompasses the make up of your very own oasis. A putting green, modern Tuscany inspired pool and spa that features a custom travertine stone wall, a courtyard space to enjoy evening meals, a large exterior plasma screen TV, built-in BBQ, fireplace, and lounging area. This home has it all!!!
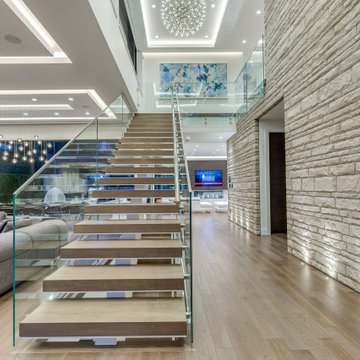 Maz Majidi
4438 CANTERBURY CRESCENT, 9 (Nine) time Finalist and Winner in Georgie Awards, Ovation Awards, and National housing award in Vancouver and Canada. This UNIQUE architecture home is designed by Mcleod Bovell Modern Houses and built by award-winning Marble Construction. The exceptional quality and modern architecture of this home offer luxury lifestyle at its finest. Award-winning landscape and modern architecture blend with world-class interior design. Creative window design in this home adds instant contemporary appeal, beautiful mountain views, and better natural light for the interior space. Unique metal structure design offers modern rooflines with large cantilevers and overhangs. An ARCHITECTURAL MASTERPIECE with the HIGHEST QUALITY of construction in Edgemont Village.
About Maz Majidi
Maz Majidi is a Persian speaking luxury real estate advisor based in North Vancouver, specializing in high end homes across West Vancouver, North Vancouver, and Downtown Vancouver. With 12 years of experience, a background in building design from BCIT, and years of hands on construction management, Maz offers strong technical insight into modern homes, construction quality, and luxury property design.
Maz has been recognized as one of the top realtors at Angell Hasman and Associates in 2021, 2022, and 2023, representing some of the most desirable homes on the North Shore. He provides expert Persian language service for buyers and sellers, along with high quality marketing for every listing.
ارائه خدمات تخصصی خرید و فروش خانه و ملک لوکس در نورث ونکوور و وست ونکوور به زبان فارسی
مشاوره خرید و فروش خانه برای هموطنان ایرانی در ونکوور و نورث ونکوور و وست ونکوور
www.mazmajidi.ca
@mazmajidi
32