
Search results for "Wind energy" in Home Design Ideas
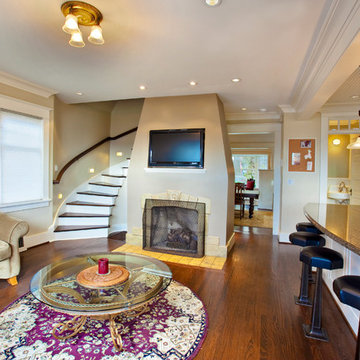
 Carlisle Classic Homes
Christopher Nelson Photography
Inspiration for a timeless family room remodel in Seattle
Inspiration for a timeless family room remodel in Seattle

 Turkel Design
Axiom Desert House by Turkel Design in Palm Springs, California ; Photo by Chase Daniel ; custom cabinets by Turkel Design ; surfaces, backsplash, and storage accessories from Corian, counter stools by Fyrn, appliances by Dacor ;paint from Dunn-Edwards ; doors and windows from Marvin
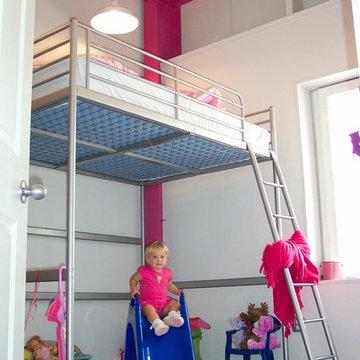

Find the right local pro for your project
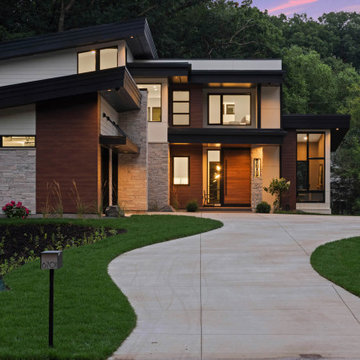
 Sustainable Nine Design + Build
Beautiful modern home with a large winding driveway and large front-facing windows with a beautiful front garden
Example of a minimalist white flat roof design in Minneapolis
Example of a minimalist white flat roof design in Minneapolis
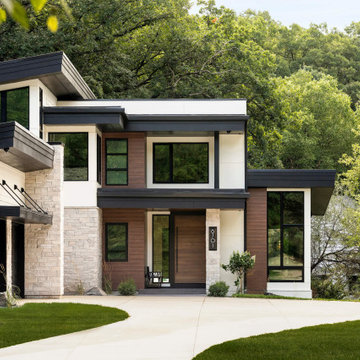 Sustainable Nine Design + Build
Beautiful modern exterior with a large driveway winding down and large front-facing windows.
Example of a minimalist white flat roof design in Minneapolis
Example of a minimalist white flat roof design in Minneapolis
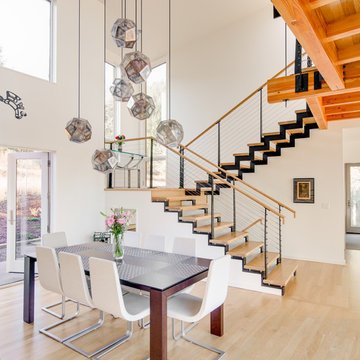
 2fORM Architecture
The house features the latest in renewable energy. Photovoltaic panels provide back-up energy for the residence and a charging station for an electric car, while solar hot water panels meet demand for domestic hot water. A vertical wind turbine, prominent at the site’s entry, contributes to the production of energy at the residence.
Erik Bishoff, Photographer
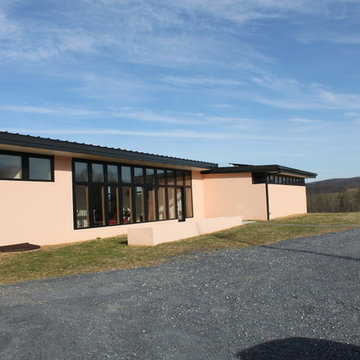
 Sustainable Design Group
This 3,300 square foot, LEED Platinum, Zero Energy Home sits on a hill with a beautiful view of rural Frederick County. The walls are Aerated Autoclaved Concrete (AAC). Deep overhangs and careful siting maximize passive solar heating and natural cooling; all south facing glazing has a very low U value and high solar heat gain coefficient to maximize solar heat in the winter. The East, North and West windows also have a very low U values and low solar heat gain coefficient to reduce cooling load. Systems include 4.3 kW solar, 1.8 kW wind turbine, batteries for backup power, geothermal heating and cooling, Energy recovery ventilation and 3000 gallons of rainwater collection.
 David Clinkston
Riley Shirey
Inspiration for a small modern two-story concrete fiberboard exterior home remodel in Seattle
Inspiration for a small modern two-story concrete fiberboard exterior home remodel in Seattle
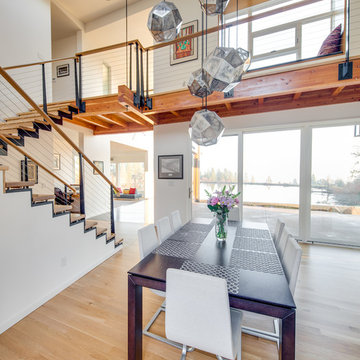 2fORM Architecture
The house features the latest in renewable energy. Photovoltaic panels provide back-up energy for the residence and a charging station for an electric car, while solar hot water panels meet demand for domestic hot water. A vertical wind turbine, prominent at the site’s entry, contributes to the production of energy at the residence.
Erik Bishoff, Photographer
 Alliance Green Builders
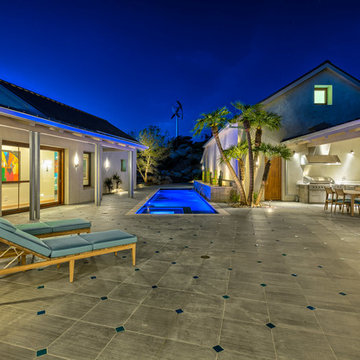
The horse-shoe layout of the house allows family members in all rooms to view the inner courtyard, facilitating a feeling of community and togetherness. The courtyard features a long, rectangular pool, barbeque area, and view of the 3.2 kW wind turbine located on the hill.
 Sustainable Design Group
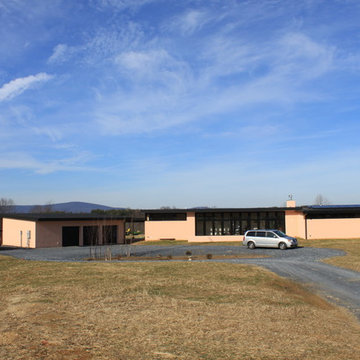
This 3,300 square foot, LEED Platinum, Zero Energy Home sits on a hill with a beautiful view of rural Frederick County. The walls are Aerated Autoclaved Concrete (AAC). Deep overhangs and careful siting maximize passive solar heating and natural cooling; all south facing glazing has a very low U value and high solar heat gain coefficient to maximize solar heat in the winter. The East, North and West windows also have a very low U values and low solar heat gain coefficient to reduce cooling load. Systems include 4.3 kW solar, 1.8 kW wind turbine, batteries for backup power, geothermal heating and cooling, Energy recovery ventilation and 3000 gallons of rainwater collection.
 Sustainable Design Group
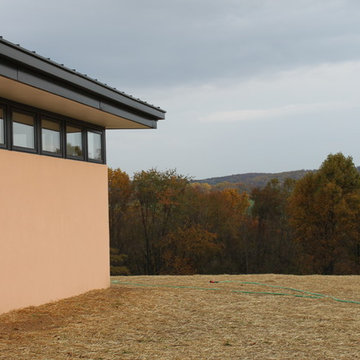
This 3,300 square foot, LEED Platinum, Zero Energy Home sits on a hill with a beautiful view of rural Frederick County. The walls are Aerated Autoclaved Concrete (AAC). Deep overhangs and careful siting maximize passive solar heating and natural cooling; all south facing glazing has a very low U value and high solar heat gain coefficient to maximize solar heat in the winter. The East, North and West windows also have a very low U values and low solar heat gain coefficient to reduce cooling load. Systems include 4.3 kW solar, 1.8 kW wind turbine, batteries for backup power, geothermal heating and cooling, Energy recovery ventilation and 3000 gallons of rainwater collection.

 Southern Landscape
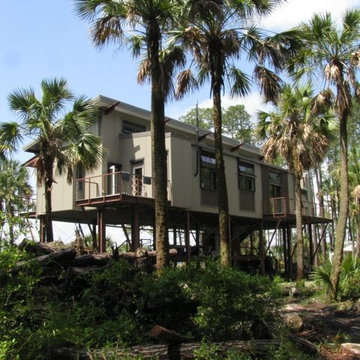

A picture of relaxation - the front porch of the casita surrounded by over an acre of natural landscaping, all designed and built by Southern Landscape.
 Sustainable Nine Design + Build
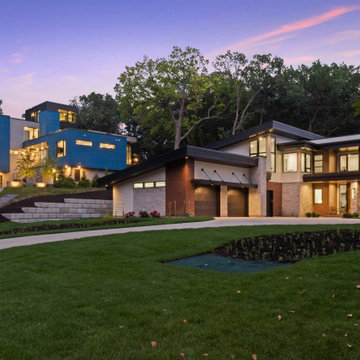
Beautiful front view of a Minnesota home with a garden and winding driveway during the sunset.
Two-story flat roof idea in Minneapolis
Two-story flat roof idea in Minneapolis
 Southern Landscape

Interior of the 1000 square foot casita. Customer fireplace with hanging mantel, natural leuder stone flooring, custom built-ins, rough poplar wall treatment, and aged-cedar ceiling with linseed oil.
 Miles Sampson Architects
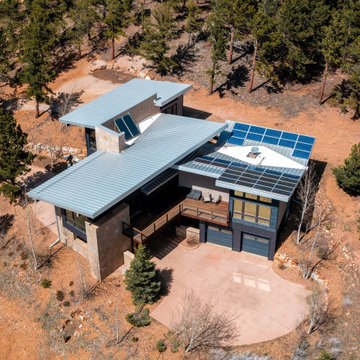
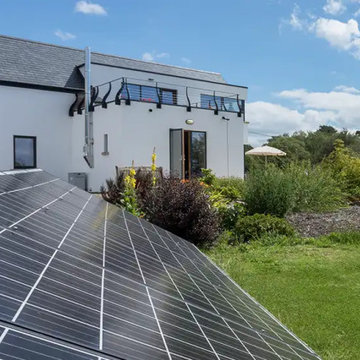
Key Sustainable Design Features:
- Photovoltaic Solar panels substantially reduce the house’s energy needs and the owners dependence on the energy grid.
- Timber Frame Construction, means less energy loss and a warmer house.
- Solar gains, thereby reducing the need for energy needed to heat the house.
- Superior levels of insulation using cellulose recycled newspaper insulation reduce energy required to heat the house. Cellulose also has an increased density which holds the heat better.
- High performance glazing not only reduces energy loss, but also reduces the cold radiant feel of windows.
- A wood burning stove providing space heating and additional water heating. Wood is a renewable source and is carbon neutral.
- The use of vegetation and landscaping to protect the house against dominant prevailing winds.
13