
Search results for "Wind energy" in Home Design Ideas
 Trade Winds Design + Build
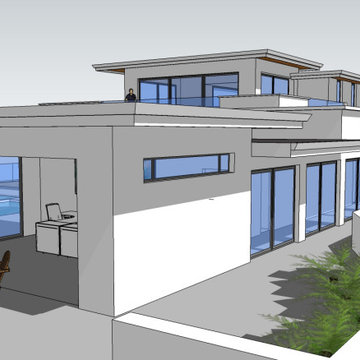
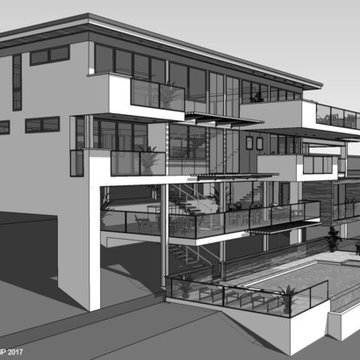
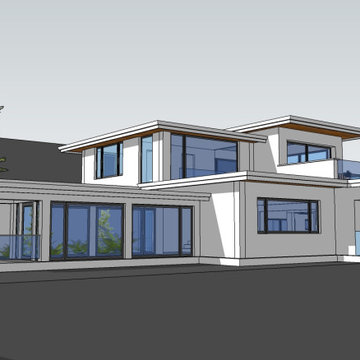
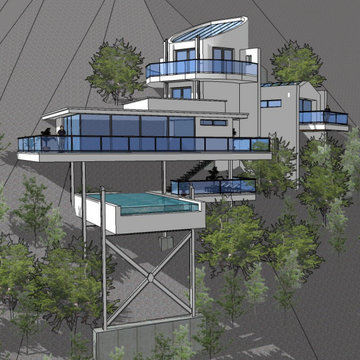
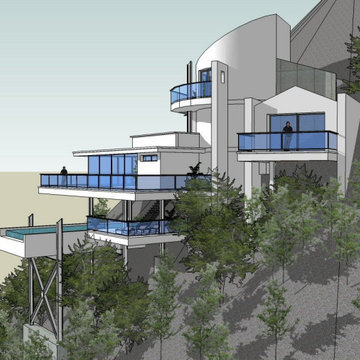
Contemporary house in Tiburon California designed by Kaeso Maas of Adventus Group
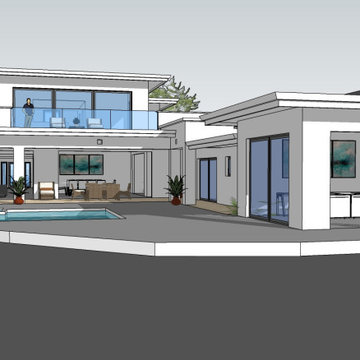
Inspiration for a contemporary pool remodel in San Francisco
Inspiration for a contemporary pool remodel in San Francisco
 Trade Winds Design + Build
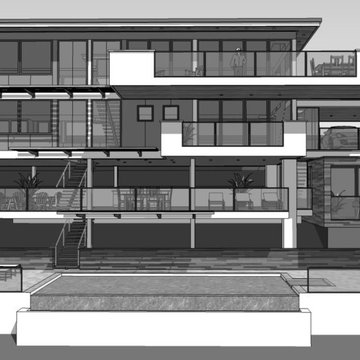
Contemporary house in Tiburon California designed by Kaeso Maas of Adventus Group
Trendy home design photo in San Francisco
Trendy home design photo in San Francisco
Find the right local pro for your project
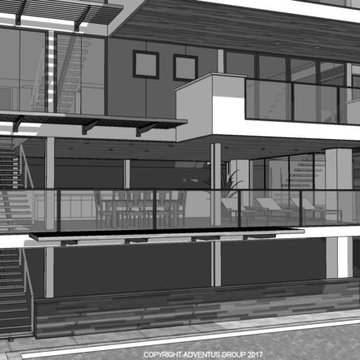
 Trade Winds Design + Build
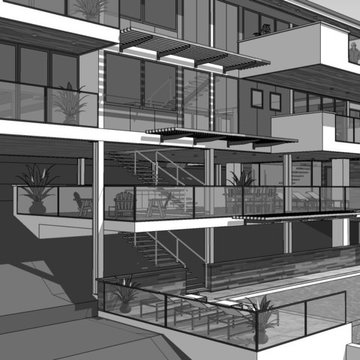
Contemporary house in Tiburon California designed by Kaeso Maas of Adventus Group
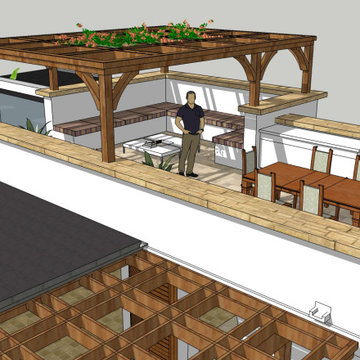
Trendy deck photo in San Francisco
Trendy deck photo in San Francisco
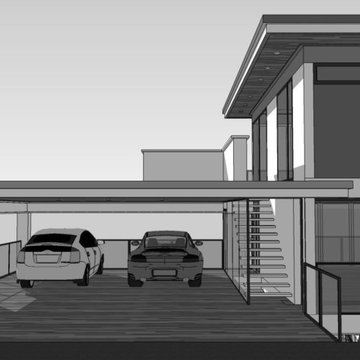
 Trade Winds Design + Build
Contemporary house in Tiburon California designed by Kaeso Maas of Adventus Group
Example of a trendy deck design in San Francisco
Example of a trendy deck design in San Francisco
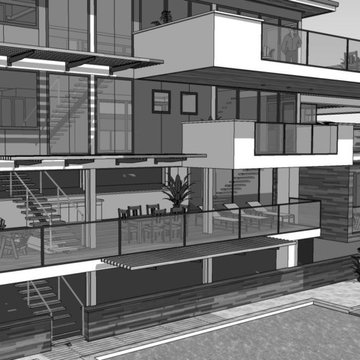
 Trade Winds Design + Build
Contemporary house in Tiburon California designed by Kaeso Maas of Adventus Group
Garage - contemporary garage idea in San Francisco
Garage - contemporary garage idea in San Francisco
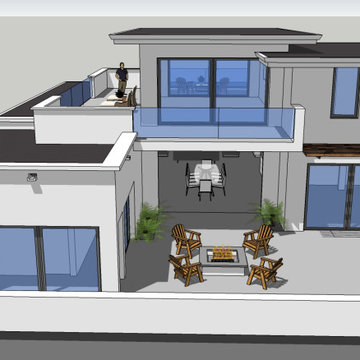
 Trade Winds Design + Build
Contemporary house in Tiburon California designed by Kaeso Maas of Adventus Group
Example of a trendy deck design in San Francisco
Example of a trendy deck design in San Francisco

 Denise Maloney Interior Design
Inspiration for a large contemporary l-shaped medium tone wood floor and brown floor kitchen remodel with an undermount sink, flat-panel cabinets, light wood cabinets, white backsplash, stainless steel appliances, an island and white countertops

 Cape Associates, Inc.
This home, set at the end of a long, private driveway, is far more than meets the eye. Built in three sections and connected by two breezeways, the home’s setting takes full advantage of the clean ocean air. Set back from the water on an open plot, its lush lawn is bordered by fieldstone walls that lead to an ocean cove.
The hideaway calms the mind and spirit, not only by its privacy from the noise of daily life, but through well-chosen elements, clean lines, and a bright, cheerful feel throughout. The interior is show-stopping, covered almost entirely in clear, vertical-grain fir—most of which was source from the same place. From the flooring to the walls, columns, staircases and ceiling beams, this special, tight-grain wood brightens every room in the home.
At just over 3,000 feet of living area, storage and smart use of space was a huge consideration in the creation of this home. For example, the mudroom and living room were both built with expansive window seating with storage beneath. Built-in drawers and cabinets can also be found throughout, yet never interfere with the distinctly uncluttered feel of the rooms.
The homeowners wanted the home to fit in as naturally as possible with the Cape Cod landscape, and also desired a feeling of virtual seamlessness between the indoors and out, resulting in an abundance of windows and doors throughout.
This home has high performance windows, which are rated to withstand hurricane-force winds and impact rated against wind-borne debris. The 24-foot skylight, which was installed by crane, consists of six independently mechanized shades operating in unison.
The open kitchen blends in with the home’s great room, and includes a Sub Zero refrigerator and a Wolf stove. Eco-friendly features in the home include low-flow faucets, dual-flush toilets in the bathrooms, and an energy recovery ventilation system, which conditions and improves indoor air quality.
Other natural materials incorporated for the home included a variety of stone, including bluestone and boulders. Hand-made ceramic tiles were used for the bathroom showers, and the kitchen counters are covered in granite – eye-catching and long-lasting.
 Rikki Snyder
Photo: Rikki Snyder © 2015 Houzz
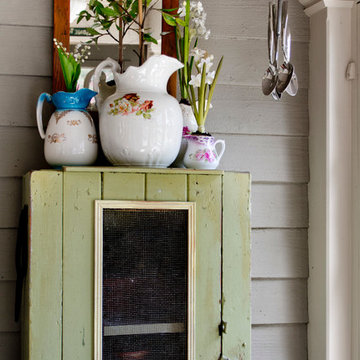
Inspiration for a farmhouse entryway remodel in New York
Inspiration for a farmhouse entryway remodel in New York
5