
Search results for "Wind walls" in Home Design Ideas

 Rikki Snyder
Photo: Rikki Snyder © 2013 Houzz

Living room - eclectic open concept living room idea in New York with white walls
Living room - eclectic open concept living room idea in New York with white walls
 BRIAN PAQUETTE INTERIORS
Haris Kenjar

Example of a beach style light wood floor family room design in Seattle with white walls
Example of a beach style light wood floor family room design in Seattle with white walls

 Voigt & Co
Living room - large traditional formal medium tone wood floor and brown floor living room idea in Charlotte with beige walls, a standard fireplace and a stone fireplace
Find the right local pro for your project

 Homestyle Select Decor
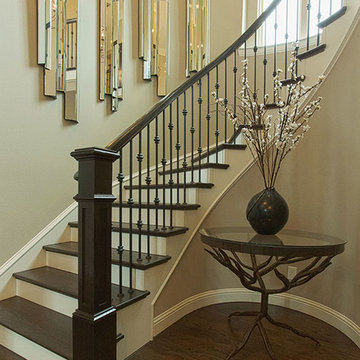
The table nestled into the curve of the staircase and the mirror sculpture lining the curved wall create a beautiful frame for this beautiful spiral staircase.
 Seattle Staged to Sell and Design LLC
Travis Peterson
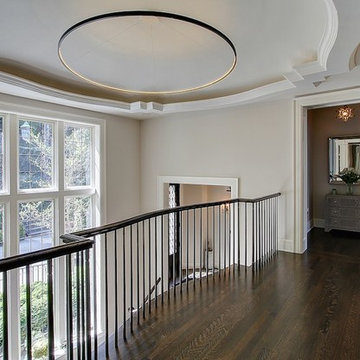
Inspiration for a large transitional dark wood floor hallway remodel in Seattle with beige walls
Inspiration for a large transitional dark wood floor hallway remodel in Seattle with beige walls

 Hawkeye Landscape Design
Inspiration for a mid-sized mediterranean backyard stone patio kitchen remodel in Los Angeles with a pergola

Sponsored
Columbus, OH

Wannemacher Interiors
Customized Award-Winning Interior Design Solutions in Franklin Cnty OH

 Liv4 Architecture
A blend of different rock types adds interest to the tiered retaining wall. Stone steps wind their way down and lead to a boathouse and a cozy beachfront.
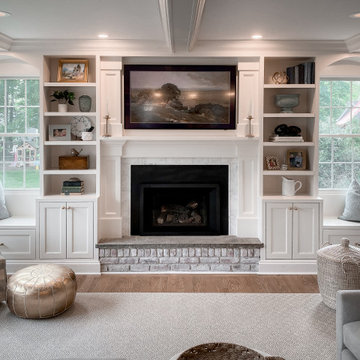
 Paredes-Grube Architecture
Large open concept family room with fire place.
Inspiration for a large timeless open concept family room remodel in New York with gray walls and a wall-mounted tv
Inspiration for a large timeless open concept family room remodel in New York with gray walls and a wall-mounted tv
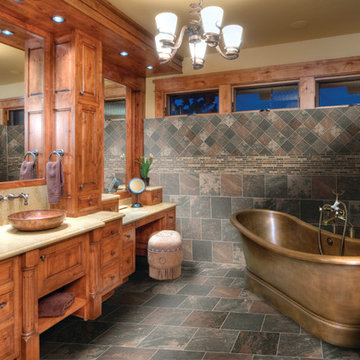
 Milestone Design Center
The Afrika collection is inspired by the warm colors of a faraway land that is home to diverse ethnicities and languages. The sinuosity of the lines evokes the soft movements of the wind creating amazing and perfect sand dunes.
Tile flooring with the power to harness the glowing colors of a tropical savanna sunset. An impressive surface that reproduces the glowing colors only found in the most heavenly tropical savanna sunsets. The series comes in four colors that embody the sensations and atmospheres of this ancient continent.
More information available at http://www.florimusa.com/afrika/

 Our Town Plans
Courtesy Coastal Living, a division of the Time Inc. Lifestyle Group, photograph by Tria Giovan. Coastal Living is a registered trademark of Time Inc and is used with permission.
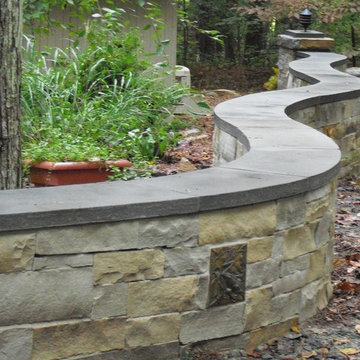
 Winding Path Custom Stone Masonry
Graham Fry
Inspiration for a contemporary exterior home remodel in Raleigh
Inspiration for a contemporary exterior home remodel in Raleigh

 West Winds Nursery LLC
A closer look at this stone stair constructed with Tennessee Crab Orchard Flagstone slabs. Thick slabs were snap cut and carefully arranged to create this attractive walk to the water.


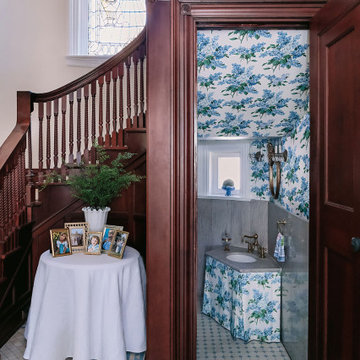
 Winding Lane Interiors
Inspiration for a timeless gray tile and marble tile porcelain tile, blue floor, wallpaper ceiling and wallpaper powder room remodel in Cincinnati with multicolored walls, an undermount sink, marble countertops, gray countertops and a floating vanity
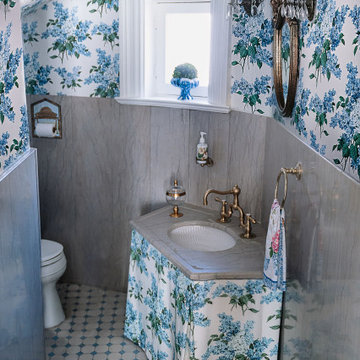 Winding Lane Interiors
Inspiration for a timeless gray tile and marble tile wallpaper ceiling, porcelain tile, blue floor and wallpaper powder room remodel in Cincinnati with multicolored walls, an undermount sink, marble countertops, gray countertops and a floating vanity
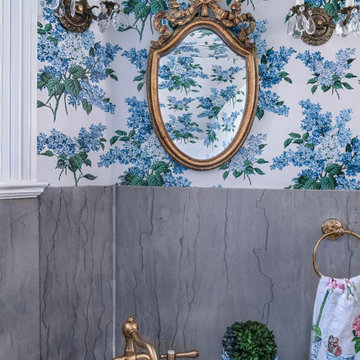 Winding Lane Interiors
Powder room - traditional gray tile and marble tile porcelain tile, blue floor, wallpaper ceiling and wallpaper powder room idea in Cincinnati with multicolored walls, an undermount sink, marble countertops, gray countertops and a floating vanity

 Paper Moon Painting
We love this expansive ranch kitchen's details - exposed beams, skylights, plastered range hood, and slab backsplash. Walls and ceiling painted in Benjamin Moore "Wind's Breath".

Sponsored
Sunbury, OH

J.Holderby - Renovations
Franklin County's Leading General Contractors - 2X Best of Houzz!
 Winding Lane Interiors
Powder room - traditional gray tile and marble tile porcelain tile, blue floor, wallpaper ceiling and wallpaper powder room idea in Cincinnati with multicolored walls, an undermount sink, marble countertops, gray countertops and a floating vanity

 Robert Nebolon Architects
The view terrace is the signature space of the house. First seen from the entry, the terrace steps down to wind-protected fire-bowl, surrounded by tall glass walls. Plantings in bowl make for a terrific area to relax.
House appearance described as California modern, California Coastal, or California Contemporary, San Francisco modern, Bay Area or South Bay residential design, with Sustainability and green design.

 Christopher Simmonds Architect
The client’s brief was to create a space reminiscent of their beloved downtown Chicago industrial loft, in a rural farm setting, while incorporating their unique collection of vintage and architectural salvage. The result is a custom designed space that blends life on the farm with an industrial sensibility.
The new house is located on approximately the same footprint as the original farm house on the property. Barely visible from the road due to the protection of conifer trees and a long driveway, the house sits on the edge of a field with views of the neighbouring 60 acre farm and creek that runs along the length of the property.
The main level open living space is conceived as a transparent social hub for viewing the landscape. Large sliding glass doors create strong visual connections with an adjacent barn on one end and a mature black walnut tree on the other.
The house is situated to optimize views, while at the same time protecting occupants from blazing summer sun and stiff winter winds. The wall to wall sliding doors on the south side of the main living space provide expansive views to the creek, and allow for breezes to flow throughout. The wrap around aluminum louvered sun shade tempers the sun.
The subdued exterior material palette is defined by horizontal wood siding, standing seam metal roofing and large format polished concrete blocks.
The interiors were driven by the owners’ desire to have a home that would properly feature their unique vintage collection, and yet have a modern open layout. Polished concrete floors and steel beams on the main level set the industrial tone and are paired with a stainless steel island counter top, backsplash and industrial range hood in the kitchen. An old drinking fountain is built-in to the mudroom millwork, carefully restored bi-parting doors frame the library entrance, and a vibrant antique stained glass panel is set into the foyer wall allowing diffused coloured light to spill into the hallway. Upstairs, refurbished claw foot tubs are situated to view the landscape.
The double height library with mezzanine serves as a prominent feature and quiet retreat for the residents. The white oak millwork exquisitely displays the homeowners’ vast collection of books and manuscripts. The material palette is complemented by steel counter tops, stainless steel ladder hardware and matte black metal mezzanine guards. The stairs carry the same language, with white oak open risers and stainless steel woven wire mesh panels set into a matte black steel frame.
The overall effect is a truly sublime blend of an industrial modern aesthetic punctuated by personal elements of the owners’ storied life.
Photography: James Brittain
14