
Search results for "Wind walls" in Home Design Ideas
 ZeroEnergy Design

Dining room - large contemporary open concept light wood floor, beige floor, vaulted ceiling and wood wall dining room idea with white walls and a ribbon fireplace

 Boyce Design + Build
This stunning master bath remodel is a place of peace and solitude from the soft muted hues of white, gray and blue to the luxurious deep soaking tub and shower area with a combination of multiple shower heads and body jets. The frameless glass shower enclosure furthers the open feel of the room, and showcases the shower’s glittering mosaic marble and polished nickel fixtures.
 Soundesign Group Architects, PLLC
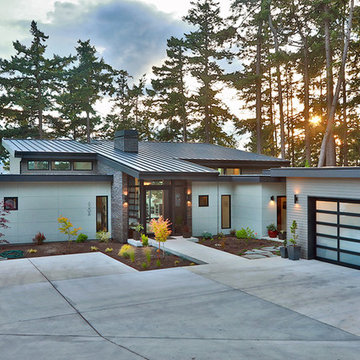
Example of a large minimalist multicolored two-story mixed siding house exterior design in Seattle with a shed roof and a metal roof
Find the right local pro for your project
 iPhotographyHOMES
Linda Kasian Photography
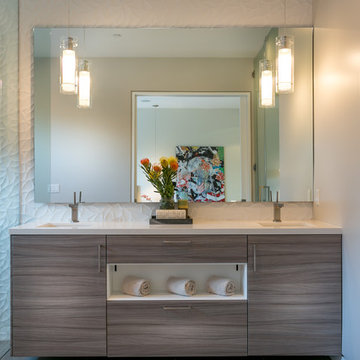
Minimalist master brown tile and porcelain tile medium tone wood floor freestanding bathtub photo in Los Angeles with flat-panel cabinets, gray cabinets, quartz countertops, a one-piece toilet, white walls and an undermount sink
Minimalist master brown tile and porcelain tile medium tone wood floor freestanding bathtub photo in Los Angeles with flat-panel cabinets, gray cabinets, quartz countertops, a one-piece toilet, white walls and an undermount sink
 Eric Aust Architect
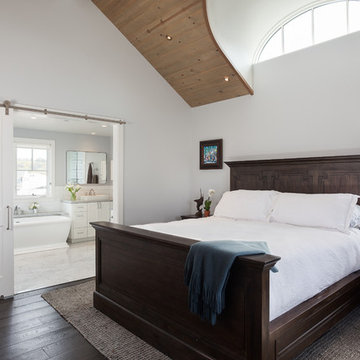
Example of a beach style master dark wood floor and brown floor bedroom design in Orange County with white walls
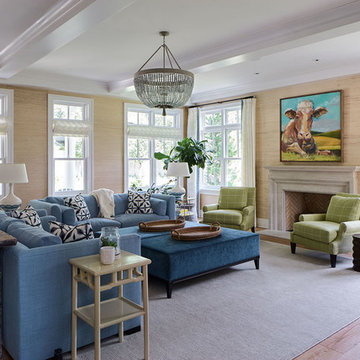
 Piper-Wind Architects, Inc.
Living room - transitional formal medium tone wood floor and brown floor living room idea in Kansas City with beige walls and a standard fireplace

 Fougeron Architecture FAIA
Photo by Joe Fletcher
Example of a mid-sized trendy courtyard concrete patio design in San Francisco with no cover
Example of a mid-sized trendy courtyard concrete patio design in San Francisco with no cover

Sponsored
Columbus, OH

Wannemacher Interiors
Customized Award-Winning Interior Design Solutions in Franklin Cnty OH
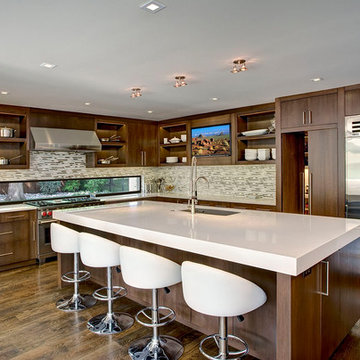 Piper-Wind Architects, Inc.
Trendy l-shaped dark wood floor and brown floor kitchen photo in Kansas City with an undermount sink, flat-panel cabinets, dark wood cabinets, gray backsplash, stainless steel appliances, an island and white countertops
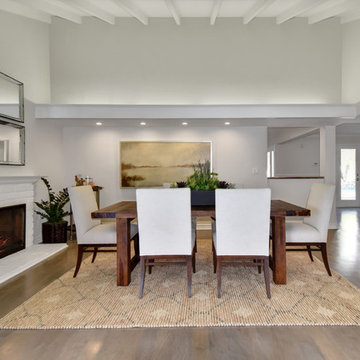
 DeMatteo Designs
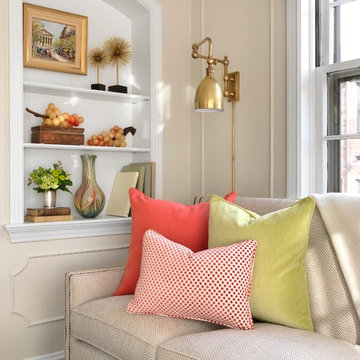
Natural Maple wood floors were re-stained with a charcoal wash and walls were painted Ben Moore "Winds Breath." Furniture was brought in to update the look of the space and yet balance the older architecture.
 Chip Webster Architecture
Fred Mueller Photography
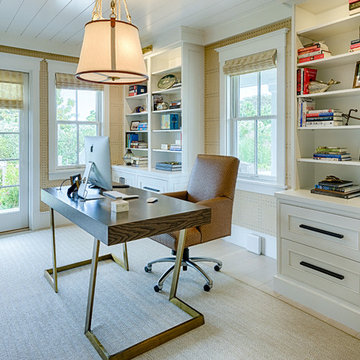
Beach style freestanding desk light wood floor and beige floor home office photo in Boston with beige walls
Beach style freestanding desk light wood floor and beige floor home office photo in Boston with beige walls

 Elizabeth Lawson Design
Jennifer Hughes
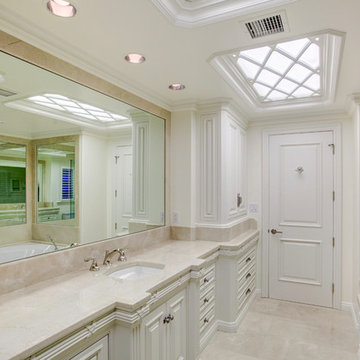
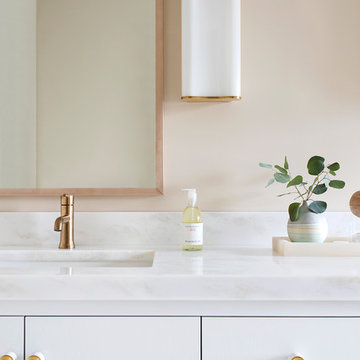
Example of a transitional master white tile and ceramic tile ceramic tile and white floor freestanding bathtub design in Baltimore with recessed-panel cabinets, white cabinets, beige walls, an undermount sink, marble countertops and a hinged shower door
Example of a transitional master white tile and ceramic tile ceramic tile and white floor freestanding bathtub design in Baltimore with recessed-panel cabinets, white cabinets, beige walls, an undermount sink, marble countertops and a hinged shower door
 General Assembly
Joe Fletcher

Inspiration for a mid-sized scandinavian medium tone wood floor hallway remodel in New York with white walls
Inspiration for a mid-sized scandinavian medium tone wood floor hallway remodel in New York with white walls

Sponsored
Sunbury, OH

J.Holderby - Renovations
Franklin County's Leading General Contractors - 2X Best of Houzz!
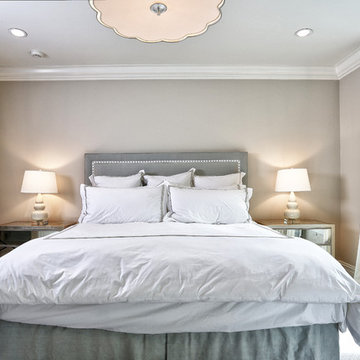

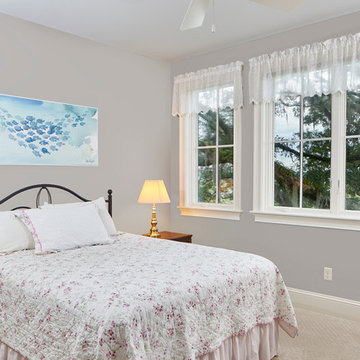
 Coastal Signature Homes
Very serene guest bedroom, with gray walls and white trim for the windows and baseboards.
Bedroom - mid-sized transitional guest carpeted bedroom idea in Charleston with gray walls and no fireplace
Bedroom - mid-sized transitional guest carpeted bedroom idea in Charleston with gray walls and no fireplace
 Laura Lee Home
Alise O'Brien
Inspiration for a small timeless enclosed medium tone wood floor living room remodel in St Louis with beige walls and a wall-mounted tv
Inspiration for a small timeless enclosed medium tone wood floor living room remodel in St Louis with beige walls and a wall-mounted tv
 KJ Design Collective
Miami Contemporary Home - Interior Designers - Specialized in Renovations

Inspiration for a contemporary dark wood floor, brown floor and vaulted ceiling dining room remodel in Miami with white walls
Inspiration for a contemporary dark wood floor, brown floor and vaulted ceiling dining room remodel in Miami with white walls

Sponsored
Sunbury, OH
J.Holderby - Renovations
Franklin County's Leading General Contractors - 2X Best of Houzz!
 The Artisans Group, Inc.

This prefabricated 1,800 square foot Certified Passive House is designed and built by The Artisans Group, located in the rugged central highlands of Shaw Island, in the San Juan Islands. It is the first Certified Passive House in the San Juans, and the fourth in Washington State. The home was built for $330 per square foot, while construction costs for residential projects in the San Juan market often exceed $600 per square foot. Passive House measures did not increase this projects’ cost of construction.
The clients are retired teachers, and desired a low-maintenance, cost-effective, energy-efficient house in which they could age in place; a restful shelter from clutter, stress and over-stimulation. The circular floor plan centers on the prefabricated pod. Radiating from the pod, cabinetry and a minimum of walls defines functions, with a series of sliding and concealable doors providing flexible privacy to the peripheral spaces. The interior palette consists of wind fallen light maple floors, locally made FSC certified cabinets, stainless steel hardware and neutral tiles in black, gray and white. The exterior materials are painted concrete fiberboard lap siding, Ipe wood slats and galvanized metal. The home sits in stunning contrast to its natural environment with no formal landscaping.
Photo Credit: Art Gray
 Sanchez Homes
Jacqueline Hebert

Small trendy black tile and mosaic tile powder room photo in Ottawa with flat-panel cabinets, black cabinets, a one-piece toilet, white walls and a vessel sink
Small trendy black tile and mosaic tile powder room photo in Ottawa with flat-panel cabinets, black cabinets, a one-piece toilet, white walls and a vessel sink

18