
Search results for "Wind walls" in Home Design Ideas

 ZeroEnergy Design
Dining room - large contemporary open concept light wood floor, beige floor, vaulted ceiling and wood wall dining room idea with white walls and a ribbon fireplace

 Bevins & Company Landscape/Design
Photo of a mid-sized traditional full sun backyard mulch garden path in Louisville.
 User
UserLucas Allen

Beach style kitchen photo in Jacksonville with glass-front cabinets, white cabinets, blue backsplash, an island and blue countertops
Beach style kitchen photo in Jacksonville with glass-front cabinets, white cabinets, blue backsplash, an island and blue countertops
Find the right local pro for your project
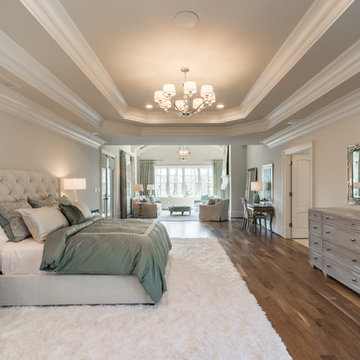
 Perry Custom Homes
Benjamin Moore Seapearl Trim and Winds Breath walls
Huge transitional medium tone wood floor and brown floor bedroom photo in Atlanta with beige walls, a standard fireplace and a stone fireplace
Huge transitional medium tone wood floor and brown floor bedroom photo in Atlanta with beige walls, a standard fireplace and a stone fireplace
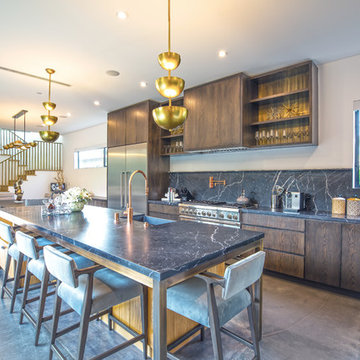
 Bassman Blaine Home
rose gold, copper
Trendy galley concrete floor and gray floor open concept kitchen photo in Los Angeles with a farmhouse sink, flat-panel cabinets, dark wood cabinets, gray backsplash, stainless steel appliances and an island
Trendy galley concrete floor and gray floor open concept kitchen photo in Los Angeles with a farmhouse sink, flat-panel cabinets, dark wood cabinets, gray backsplash, stainless steel appliances and an island
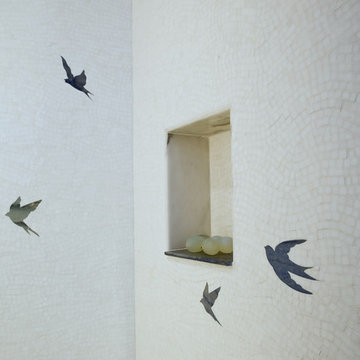
 New Ravenna
Flight, by Sara Baldwin for New Ravenna, a hand cut and waterjet natural stone mosaic in Blue Macauba and Thassos, is shown here in a custom shower.
Example of a trendy multicolored tile and mosaic tile bathroom design with white walls
Example of a trendy multicolored tile and mosaic tile bathroom design with white walls
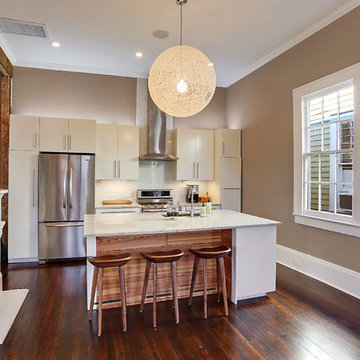
 MLM Custom Homes & Renovations
Small transitional galley dark wood floor and brown floor open concept kitchen photo in New Orleans with flat-panel cabinets, white cabinets, white backsplash, subway tile backsplash, stainless steel appliances, an undermount sink, quartz countertops, an island and white countertops


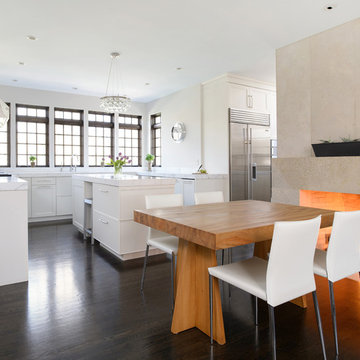
 Robert Montgomery Homes, Inc.
White kitchen enjoys the contrasting warmth of stained wood windows and large fireplace.
Matt Kocourek Photography
John Wind, Piper-Wind Architects, Inc.

 Lundin Architects LLC
Perched on a ridge at the edge of a wooded expanse, this mid-century modern home was designed to embrace both the intimate connection to the forest and the expansive valley views beyond. The site—carefully chosen from the family’s 52-acre homestead in western Wisconsin—balances privacy and openness, placing the home at the meeting point of dense trees and rolling fields.
The approach winds through the forest, offering only glimpses of the structure. Upon arrival, the parking area is subtly positioned below the main level, reinforcing the sense of discovery. As one ascends the entry walk, the house unfolds, revealing a dramatic view through the two-story living space, anchored by a brick fireplace that extends from floor to ceiling. The asymmetrical roofline lifts upward, accentuating the openness and maximizing natural light.
Inside, warm materials define the interiors. Wood ceilings and floors, complemented by concrete-look tile, establish a natural, grounded aesthetic. Black wood-clad beams provide scale and structure, subtly delineating spaces within the open-plan layout. A wood lattice screen partially conceals the dining area from the foyer, offering both openness and privacy. The kitchen—designed for gathering—features a large island, a dedicated baking station, and a breakfast counter that catches morning light while serving as a pass-through to the adjacent patio. Two textured glass sliding panels allow the kitchen to be closed off when needed. Just beyond, a hidden gem: the home’s personal Tiki room, complete with a vintage mug collection and a full bar.
To the east, the central fireplace marks the transition to more intimate spaces. A wide stair, integrated with the hearth, leads to the lower level, while a library with a corner window creates a quiet retreat, perfect for reading and taking in the valley beyond. The primary suite extends off this wing, featuring a spa-like bath with a textured tile walk-in shower, a soaking tub positioned for dramatic views, and a private balcony overlooking the landscape.
The lower level is designed for family gatherings and extended stays. A secondary fireplace, echoing the materials of the main level, anchors a cozy living area with an adjacent kitchenette. Additional bedrooms and baths provide ample accommodations, while a hidden playhouse under the stair and a dedicated bunk room add playful touches for visiting grandchildren.
The home is a balance of openness and enclosure, modernity and warmth—designed not only as a retreat but as a multigenerational gathering place, deeply connected to the land.
 Terraform

A powder coated aluminum and wood pergola with pca planters surrounding it and a banquette below it.
Example of a large trendy rooftop rooftop deck container garden design in New York with a pergola
Example of a large trendy rooftop rooftop deck container garden design in New York with a pergola
 Little Palm Design Group

Example of a large beach style blue floor entry hall design in Miami with blue walls
 Deck Pros Construction & Railings Inc.
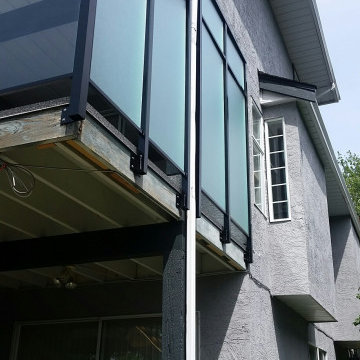
Built new stairs and installed new waterproofing membrane. Updated the tired railings to double top aluminum with glass for a better view and installed a privacy glass wind wall.
 Deck Pros Construction & Railings Inc.
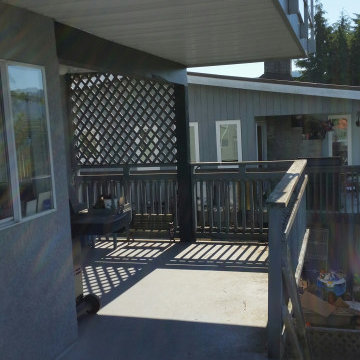
Built new stairs and installed new waterproofing membrane. Updated the tired railings to double top aluminum with glass for a better view and installed a privacy glass wind wall.

Sponsored
Delaware, OH

Buckeye Basements, Inc.
Central Ohio's Basement Finishing ExpertsBest Of Houzz '13-'21
 Deck Pros Construction & Railings Inc.
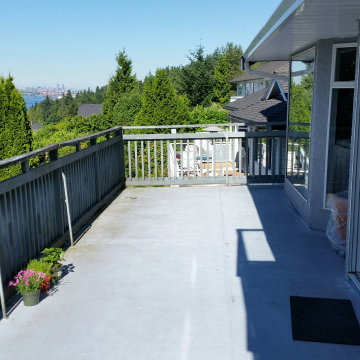
Built new stairs and installed new waterproofing membrane. Updated the tired railings to double top aluminum with glass for a better view and installed a privacy glass wind wall.
 Deck Pros Construction & Railings Inc.
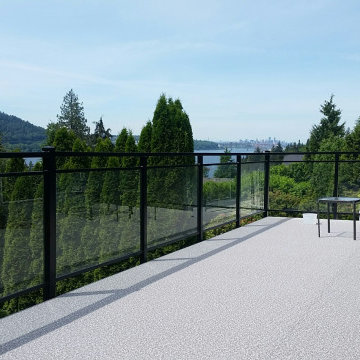
Built new stairs and installed new waterproofing membrane. Updated the tired railings to double top aluminum with glass for a better view and installed a privacy glass wind wall.
 Deck Pros Construction & Railings Inc.
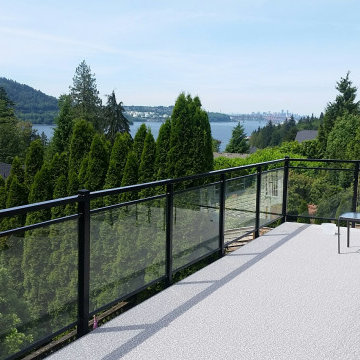
Built new stairs and installed new waterproofing membrane. Updated the tired railings to double top aluminum with glass for a better view and installed a privacy glass wind wall.
 Deck Pros Construction & Railings Inc.
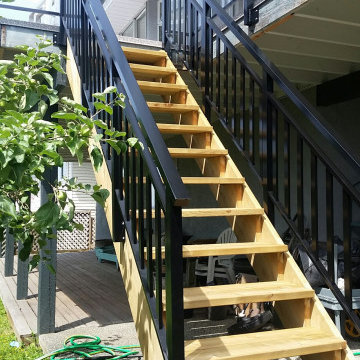
Built new stairs and installed new waterproofing membrane. Updated the tired railings to double top aluminum with glass for a better view and installed a privacy glass wind wall.

Sponsored
Columbus, OH

Hope Restoration & General Contracting
Columbus Design-Build, Kitchen & Bath Remodeling, Historic Renovations
 Deck Pros Construction & Railings Inc.
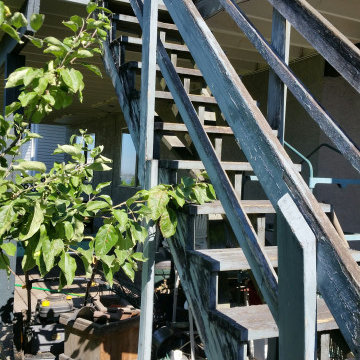
Built new stairs and installed new waterproofing membrane. Updated the tired railings to double top aluminum with glass for a better view and installed a privacy glass wind wall.
 Second Wind Interior Design
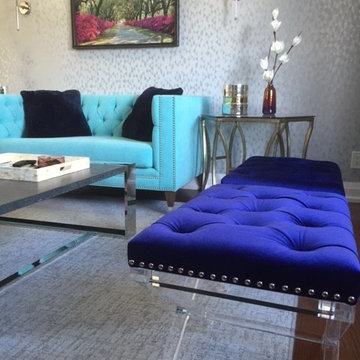
Custom made tufted sofa in tiffany blue sets the tone for this contemporary living room. The metallic geometric wallpaper provides a focal wall as a backdrop for artwork.
 Second Wind Interior Design
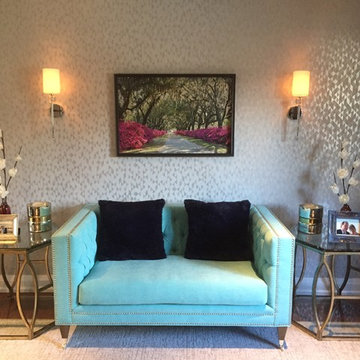
Custom made tufted sofa in tiffany blue sets the tone for this contemporary living room. The metallic geometric wallpaper provides a focal wall as a backdrop for artwork. Side tables have a vintage brass finish.
17