
Search results for "Wind walls" in Home Design Ideas

 RD Design Team & Architectural Consultants
Wind @Twenty-Six incorporates high-impact architectural features in a modest-sized home including beautiful tactile materials, daylight harvesting and an indoor-outdoor living space. The house employs raw exposed materials as part of the vocabulary of our brand of desert modernism such as rusted corrugated metal, sealed concrete and reclaimed wood siding. The living room is enhanced by a wall that lights up with a cascade of daylight coming down from a hidden clerestory window above. A beautiful patio in the back not only provides great outdoor living space but is also incorporated into the interior of the living room through a wall of glass and transparent patio doors. An artful cantilevered trellis above the patio adorns the outdoor space with a changing pattern of shadows that can be enjoyed both from the patio itself and from inside the house. The patio is outfitted with a custom six-foot long linear fire pit with a glass top and surrounded by a bench made from a reclaimed glulam beam. In a nod to the area’s midcentury modern heritage, we used mosaic tile in the kitchen and bathrooms. And as a final touch in creating a unique identity for this house, we installed a Soleri wind chime that produces a relaxing sound, marks the flow of the wind, and celebrates the legendary local architect and artist.

 Fox Construction, Inc.
An elevated view of European Inspiration by Fox Construction showcases the home's stone-clad exterior, steep gabled rooflines, prominent stone chimney, and wood garage doors. A winding driveway follows the sloped terrain, bordered by substantial boulder retaining walls and landscaped grounds. Aspen trees frame expansive views of the surrounding mountains and Yampa Valley.

 Frank / Architects
The original residence designed by Lyndon Buchanan Associates includes two pieces, the main house and a second building that houses a small workshop, guest room and bath.
The addition is adjacent to existing work spaces, and includes shelving, drawers and nooks as well as work space that will be isolated, but adjacent to the rooms of the house, making it easier to use in connection with studio spaces and proximate to exhibition cases. The addition is sited on the north west side of the main house, in a location that does not disturb any views from other houses or from Sea Gate Road, and is designed to add a segment that provides better wind-shade, privacy and sound protection for the exterior decks on the southwest. Its roof is sloped down towards the north and into the wind, providing the most effective wind-shadow protection from the common winds, and minimizing walls facing north. Large openings on the south will bring in solar gain, to be stored in the concrete floors, which will also have radiant heating. The workspace will have access from both the house and the garden, and a small concrete pad outdoors. Project was done in collaboration with Donlyn Lyndon, FAIA.
Find the right local pro for your project

 West Winds Nursery LLC
Design ideas for a mid-sized partial sun hillside stone landscaping in DC Metro.

 Sanchez Homes
Jacque
Inspiration for a mid-sized contemporary 3/4 white tile and stone slab porcelain tile and white floor doorless shower remodel in Ottawa with flat-panel cabinets, dark wood cabinets, a two-piece toilet, white walls, an undermount sink and quartz countertops
Inspiration for a mid-sized contemporary 3/4 white tile and stone slab porcelain tile and white floor doorless shower remodel in Ottawa with flat-panel cabinets, dark wood cabinets, a two-piece toilet, white walls, an undermount sink and quartz countertops

 KLYNS STUDIO LLC
Inspiration for a mid-sized contemporary freestanding desk light wood floor study room remodel in New York with no fireplace and beige walls

 Just in Thyme Landscape Design
Gravel fire pit and Autumn slate flagstone pathways wind through informal landscape to two different patios.
Inspiration for an eclectic drought-tolerant backyard stone landscaping in San Francisco with a fire pit.
Inspiration for an eclectic drought-tolerant backyard stone landscaping in San Francisco with a fire pit.

Sponsored
Columbus, OH

Wannemacher Interiors
Customized Award-Winning Interior Design Solutions in Franklin Cnty OH


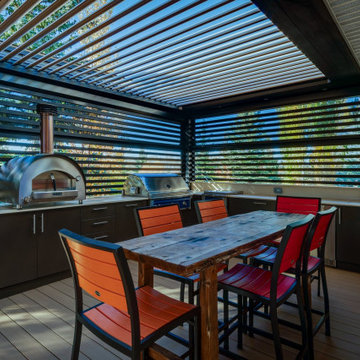
 Suite Outdoors- Phantom Screens
Beautiful Custom-made 2 Zone "L" shaped StruXure adjustable pergola featuring an outdoor kitchen with dinning area. Pergola includes recessed dimmable pot lighting, Privacy slat wall & Phantom motorized screens for privacy, wind and bug protection.
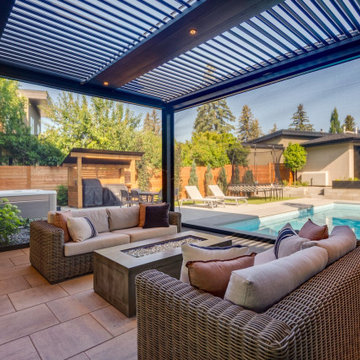 Suite Outdoors- Phantom Screens
Beautiful Custom made two-zone StruXure adjustable pergola in Calgary's Central NW. Pergola features a privacy wall with recessed dimmable LED pot lights and enclosed with Phantom motorized screens for added privacy, wind and bug protection.
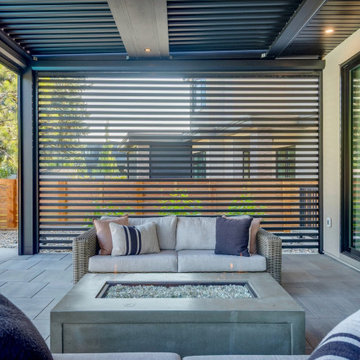 Suite Outdoors- Phantom Screens
Beautiful Custom made two-zone StruXure adjustable pergola in Calgary's Central NW. Pergola features a privacy wall with recessed dimmable LED pot lights and enclosed with Phantom motorized screens for added privacy, wind and bug protection.


 Flexfence
Beautiful Large Louvered Deck for Extra Privacy when needed.
Mid-sized arts and crafts backyard deck photo
Mid-sized arts and crafts backyard deck photo


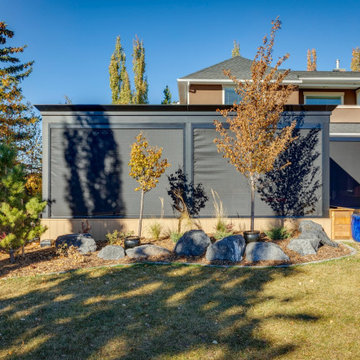 Suite Outdoors- Phantom Screens
Beautiful Custom-made 2 Zone "L" shaped StruXure adjustable pergola featuring an outdoor kitchen with dinning area. Pergola includes recessed dimmable pot lighting, Privacy slat wall & Phantom motorized screens for privacy, wind and bug protection.
 Suite Outdoors- Phantom Screens
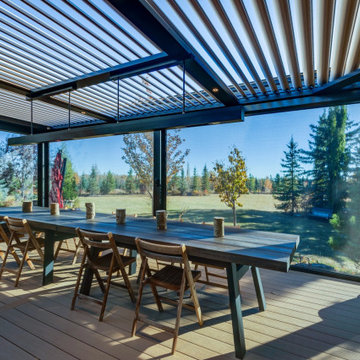
Beautiful Custom-made 2 Zone "L" shaped StruXure adjustable pergola featuring an outdoor kitchen with dinning area. Pergola includes recessed dimmable pot lighting, Privacy slat wall & Phantom motorized screens for privacy, wind and bug protection.
 Suite Outdoors- Phantom Screens
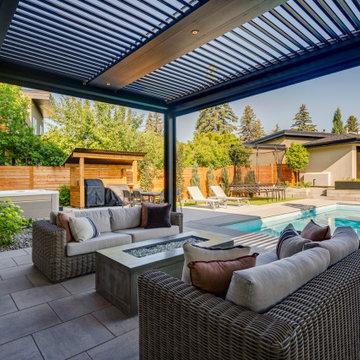
Beautiful Custom made two-zone StruXure adjustable pergola in Calgary's Central NW. Pergola features a privacy wall with recessed dimmable LED pot lights and enclosed with Phantom motorized screens for added privacy, wind and bug protection.
 Suite Outdoors- Phantom Screens
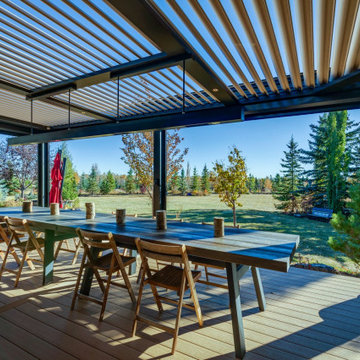
Beautiful Custom-made 2 Zone "L" shaped StruXure adjustable pergola featuring an outdoor kitchen with dinning area. Pergola includes recessed dimmable pot lighting, Privacy slat wall & Phantom motorized screens for privacy, wind and bug protection.

Sponsored
Sunbury, OH

J.Holderby - Renovations
Franklin County's Leading General Contractors - 2X Best of Houzz!
 Suite Outdoors- Phantom Screens
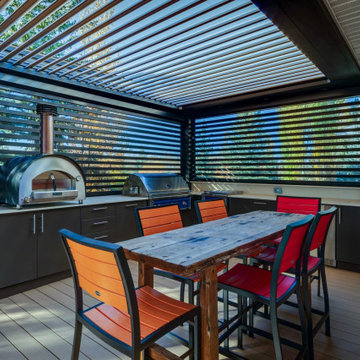
Beautiful Custom-made 2 Zone "L" shaped StruXure adjustable pergola featuring an outdoor kitchen with dinning area. Pergola includes recessed dimmable pot lighting, Privacy slat wall & Phantom motorized screens for privacy, wind and bug protection.
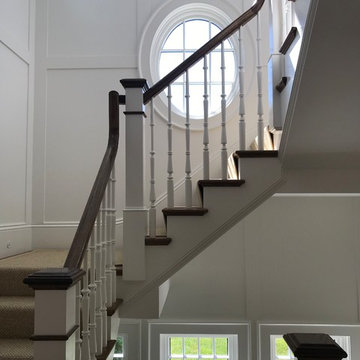
 JB Robbie Builders Inc.
A stair tower winds its way up three floors
Staircase - traditional staircase idea in Boston
Staircase - traditional staircase idea in Boston

 LDW 2.0
The challenge in this project was creating an attractive walkway from street level down to lake level in a tight area between a home and existing landscaping. Further complicating matters were the various location of utilities. The answer was using a modular block retaining wall product to construct this series of terrace walls with a poured concrete walkway/stairs winding through it.
150