
Search results for "Wind walls" in Home Design Ideas

 Allegretti Architects, Inc.
The Owners of a home that had been consumed by the moving dunes of Lake Michigan wanted a home that would not only stand the test of aesthetic time, but survive the vicissitudes of the environment.
With the assistance of the Michigan Department of Environmental Quality as well as the consulting civil engineer and the City of Grand Haven Zoning Department, a soil stabilization site plan was developed based on raising the new home’s main floor elevation by almost three feet, implementing erosion studies, screen walls and planting indigenous, drought tolerant xeriscaping. The screen walls, as well as the low profile of the home and the use of sand trapping marrum beachgrass all help to create a wind shadow buffer around the home and reduce blowing sand erosion and accretion.
The Owners wanted to minimize the stylistic baggage which consumes most “cottage” residences, and with the Architect created a home with simple lines focused on the view and the natural environment. Sustainable energy requirements on a budget directed the design decisions regarding the SIPs panel insulation, energy systems, roof shading, other insulation systems, lighting and detailing. Easily constructed and linear, the home harkens back to mid century modern pavilions with present day environmental sensitivities and harmony with the site.
James Yochum
 Natural Concepts Landscaping Contractors
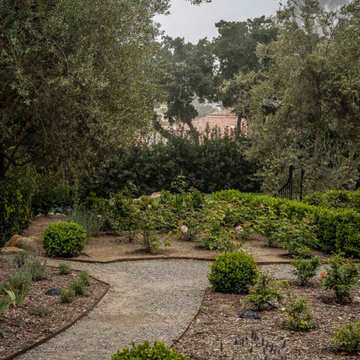
A gravel path winds through native drought-tolerant plantings
Design ideas for a large mediterranean side yard garden path in Santa Barbara.
Design ideas for a large mediterranean side yard garden path in Santa Barbara.
 Signature Designs Kitchen | Bath | Interiors
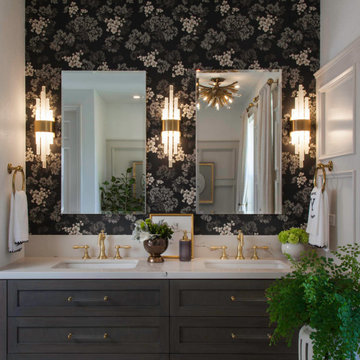
This elegant bathroom is essential part of winding down at the end of a long day. The wallpaper adds a classic, traditional touch. The real show stopped in this bathroom is the wall paneling in a rich neutral paint color.
Find the right local pro for your project


 Zito Landscape Design, Inc.
Zito Landscape Design
Mid-sized tuscan courtyard stone patio kitchen photo in Miami with a pergola
Mid-sized tuscan courtyard stone patio kitchen photo in Miami with a pergola
 Signature Designs Kitchen | Bath | Interiors
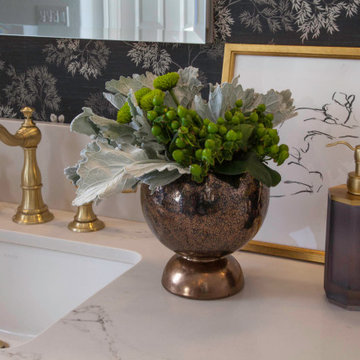
This elegant bathroom is essential part of winding down at the end of a long day. The wallpaper adds a classic, traditional touch. The real show stopped in this bathroom is the wall paneling in a rich neutral paint color.

 aamodt / plumb architects
Beautiful textures and grain appears can be achieved with shou sugi.
Minimalist black wood house exterior photo in Austin
Minimalist black wood house exterior photo in Austin



 Stride Studios
Bill Ripley
Photo of a large transitional partial sun backyard gravel formal garden in Cincinnati.
Photo of a large transitional partial sun backyard gravel formal garden in Cincinnati.


 Morning Star Builders LTD
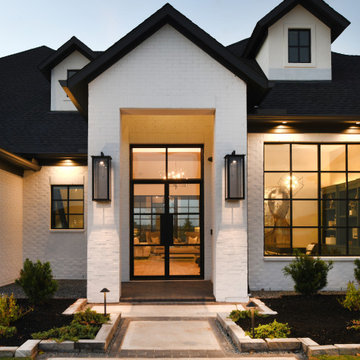
Transitional styled exterior, white painted brick, black composition shingled roof, linear coach lights, black framed glass doors
Inspiration for a mid-sized transitional white two-story painted brick gable roof remodel in Houston with a shingle roof and a black roof
Inspiration for a mid-sized transitional white two-story painted brick gable roof remodel in Houston with a shingle roof and a black roof

 Kitchen Design Guys TN
Bisque Paint finish and Espresso stain for Island. Maple wood. Wind rack in Island.
Staggard heights. Wall oven and microwave. Appliance garage. Pantry cabinets. Farm sink. lazy Susan

 Legacy Renovations LLC
Large beach style 3/4 white tile and porcelain tile porcelain tile and white floor freestanding bathtub photo in Atlanta with shaker cabinets, gray cabinets, a two-piece toilet, blue walls, quartzite countertops, a hinged shower door, white countertops and an undermount sink

 Living Systems Architecture+Building Group
Net plus- minus 6 Energy Star rating.High mass R-35 poured earth walls, R-50 roof frame, R-7 windows. Sun and wind shades.
Internal and external solar reflector deck .

Sponsored
Columbus, OH

Hope Restoration & General Contracting
Columbus Design-Build, Kitchen & Bath Remodeling, Historic Renovations
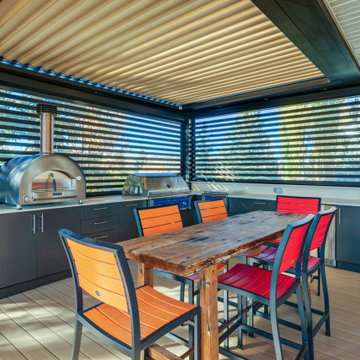
 Suite Outdoors- Phantom Screens
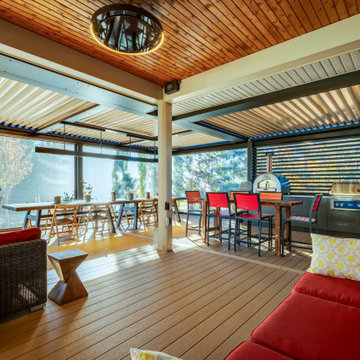
Beautiful Custom-made 2 Zone "L" shaped StruXure adjustable pergola featuring an outdoor kitchen with dinning area. Pergola includes recessed dimmable pot lighting, Privacy slat wall & Phantom motorized screens for privacy, wind and bug protection.
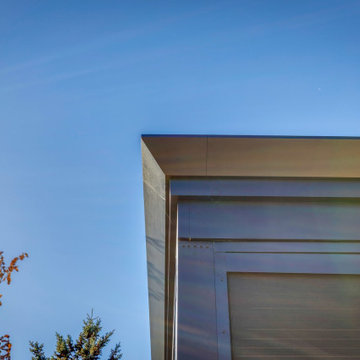 Suite Outdoors- Phantom Screens
Beautiful Custom-made 2 Zone "L" shaped StruXure adjustable pergola featuring an outdoor kitchen with dinning area. Pergola includes recessed dimmable pot lighting, Privacy slat wall & Phantom motorized screens for privacy, wind and bug protection.
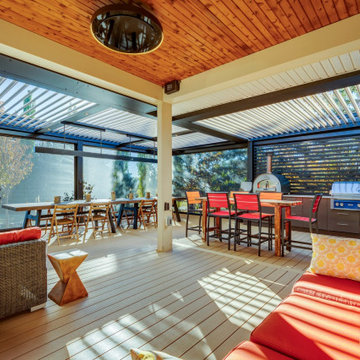 Suite Outdoors- Phantom Screens
Beautiful Custom-made 2 Zone "L" shaped StruXure adjustable pergola featuring an outdoor kitchen with dinning area. Pergola includes recessed dimmable pot lighting, Privacy slat wall & Phantom motorized screens for privacy, wind and bug protection.
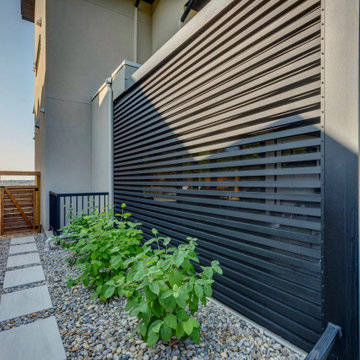 Suite Outdoors- Phantom Screens
Beautiful Custom made two-zone StruXure adjustable pergola in Calgary's Central NW. Pergola features a privacy wall with recessed dimmable LED pot lights and enclosed with Phantom motorized screens for added privacy, wind and bug protection.

Sponsored
Columbus, OH
Hope Restoration & General Contracting
Columbus Design-Build, Kitchen & Bath Remodeling, Historic Renovations
 Suite Outdoors- Phantom Screens
Beautiful Custom-made 2 Zone "L" shaped StruXure adjustable pergola featuring an outdoor kitchen with dinning area. Pergola includes recessed dimmable pot lighting, Privacy slat wall & Phantom motorized screens for privacy, wind and bug protection.
 Suite Outdoors- Phantom Screens
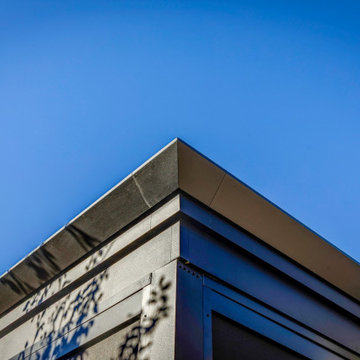
Beautiful Custom-made 2 Zone "L" shaped StruXure adjustable pergola featuring an outdoor kitchen with dinning area. Pergola includes recessed dimmable pot lighting, Privacy slat wall & Phantom motorized screens for privacy, wind and bug protection.

 Southern Landscape
The casita includes an interior kitchenette designed and built by Southern Landscape. Custom stone flooring is matched with a single-slab leuder limestone countertop. This kitchenette is perfect for an afternoon snack, cup of coffee, or cold beverage.
147