
Search results for "Wind walls" in Home Design Ideas

 Evenflow Interiors
This sprawling estate is an incredible sight see!
Soaring coffered ceilings with gorgeous winding staircases set the stage for a grand entry.
We took advantage of the classical elements of this home and built our design (at the request of our amazing clients) with a heavy nod to european traditional style. Decadent silk fabrics paired with amazingly rich wall treatments bring a luxurious feeling to every room.
Heavily carved details are found on an eclectic mix of furnishings throughout the home. We incorporated some of the clients pieces from their years of collecting and traveling. Their favorite rolled arm sofa is given new life in the library once reupholstered in a cozy woven chenille.
After completing the interior, it was time to get started on the grounds!
We were so excited to design the exterior entertaining space which includes an outdoor kitchen, living and dining areas, pergola, bath and pool.
One of our favorites for sure.
 Evenflow Interiors
This sprawling estate is an incredible sight see!
Soaring coffered ceilings with gorgeous winding staircases set the stage for a grand entry.
We took advantage of the classical elements of this home and built our design (at the request of our amazing clients) with a heavy nod to european traditional style. Decadent silk fabrics paired with amazingly rich wall treatments bring a luxurious feeling to every room.
Heavily carved details are found on an eclectic mix of furnishings throughout the home. We incorporated some of the clients pieces from their years of collecting and traveling. Their favorite rolled arm sofa is given new life in the library once reupholstered in a cozy woven chenille.
After completing the interior, it was time to get started on the grounds!
We were so excited to design the exterior entertaining space which includes an outdoor kitchen, living and dining areas, pergola, bath and pool.
One of our favorites for sure.

 SunSwallow Design, LLC
The clients called me on the recommendation from a neighbor of mine who had met them at a conference and learned of their need for an architect. They contacted me and after meeting to discuss their project they invited me to visit their site, not far from White Salmon in Washington State.
Initially, the couple discussed building a ‘Weekend’ retreat on their 20± acres of land. Their site was in the foothills of a range of mountains that offered views of both Mt. Adams to the North and Mt. Hood to the South. They wanted to develop a place that was ‘cabin-like’ but with a degree of refinement to it and take advantage of the primary views to the north, south and west. They also wanted to have a strong connection to their immediate outdoors.
Before long my clients came to the conclusion that they no longer perceived this as simply a weekend retreat but were now interested in making this their primary residence. With this new focus we concentrated on keeping the refined cabin approach but needed to add some additional functions and square feet to the original program.
They wanted to downsize from their current 3,500± SF city residence to a more modest 2,000 – 2,500 SF space. They desired a singular open Living, Dining and Kitchen area but needed to have a separate room for their television and upright piano. They were empty nesters and wanted only two bedrooms and decided that they would have two ‘Master’ bedrooms, one on the lower floor and the other on the upper floor (they planned to build additional ‘Guest’ cabins to accommodate others in the near future). The original scheme for the weekend retreat was only one floor with the second bedroom tucked away on the north side of the house next to the breezeway opposite of the carport.
Another consideration that we had to resolve was that the particular location that was deemed the best building site had diametrically opposed advantages and disadvantages. The views and primary solar orientations were also the source of the prevailing winds, out of the Southwest.
The resolve was to provide a semi-circular low-profile earth berm on the south/southwest side of the structure to serve as a wind-foil directing the strongest breezes up and over the structure. Because our selected site was in a saddle of land that then sloped off to the south/southwest the combination of the earth berm and the sloping hill would effectively created a ‘nestled’ form allowing the winds rushing up the hillside to shoot over most of the house. This allowed me to keep the favorable orientation to both the views and sun without being completely compromised by the winds.
Find the right local pro for your project
 Ashleigh Weatherill Interior Design
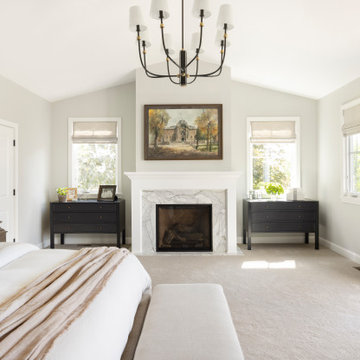
After a complete renovation of their beautiful home in Boulder County, our client enlisted AWID to take their project across the finish line by designing and furnishing their entryway, family room, dining room, and piano room. The carefully curated spaces were designed to embrace the casual elegance of our clients and their home; a country estate nestled in horse country. The project includes custom furnishings, draperies, and accessories. As that portion of the project began to wind down, AWID moved on to the homeowner's home office. Stunning grasscloth covers the walls and a custom built-in bookcase is the perfect place to display treasures from our client's years of working and traveling abroad. AWID then moved on to the primary suite, designing a sanctuary by installing a new custom fireplace, furnishings, and draperies.

 Home Interior Solutions of Northwest Florida
MediaCrazed
Doorless shower - modern master multicolored tile and porcelain tile porcelain tile doorless shower idea in Jacksonville with a drop-in sink, shaker cabinets, gray cabinets, granite countertops, a one-piece toilet and beige walls
Doorless shower - modern master multicolored tile and porcelain tile porcelain tile doorless shower idea in Jacksonville with a drop-in sink, shaker cabinets, gray cabinets, granite countertops, a one-piece toilet and beige walls

 Steve Lopes, Custom Metalwork Design & Fabrication
Detail of mesh screen.
Example of an eclectic closet design in Sacramento
Example of an eclectic closet design in Sacramento

 Campion Walker Landscapes
A breathtaking hilltop view of the Pacific was the reference point for this dramatic landscape transformation. The Campion Walker team utilized succulents, water falls, textured concrete and steel to integrate the house and the raw untouched land surrounding it.

Sponsored
Columbus, OH

Snider & Metcalf Interior Design, LTD
Leading Interior Designers in Columbus, Ohio & Ponte Vedra, Florida
 Sarah Rice Design LLC
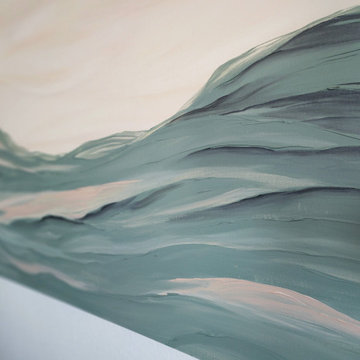
This gorgeous primary bedroom got a whole new look with a fresh color palette. We painted the entire room (and ceiling) a soft white called Night Blooming Jasmine by Behr. The accent wall was painted in Asphalt Gray by Behr. We updated the bedding, installed new curtains, curtain rod, tiebacks, rug, accent chair, nightstands, ceiling fan, and accent decor. Additionally, I painted a custom 5' x 4' abstract painting for the wall by the bed. This room has an incredibly calm and peaceful feeling without sacrificing sophistication and style.
 DC Fine Homes Inc.
DC Fine Homes & Interiors
Inspiration for a mid-sized contemporary built-in desk light wood floor home design remodel in Portland with white walls
Inspiration for a mid-sized contemporary built-in desk light wood floor home design remodel in Portland with white walls

 Eric Miller Architects, Inc.
Photo by: Russell Abraham
Example of a large minimalist multicolored three-story metal exterior home design in San Francisco
Example of a large minimalist multicolored three-story metal exterior home design in San Francisco

 User
Refabricated scrollwork for Victorian porch sitting at the New Prairie shop.
New Prairie Construction
This is an example of a traditional porch design in Chicago.
This is an example of a traditional porch design in Chicago.

 Terranova Construction, K & B
John Pleta of Izzie Mae Photography
Eat-in kitchen - mid-sized transitional galley medium tone wood floor eat-in kitchen idea in DC Metro with an undermount sink, shaker cabinets, gray cabinets, granite countertops, gray backsplash, glass tile backsplash, stainless steel appliances and an island
Eat-in kitchen - mid-sized transitional galley medium tone wood floor eat-in kitchen idea in DC Metro with an undermount sink, shaker cabinets, gray cabinets, granite countertops, gray backsplash, glass tile backsplash, stainless steel appliances and an island


Sponsored
Delaware, OH

Buckeye Basements, Inc.
Central Ohio's Basement Finishing ExpertsBest Of Houzz '13-'21

 Taneja Architecture & Design
A modern farmhouse theme makes this bathroom look rustic yet contemporary.
Alcove bathtub - small farmhouse kids' white tile and ceramic tile wood-look tile floor, brown floor, single-sink and vaulted ceiling alcove bathtub idea in New York with furniture-like cabinets, white cabinets, a two-piece toilet, an undermount sink, white countertops, green walls, limestone countertops, a niche and a freestanding vanity
Alcove bathtub - small farmhouse kids' white tile and ceramic tile wood-look tile floor, brown floor, single-sink and vaulted ceiling alcove bathtub idea in New York with furniture-like cabinets, white cabinets, a two-piece toilet, an undermount sink, white countertops, green walls, limestone countertops, a niche and a freestanding vanity


 Today’s Entry Doors
Classic style entry door with 3/4 lite Saratoga glass design. Installed in Yorba Linda, CA home.
Huge elegant front door photo in Orange County with beige walls and a medium wood front door
Huge elegant front door photo in Orange County with beige walls and a medium wood front door
 PI Photography Wall Art & Fine Art
https://pipafineart.com/products/horse-wall-decor-a-field-of-dreams-watercolor-painting-digital-artwork-loose-art-print
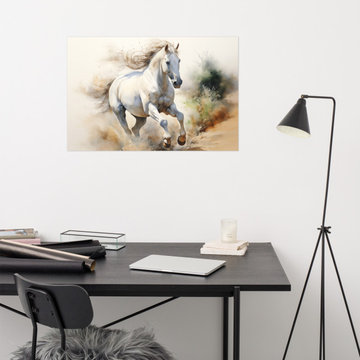
Capture the untamed beauty and power of a wild horse with "A Field of Dreams," a breathtaking watercolor art print. This digitally created masterpiece evokes a sense of freedom and movement as the horse gallops through a dusty landscape, its mane and tail flowing in the wind. The artist's masterful use of color and light creates a dynamic and expressive piece that is both captivating and inspiring.
Printed on high-quality photo paper with premium inks, "A Field of Dreams" brings the energy and grace of the wild into your home. Whether you choose to display it in your living room, bedroom, dining room, or office, this versatile artwork adds a touch of natural beauty and untamed spirit to your décor. Let "Wild Spirit" inspire you to embrace your own inner strength and pursue your dreams with passion and determination.

Sponsored
Columbus, OH

Structural Remodeling
Franklin County's Heavy Timber Specialists | Best of Houzz 2020!




 Ledden Palimeno Landscape Co.
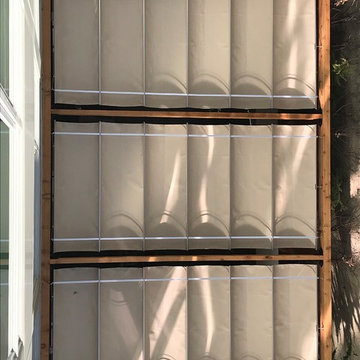
Looking down onto the infinity canopy supported by a pergola on the 2nd story rooftop.
Inspiration for a contemporary home design remodel in Philadelphia
Inspiration for a contemporary home design remodel in Philadelphia
249