
Search results for "Wind walls" in Home Design Ideas


 Jeff King & Company
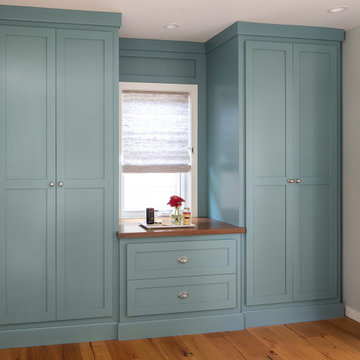
Read all about this family-friendly remodel on our blog: http://jeffkingandco.com/from-the-contractors-bay-area-remodel/.
Architect: Steve Swearengen, AIA | the Architects Office /
Photography: Paul Dyer
Find the right local pro for your project

 Christine Karnofsky Landscape Design & Consulting
Stone steps leading to patio with moss
This is an example of a large traditional partial sun backyard stone water fountain landscape.
This is an example of a large traditional partial sun backyard stone water fountain landscape.

 Phillip Johnson Construction
Don Pearse Photographers
Example of a large minimalist open concept carpeted home theater design in Philadelphia with red walls and a wall-mounted tv
Example of a large minimalist open concept carpeted home theater design in Philadelphia with red walls and a wall-mounted tv
 Tosti Design
Mid-sized beach style guest medium tone wood floor and brown floor bedroom photo in San Diego with white walls

 User
This is an organic Lime Wash done with a true lime wash product as opposed to a brick mortar or concrete that is often seen on new houses. This product can be applied as a solid coating making the surface completely white, or can be applied and "washed off" in many artistic ways, as seen here. If you hate your brick or just want something unique this is a great option!
Photo credit: Jeff Murrey

Sponsored
Sunbury, OH

J.Holderby - Renovations
Franklin County's Leading General Contractors - 2X Best of Houzz!

 Decks & Patio Covers
White powder coated aluminum frame and impact resistant Solar White Acrylic panels make up this patio cover / sunroom / full enclosure.
Inspiration for a mid-sized transitional backyard deck remodel with a pergola
Inspiration for a mid-sized transitional backyard deck remodel with a pergola


 Shelsi Lindquist Photography
Trendy rooftop rooftop outdoor kitchen deck photo in Portland with no cover

 Coastal Signature Homes
Clean lines in this hallway with white wainscoting, trim and crown molding lead to the back stairs and the view beyond.
Hallway - mid-sized transitional light wood floor hallway idea in Charleston with gray walls
Hallway - mid-sized transitional light wood floor hallway idea in Charleston with gray walls

 Kenneth Byrd Design
Home office - transitional freestanding desk medium tone wood floor home office idea in Richmond with black walls and a standard fireplace

 Trade Winds Construction
Great way to customize ones home with out breaking the bank, add a wall or area with chalkboard paint and have fun writing and drawing on your walls!
Inspiration for a large timeless single-wall porcelain tile and gray floor home bar remodel in Phoenix with no sink, shaker cabinets, white cabinets, wood countertops and black backsplash
Inspiration for a large timeless single-wall porcelain tile and gray floor home bar remodel in Phoenix with no sink, shaker cabinets, white cabinets, wood countertops and black backsplash

Sponsored
Sunbury, OH
J.Holderby - Renovations
Franklin County's Leading General Contractors - 2X Best of Houzz!
 Coastal Signature Homes
Beautiful and functional built-ins surrounding the fireplace. The whites and grays make this family room warm, inviting and calm - perfect for relaxing after a hard day of work. The brick fireplace surround is done in an absolute white detailed wood with poplar buttboard above the mantle - quite striking. A vaulted ceiling, beautiful globe lighting and French Sliders all contribute to the feeling of lightness in this room.

 Smart Space
Bathroom - mid-sized contemporary 3/4 bathroom idea in New Orleans with gray walls and a vessel sink

 Marilynn Kay Photography
Marilynn Kay
Bedroom - large modern guest carpeted bedroom idea with green walls
Bedroom - large modern guest carpeted bedroom idea with green walls
 User
Inspiration for a mid-sized timeless backyard concrete patio kitchen remodel in San Francisco with a pergola

Sponsored
Sunbury, OH
J.Holderby - Renovations
Franklin County's Leading General Contractors - 2X Best of Houzz!

 Brooks and Falotico Associates, Inc.
Jeff McNamara
Example of a large classic u-shaped light wood floor and white floor eat-in kitchen design in New York with an undermount sink, raised-panel cabinets, white cabinets, marble countertops, beige backsplash, ceramic backsplash, paneled appliances and two islands
Example of a large classic u-shaped light wood floor and white floor eat-in kitchen design in New York with an undermount sink, raised-panel cabinets, white cabinets, marble countertops, beige backsplash, ceramic backsplash, paneled appliances and two islands

 Karen Herrick Design
The barn door separates the mud room area that has a heated tile floor.
Large eclectic walk-out carpeted basement photo in San Francisco with gray walls
Large eclectic walk-out carpeted basement photo in San Francisco with gray walls

 Simply Stunning Spaces
This La Jolla condo, located steps away from Wind n Sea beach was our client's third home we completed for them in San Diego. As vacation rental property owners, this Texas couple plans on making this their retirement escape in the years to come. In the meantime, the design had to be suitable for short time renters.
Keeping our clients' needs in mind, the interior design was geared to appeal to the out of towners. With a focus on durability, clean, simple and modern coastal design, we're all pretty certain this little gem is going to stand out amongst its competition. The formula is pretty simple, but our job is to make it happen! :)
Most of the furnishings were custom-made to fit the space perfectly, taking advantage of every inch and maximizing the space. Doubling up 2 full size beds in each of the guest rooms made this vacation rental property perfect for families and large groups.
One of our biggest challenges? Finding pieces we loved that had no metal accents! ((The salt air takes its toll on those pieces faster than you'd ever guess when you're this close to the ocean!)
We take no credit for the incredible sunsets you're guaranteed to get almost every night of your stay here, just one of the many perks of vacationing at Neptune Place. :)
Photo Credits: Anthony Ghiglia
55