
Search results for "Wind walls" in Home Design Ideas
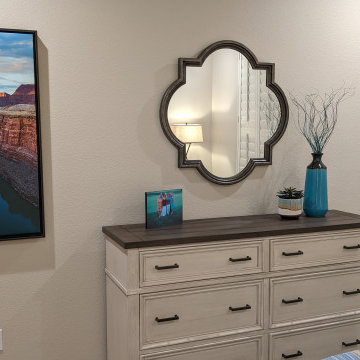
 Streamline Interiors, LLC
Inspiration for a mid-sized transitional guest porcelain tile and beige floor bedroom remodel in Phoenix with beige walls and no fireplace

 Hughes Design and Construction, Inc.
Mid-sized trendy enclosed carpeted home theater photo in Little Rock with brown walls and a projector screen
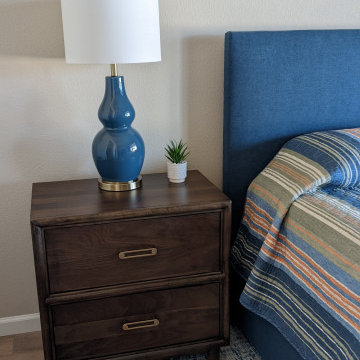 Streamline Interiors, LLC
Example of a mid-sized transitional guest porcelain tile and beige floor bedroom design in Phoenix with beige walls and no fireplace
Find the right local pro for your project
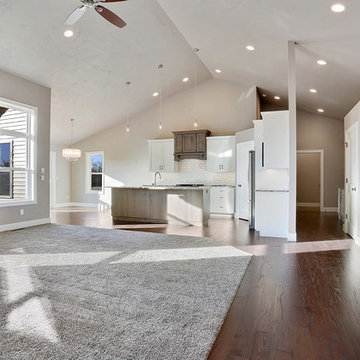
 Virtue Homes
Home design - rustic open concept carpeted home design idea with gray walls, a standard fireplace and a tile fireplace


 Hofmann Architecture
Corner shower - small modern white tile and ceramic tile corner shower idea in Santa Barbara with a vessel sink and gray walls

 GreenHeart, LLC
Melissa Clark Photography
Photo of a mid-sized contemporary partial sun backyard mulch garden path in Baltimore for summer.
Photo of a mid-sized contemporary partial sun backyard mulch garden path in Baltimore for summer.



 Stephan Design
Inspiration for a mid-sized timeless master carpeted and beige floor bedroom remodel with beige walls

 Donald Lococo Architects
©️Maxwell MacKenzie THE HOME, ESSENTIALLY A RUIN WAS PRESERVED THROUGH NEGLECT. A CLARIFIED HISTORIC RENOVATION REMOVES BAY WINDOWS AND 1950’S WINDOWS FROM THE MAIN FAÇADE. TWO WINGS AND A THIRD FLOOR AND A SYMPATHETIC STAIRWAY ACCOMMODATE MODERN LIFE. MASONS WERE TASKED TO MAKE THE STONE WORK LOOK AS THOUGH “A FARMER BUILT THE WALLS DURING THE NON-PLANTING SEASON,” THE FINAL DESIGN SIMPLIFIES THE FIRST FLOOR PLAN AND LEAVES LOGICAL LOCATIONS FOR EXPANSION INTO COMING DECADES. AMONG OTHER AWARDS, THIS TRADITIONAL YET HISTORIC RENOVATION LOCATED IN MIDDLEBURG, VA HAS RECEIVED 2 AWARDS FROM THE AMERICAN INSTITUTE OF ARCHITECTURE.. AND A NATIONAL PRIVATE AWARD FROM VETTE WINDOWS
WASHINGTON DC ARCHITECT DONALD LOCOCO UPDATED THIS HISTORIC STONE HOUSE IN MIDDLEBURG, VA.lauded by the American Institute of Architects with an Award of Excellence for Historic Architecture, as well as an Award of Merit for Residential Architecture

 Arch4
Example of a large minimalist backyard outdoor kitchen deck design in San Francisco with a roof extension

 Bluewater Home Builders
The outdoors of this spectacular property feature a pool surrounded by modern concrete decking, a contemporary styled outdoor shower, a bluestone patio and winding natural stone path leading to a fire pit surrounded by a circular fieldstone sitting wall.

 Smart Space
Inspiration for a mid-sized contemporary light wood floor and brown floor great room remodel in New Orleans with white walls
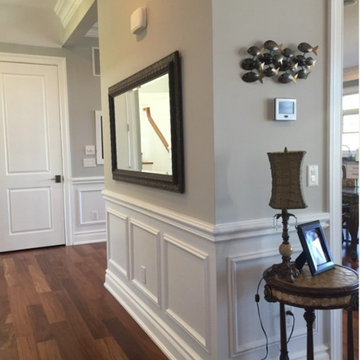
 Beacon Homes of NJ
Example of a huge classic dark wood floor home design design in New York with beige walls

Sponsored
Sunbury, OH

J.Holderby - Renovations
Franklin County's Leading General Contractors - 2X Best of Houzz!

 Standard Pacific Homes
The spacious game room is the perfect spot for entertaining with a covered balcony and wet bar.
Inspiration for a loft-style medium tone wood floor living room remodel in Dallas with beige walls and no fireplace
Inspiration for a loft-style medium tone wood floor living room remodel in Dallas with beige walls and no fireplace
 Brugnoni Design
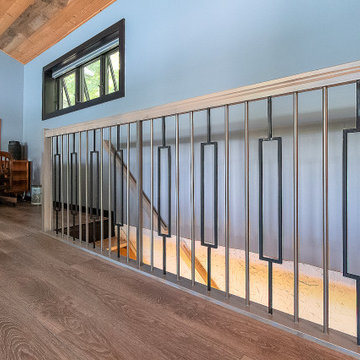
This room started as the upper floor of a garage. A prior owner used it as the main bedroom. Then it transitioned into a family room. It was wonky and unbalanced! Three walls came down to reconstruct this space as a proper family room. Windows were placed off center to accommodate a future fireplace. The roof was raised to improve the facade of the home and includes an upper porch. It spans from 9' to 14' high. The original windows were all replaced. Douglas fir with walnut inserts adds character to the ceiling. (@pioneermillworks) Floorlamps were sourced by @lampsplus. Vintage door was from an old school.
 Brugnoni Design
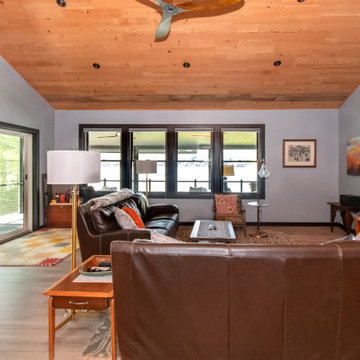
This room started as the upper floor of a garage. A prior owner used it as the main bedroom. Then it transitioned into a family room. It was wonky and unbalanced! Three walls came down to reconstruct this space as a proper family room. Windows were placed off center to accommodate a future fireplace. The roof was raised to improve the facade of the home and includes an upper porch. It spans from 9' to 14' high. The original windows were all replaced. Douglas fir with walnut inserts adds character to the ceiling. (@pioneermillworks) Floorlamps were sourced by @lampsplus. Vintage door was from an old school.

Sponsored
Sunbury, OH
J.Holderby - Renovations
Franklin County's Leading General Contractors - 2X Best of Houzz!
 Streamline Interiors, LLC
Example of a huge transitional master porcelain tile and beige floor bedroom design in Phoenix with beige walls and no fireplace

 Thomas B Wagner, Architect
tim proctor
Example of a transitional open concept medium tone wood floor and brown floor family room design in Philadelphia with green walls, a standard fireplace, a tile fireplace and a wall-mounted tv
Example of a transitional open concept medium tone wood floor and brown floor family room design in Philadelphia with green walls, a standard fireplace, a tile fireplace and a wall-mounted tv

 Smith & Ragsdale Interior Design
The house was designed to have unique features both inside and out. A louvered sunscreen was affixed to the exterior of the residence.
Example of a large minimalist loft-style light wood floor and beige floor family room design in Dallas with white walls
Example of a large minimalist loft-style light wood floor and beige floor family room design in Dallas with white walls
68