
Search results for "Wind walls" in Home Design Ideas

 Streamline Interiors, LLC
Mid-sized transitional porcelain tile and beige floor great room photo in Phoenix with beige walls and no fireplace

 McNICHOLS CO.
University of Chicago Child Care Center uses an ECO-ROCK™ Wall System filled with colorful rocks.
This is an example of a mid-sized industrial courtyard gravel formal garden in Tampa.
This is an example of a mid-sized industrial courtyard gravel formal garden in Tampa.

 GreenHeart, LLC
Melissa Clark Photography
Patio - mid-sized contemporary backyard stone partial sun patio idea for summer in Baltimore
Patio - mid-sized contemporary backyard stone partial sun patio idea for summer in Baltimore
Find the right local pro for your project
 Streamline Interiors, LLC
Bedroom - large transitional guest porcelain tile and beige floor bedroom idea in Phoenix with beige walls and no fireplace

 Hughes Design and Construction, Inc.
Mid-sized trendy enclosed carpeted home theater photo in Little Rock with brown walls and a projector screen

 Hainline Construction LLC
The Alumarail glass wind wall provides protection from the high winds that the Gorge is known for. The cable rail portion gives a contemporary look as well as a natural integration with the glass wall.



Sponsored
Columbus, OH

Hope Restoration & General Contracting
Columbus Design-Build, Kitchen & Bath Remodeling, Historic Renovations
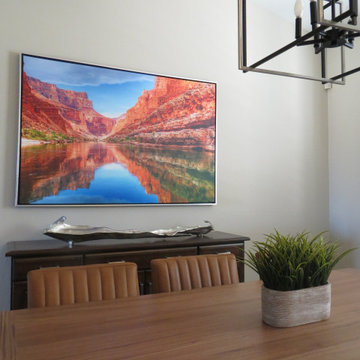 Streamline Interiors, LLC
Inspiration for a mid-sized transitional porcelain tile and beige floor great room remodel in Phoenix with beige walls and no fireplace
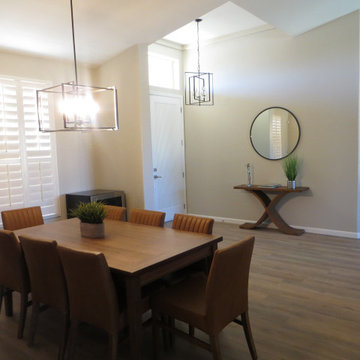 Streamline Interiors, LLC
Mid-sized transitional porcelain tile and beige floor great room photo in Phoenix with beige walls and no fireplace
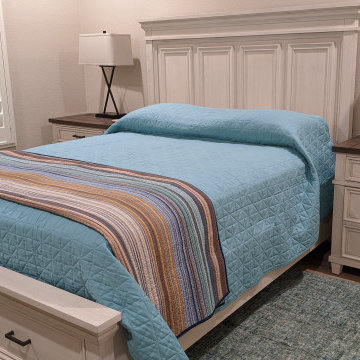 Streamline Interiors, LLC
Inspiration for a mid-sized transitional guest porcelain tile and beige floor bedroom remodel in Phoenix with beige walls and no fireplace


 D&F Contracting, Inc
Minimalist open concept dark wood floor living room photo in St Louis with beige walls, a standard fireplace and a wall-mounted tv

 West Winds Nursery LLC
A series of steps and walls help create an easily traversed and enjoyed garden. The blocky sandstone was used to create durable, attractive and sturdy retaining walls for the steps to pass through. Tennessee Crab orchard flagstone was used for the walkway and thick slabs were used to create the steps. Plantings above the walls feature Green Beauty Boxwood and Sunny Boulevard Hypericum.



 KJ Design Collective
Miami Contemporary Home - Interior Designers - Specialized in Renovations
Trendy open concept medium tone wood floor, brown floor, exposed beam and vaulted ceiling family room photo in Miami with gray walls
Trendy open concept medium tone wood floor, brown floor, exposed beam and vaulted ceiling family room photo in Miami with gray walls

 Thomas B Wagner, Architect
tim proctor
Inspiration for a timeless open concept medium tone wood floor and brown floor living room remodel in Philadelphia with green walls, a standard fireplace, a tile fireplace and a wall-mounted tv
Inspiration for a timeless open concept medium tone wood floor and brown floor living room remodel in Philadelphia with green walls, a standard fireplace, a tile fireplace and a wall-mounted tv

 Rooftopia, LLC
At the onset of this project, we found a roof deck garden in dire need of repair after a strong wind storm blew over an older pergola and screen system previously attached to limestone parapet caps. Our goal was to design and install a sturdier low maintenance screen system to protect against any future wind storms. We replaced limestone parapet caps, repaired the roof membrane and flashing, painted the walls and then replaced old stone tiles with sleek porcelain pavers. Our one of a kind hardwood screens add privacy from the windows of the adjacent high rise. Other details include a custom outdoor kitchen, lots of LED lighting to add warmth and illumination in the evening and a variety of gorgeous plants and ornamental trees, some reclaimed from the old garden. All plants are on an automated irrigation system.

Sponsored
Sunbury, OH

J.Holderby - Renovations
Franklin County's Leading General Contractors - 2X Best of Houzz!


 Peninsula Building Materials
Ammirato Construction's use of K2's Pacific Ashlar thin veneer, is beautifully displayed on many of the walls of this property.
Example of a large 1950s gray two-story mixed siding gable roof design in San Francisco with a shingle roof
Example of a large 1950s gray two-story mixed siding gable roof design in San Francisco with a shingle roof

 User
Breakfast nook
Foyer - huge contemporary light wood floor and multicolored floor foyer idea in Oklahoma City with gray walls
Foyer - huge contemporary light wood floor and multicolored floor foyer idea in Oklahoma City with gray walls
70