
Search results for "Wind walls" in Home Design Ideas
 Streamline Interiors, LLC
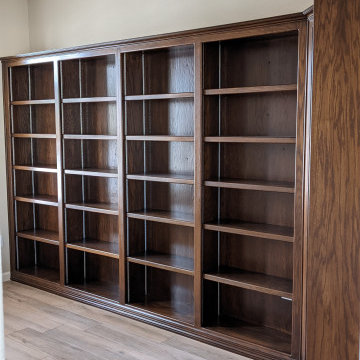
Study room - mid-sized transitional freestanding desk porcelain tile and beige floor study room idea in Phoenix with beige walls and no fireplace

 Reinbold Inc.
Jim McClune
Example of a large transitional open concept ceramic tile and brown floor living room design in Austin with gray walls, a standard fireplace, a brick fireplace and a wall-mounted tv
Example of a large transitional open concept ceramic tile and brown floor living room design in Austin with gray walls, a standard fireplace, a brick fireplace and a wall-mounted tv

 Kustom Home Design
This custom home designed by Kimberly Kerl of Kustom Home Design beautifully reflects the unique personality and taste of the homeowners in a creative and dramatic fashion. The three-story home combines an eclectic blend of brick, stone, timber, lap and shingle siding. Rich textural materials such as stone and timber are incorporated into the interior design adding unexpected details and charming character to a new build.
The two-story foyer with open stair and balcony allows a dramatic welcome and easy access to the upper and lower levels of the home. The Upper level contains 3 bedrooms and 2 full bathrooms, including a Jack-n-Jill style 4 piece bathroom design with private vanities and shared shower and toilet. Ample storage space is provided in the walk-in attic and large closets. Partially sloped ceilings, cozy dormers, barn doors and lighted niches give each of the bedrooms their own personality.
The main level provides access to everything the homeowners need for independent living. A formal dining space for large family gatherings is connected to the open concept kitchen by a Butler's pantry and mudroom that also leads to the 3-car garage. An oversized walk-in pantry provide storage and an auxiliary prep space often referred to as a "dirty kitchen". Dirty kitchens allow homeowners to have behind the scenes spaces for clean up and prep so that the main kitchen remains clean and uncluttered. The kitchen has a large island with seating, Thermador appliances including the chef inspired 48" gas range with double ovens, 30" refrigerator column, 30" freezer columns, stainless steel double compartment sink and quiet stainless steel dishwasher. The kitchen is open to the casual dining area with large views of the backyard and connection to the two-story living room. The vaulted kitchen ceiling has timber truss accents centered on the full height stone fireplace of the living room. Timber and stone beams, columns and walls adorn this combination of living and dining spaces.
The master suite is on the main level with a raised ceiling, oversized walk-in closet, master bathroom with soaking tub, two-person luxury shower, water closet and double vanity. The laundry room is convenient to the master, garage and kitchen. An executive level office is also located on the main level with clerestory dormer windows, vaulted ceiling, full height fireplace and grand views. All main living spaces have access to the large veranda and expertly crafted deck.
The lower level houses the future recreation space and media room along with surplus storage space and utility areas.
Kimberly Kerl, KH Design
Find the right local pro for your project

 Integrative Designs, Inc.
Brantley Photography, Guest Bathroom
Inspiration for a large contemporary porcelain tile bathroom remodel in Miami with flat-panel cabinets
Inspiration for a large contemporary porcelain tile bathroom remodel in Miami with flat-panel cabinets

 Hughes Design and Construction, Inc.
Living room - large contemporary open concept medium tone wood floor living room idea in Little Rock with beige walls, a two-sided fireplace, a tile fireplace and a tv stand
 Cornerstone Remodeling, LLC
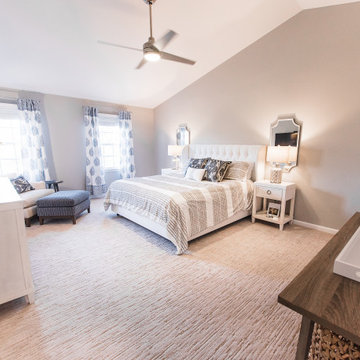
Inspiration for a large transitional master carpeted, beige floor and vaulted ceiling bedroom remodel in Baltimore with gray walls

 Northwest Native Landscapes LLC
Dramatic plant textures, modern hardscaping and sharp angles enhanced this mid-century modern bungalow. Soft plants were chosen to contrast with the sharp angles of the pathways and hard edges of the MCM home, while providing all-season interest. Horizontal privacy screens wrap the front porch and create intimate garden spaces – some visible only from the street and some visible only from inside the home. The front yard is relatively small in size, but full of colorful texture.



 Phi Builders + Architects
Design Build Phi Builders + Architects
Custom Cabinetry Phi Builders + Architects
Sarah Szwajkos Photography
Cabinet Paint - Benjamin Moore Spectra Blue
Trim Paint - Benjamin Moore Cotton Balls
Wall Paint - Benjamin Moore Winds Breath

 JPOrleans
An open floor plan living room in Philadelphia with a wet bar and wall-mounted TV.
Living room - large transitional open concept light wood floor and brown floor living room idea in Philadelphia with a bar, beige walls, a standard fireplace, a tile fireplace and a wall-mounted tv
Living room - large transitional open concept light wood floor and brown floor living room idea in Philadelphia with a bar, beige walls, a standard fireplace, a tile fireplace and a wall-mounted tv
 Zones Landscaping Specialists
PHOTOGRAPHY Scott Espie
DESIGNER Jules Moore
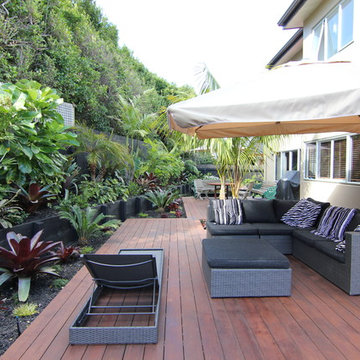
With a Zen influence and a resort style subtropical pallet, this crossover planting and design style is adding a new dimension to landscaping small and angled sections.
 Brugnoni Design
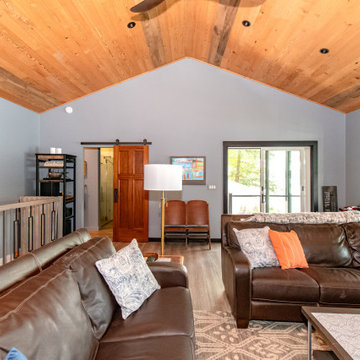
This room started as the upper floor of a garage. A prior owner used it as the main bedroom. Then it transitioned into a family room. It was wonky and unbalanced! Three walls came down to reconstruct this space as a proper family room. Windows were placed off center to accommodate a future fireplace. The roof was raised to improve the facade of the home and includes an upper porch. It spans from 9' to 14' high. The original windows were all replaced. Douglas fir with walnut inserts adds character to the ceiling. (@pioneermillworks) Floorlamps were sourced by @lampsplus. Vintage door was from an old school.
 Cornerstone Remodeling, LLC
Example of a large transitional master carpeted, beige floor and vaulted ceiling bedroom design in Baltimore with gray walls

Sponsored
Fredericksburg, OH

High Point Cabinets
Columbus' Experienced Custom Cabinet Builder | 4x Best of Houzz Winner


 Angela Morris Interior Design Group
Inspiration for a mid-sized contemporary open concept dark wood floor and brown floor living room remodel with white walls

 Chicago Green Design Inc.
Custom everything on this one. A pergola with raised Ipe deck plank and 3 adjustable roof panels. Privacy panels at the rear to act as a wind blocker and gives you plenty of privacy.
Does it get any better than this?
Tyrone Mitchell Photography





 Tucker Homes
Esther Van Geest
Study room - mid-sized traditional freestanding desk carpeted study room idea in Toronto with brown walls
Study room - mid-sized traditional freestanding desk carpeted study room idea in Toronto with brown walls
 Talie Jane Interiors & Construction
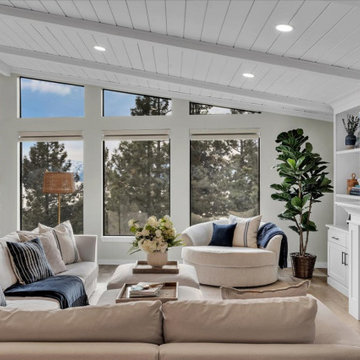
Relocated fireplace from corner to center of wall in order to design symmetrical cabinetry storage and open shelving. Incorporated white shiplap and beams on the sloped ceiling. A cozy place to relax after a day on the water.

 Modern Room Remodels
Custom marble inlay border surrounded by porcelain diagonal set 16x16 tile. Interior laid on straight Custom arc for bay wall
Large trendy porcelain tile great room photo in Newark with beige walls and no fireplace
Large trendy porcelain tile great room photo in Newark with beige walls and no fireplace
74