
Search results for "Wind walls" in Home Design Ideas


 Maverick Painting
maverick painting
Huge mountain style formal and enclosed travertine floor living room photo in San Diego with multicolored walls, a standard fireplace and a stone fireplace
Huge mountain style formal and enclosed travertine floor living room photo in San Diego with multicolored walls, a standard fireplace and a stone fireplace

 Carolina Timberworks
Douglas Fir
© Carolina Timberworks
Patio kitchen - mid-sized rustic backyard stone patio kitchen idea in Charlotte with a gazebo
Patio kitchen - mid-sized rustic backyard stone patio kitchen idea in Charlotte with a gazebo
Find the right local pro for your project
 Paper Moon Painting
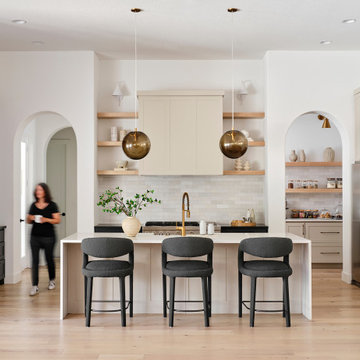
This kitchen features soft, warm neutrals, plenty of natural light, and a butler's pantry that nearly doubles its storage space. Cabinets painted in Benjamin Moore "Inukshuk", also called "Smokey Taupe", and in Sherwin Williams "Tricorn Black" (at left).

 Hensley Custom Building Group
Spacious family laundry room with galvanized tub
Large elegant single-wall ceramic tile and beige floor dedicated laundry room photo in Cincinnati with a single-bowl sink, recessed-panel cabinets, white cabinets, granite countertops, white walls, a side-by-side washer/dryer and gray countertops
Large elegant single-wall ceramic tile and beige floor dedicated laundry room photo in Cincinnati with a single-bowl sink, recessed-panel cabinets, white cabinets, granite countertops, white walls, a side-by-side washer/dryer and gray countertops
 Lobalzo Design Associates, Ltd
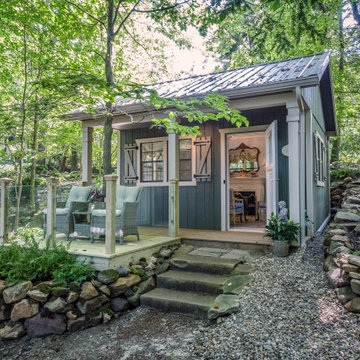
This projects shows first impressions are not always what they seam. The door opens to the surprise of the guests where an well appointed French Rococo interior awaits for afternoon tea.





 West Winds Nursery LLC
Inspiration for a country backyard tile and rectangular lap pool remodel in DC Metro

 Impluvium Architecture
Italian Villa in Arden Oaks, Sacramento CA
Example of a mid-sized tuscan single-wall wet bar design in Sacramento with recessed-panel cabinets, medium tone wood cabinets, granite countertops and gray countertops
Example of a mid-sized tuscan single-wall wet bar design in Sacramento with recessed-panel cabinets, medium tone wood cabinets, granite countertops and gray countertops

 FOUR POINT DESIGN BUILD INC
LOFT | Luxury Loft Transformation | FOUR POINT DESIGN BUILD INC
This ultra feminine luxury loft was designed for an up-and-coming fashion/travel writer. With 30' soaring ceiling heights, five levels, winding paths of travel and tight stairways, no storage at all, very little usable wall space, a tight timeline, and a very modest budget, we had our work cut out for us. Thrilled to report, the client loves it, and we completed the project on time and on budget.
Photography by Riley Jamison

 Sanchez Homes
Jacqueline Hebert
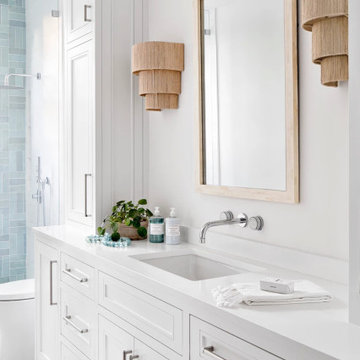
Example of a mid-sized trendy 3/4 gray tile and subway tile porcelain tile and white floor alcove bathtub design in Ottawa with flat-panel cabinets, white cabinets, a two-piece toilet, white walls, an undermount sink and quartz countertops
Example of a mid-sized trendy 3/4 gray tile and subway tile porcelain tile and white floor alcove bathtub design in Ottawa with flat-panel cabinets, white cabinets, a two-piece toilet, white walls, an undermount sink and quartz countertops

 Landmark Homes
Study room - large traditional freestanding desk carpeted and beige floor study room idea in Philadelphia with beige walls

 KLYNS STUDIO LLC
Example of a mid-sized minimalist single-wall light wood floor open concept kitchen design in New York with an undermount sink, flat-panel cabinets, light wood cabinets, solid surface countertops, black backsplash, glass sheet backsplash, paneled appliances and a peninsula

Sponsored
Sunbury, OH

J.Holderby - Renovations
Franklin County's Leading General Contractors - 2X Best of Houzz!

 Woods Company of Fort Lauderdale, Inc.
Kitchen/dining room combo - contemporary medium tone wood floor and brown floor kitchen/dining room combo idea in Miami with white walls and no fireplace

 McInturff Architects
A rusted steel wall separates the carport and storage from the pool and terraces.
Silver Spring MD
2013
Contractor: WES Construction
Landscape Design: Ed Bisese
Photo: Julia Heine / McInturff Architects

Patio fountain - large contemporary backyard brick and rectangular patio fountain idea in Chicago with no cover


Sponsored
Sunbury, OH
J.Holderby - Renovations
Franklin County's Leading General Contractors - 2X Best of Houzz!

 Studio Industrielle
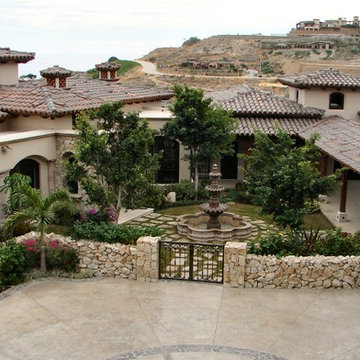
The program consists of a detached Guest House with full Kitchen, Living and Dining amenities, Carport and Office Building with attached Main house and Master Bedroom wing. The arrangement of buildings was dictated by the numerous majestic oaks and organized as a procession of spaces leading from the Entry arbor up to the front door. Large covered terraces and arbors were used to extend the interior living spaces out onto the site.
All the buildings are clad in Texas limestone with accent bands of Leuders limestone to mimic the local limestone cliffs in the area. Steel was used on the arbors and fences and left to rust. Vertical grain Douglas fir was used on the interior while flagstone and stained concrete floors were used throughout. The flagstone floors extend from the exterior entry arbors into the interior of the Main Living space and out onto the Main house terraces.

 Landcrafters - Michael A. Manke, ASLA
This is an example of a large rustic hillside stone formal garden in Milwaukee.

96