
Search results for "Wind walls" in Home Design Ideas

 Haleh Design Inc.
The ordered symmetry of the grand foyer conveys an overarching sense of simplicity. Murals surrounding the 32 foot-high dome depict allegories of the four elements: earth, wind, fire, and water. The curve of the sweeping stairway combines a solid mahogany handrail and hand wrought iron balusters accented with 18 K gold leaf. Column capitals and cornices are edged in 18 K gold leaf. Inset wall panels in silk add warmth. A Lalique Cactus table accented with a Lalique Angelique vase anchors the space. The floor is rare Italian Porto gold marble highlighted with honey onyx. photo: Gordon Beall

 Stephan Design
Inspiration for a mid-sized transitional open concept medium tone wood floor and red floor family room remodel with beige walls, a standard fireplace, a stone fireplace and no tv


Find the right local pro for your project

 Envision Landscape Studio
photography by Joe Dodd
This is an example of a large contemporary hillside concrete paver formal garden in San Francisco.
This is an example of a large contemporary hillside concrete paver formal garden in San Francisco.

 Cynthia Lynn Photography
Example of a transitional dark wood floor bedroom design in Chicago with gray walls
Example of a transitional dark wood floor bedroom design in Chicago with gray walls


 Maverick Painting
maverick painting
Inspiration for a huge rustic travertine floor vestibule remodel in San Diego with beige walls and a dark wood front door
Inspiration for a huge rustic travertine floor vestibule remodel in San Diego with beige walls and a dark wood front door



 Sanchez Homes
Inspiration for a large contemporary master medium tone wood floor and beige floor bedroom remodel in Ottawa with white walls and no fireplace


 Pro-Land Landscape Construction Inc.
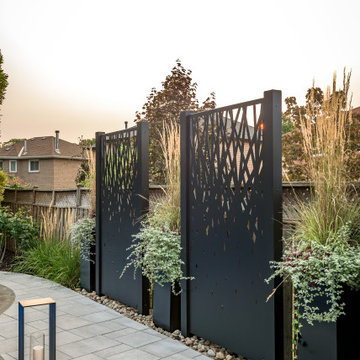
The client wanted a better flow throughout their landscape, as well as introduce straight lines to a space to modernize the irregular shaped pool.
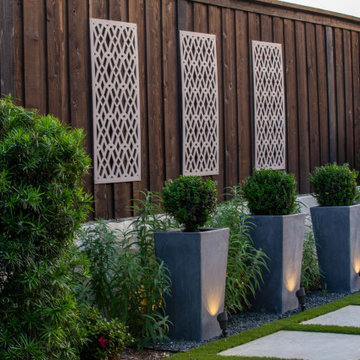
Their upper deck was where they did a majority of their entertaining so ensuring this space was large enough for both dining and lounge was the starting point of the design. Introducing privacy from the many on looking neighbours, without completely blocking it off from the rest of their own yard was important. Laser cut privacy screens added this filtered privacy.
A round hot tub was added to the back corner of the property, which otherwise seemed like wasted space. Highlighted by the privacy panels in the same pattern used on the deck to create some consistency.
Trees were both maintained and added where needs along the property to add greenery and privacy. The entire space now feels open within the backyard, but private from neighbours.


Sponsored
Columbus, OH

Structural Remodeling
Franklin County's Heavy Timber Specialists | Best of Houzz 2020!

 Mirador Builders
Example of a large tuscan wooden curved staircase design in Houston with tile risers


 Paper Moon Painting
We love the exposed beams and the natural light in the fresh, open living space. Walls and ceiling painted in Benjamin Moore "Wind's Breath".
Inspiration for a cottage open concept medium tone wood floor and exposed beam living room remodel in Austin with white walls, a two-sided fireplace and a stone fireplace
Inspiration for a cottage open concept medium tone wood floor and exposed beam living room remodel in Austin with white walls, a two-sided fireplace and a stone fireplace

 Bradford Smith - High Rock Real Estate
$8,000 Builder credit paid to you towards window coverings, closing costs or interest buy-down! Magazine quality kitchen w/ expensive high gloss white finish, frosted glass showcase and soft close / pull-out cabinetry * Upgraded touch faucet * Upgraded composite granite sink for durability * Upgraded GE Cafe SS appliances * Upgraded 4" solid hardwood flooring * Upgraded slimline fireplace * Upgraded tankless water heater for high efficiency* Upgraded solid core doors throughout (twice the price of standard hollow core) * Upgraded custom handmade wrought-iron rail / with butcher block wood stairsystem * Rec/Media Room w/ upgraded roll-up garage door double pane & insulated for energy efficiency * Expansive patio with panoramic unobstructed city skyline AND mountain views perfect for entertaining* Full wet bar w/ wine refrigerator, sink and storage * 4 bedroom potential (call broker for specs) * 2 car detached garage * Ample storage space in 14' garage and temp controlled 3' crawl space.

Sponsored
Columbus, OH

Wannemacher Interiors
Customized Award-Winning Interior Design Solutions in Franklin Cnty OH
 Sanchez Homes
Jacqueline Hebert
Large trendy master medium tone wood floor and beige floor bedroom photo in Ottawa with white walls and no fireplace
Large trendy master medium tone wood floor and beige floor bedroom photo in Ottawa with white walls and no fireplace

 New Rosslyn Construction
Inspiration for a mid-sized coastal master dark wood floor and brown floor bedroom remodel in Atlanta with white walls and no fireplace

 Crisp Architects
Rob Karosis: Photographer
Example of a large eclectic ceramic tile and gray floor dedicated laundry room design in Bridgeport with shaker cabinets, white cabinets, a side-by-side washer/dryer, wood countertops and white walls
Example of a large eclectic ceramic tile and gray floor dedicated laundry room design in Bridgeport with shaker cabinets, white cabinets, a side-by-side washer/dryer, wood countertops and white walls
93