
Search results for "Winding highway" in Home Design Ideas


 Lowcountry Tile Contractors, Inc.
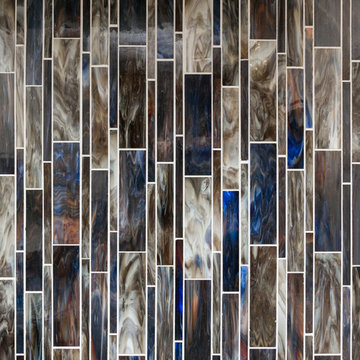
Example of a small eclectic l-shaped painted wood floor home design design in Charleston with an undermount sink, flat-panel cabinets, blue cabinets, quartzite countertops, multicolored backsplash, glass tile backsplash and stainless steel appliances
Find the right local pro for your project




 Lite4 Outdoor Lighting
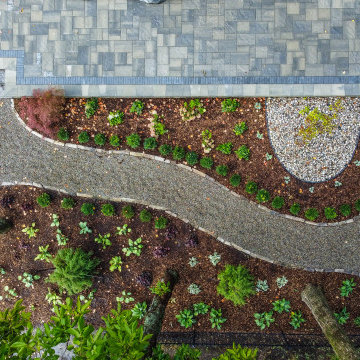
This home is nestled back into a nice woodsy setting. The homeowner didn't like how pitch black the place was once the sun set and she wanted to add an elegant look to place as you come up the driveway. We added a combination of up lighting on the brick architecture as well as some thoughtfully placed down lighting from the large trees that will accentuate her perennial beds come spring and summer. This home has nice limestone window arches and coins that reflect that light well and and call attention to these specific details that sometimes get lost during the day. The light colored gables reelect the light as well, outlining the tall roof detail and making the home feel taller overall.
 Ollin Stone
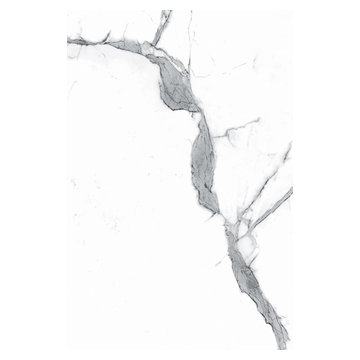
The distinguishing trait of the I Naturali series is soil. A substance which on the one hand recalls all things primordial and on the other the possibility of being plied. As a result, the slab made from the ceramic lends unique value to the settings it clads.




 SK Designs
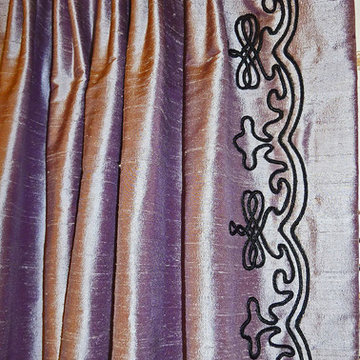
Silk drapery panel with handsewn soutache trim at leading edge and hem and Euro pleat heading on decorative rod.
Example of a classic home design design in Houston
Example of a classic home design design in Houston



 The Lawn Butler
We transitioned from a standard concrete paver to a concrete paver that looks like a flagstone. Bob at Carex Design Group took the design a step further and incorporated natural flagstone.
 iluminacion.net
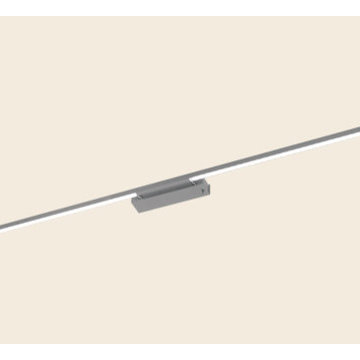
Linea 500 de difusores acrílicos satinados, de Línea Iluminación. Equipado con LED, con terminación en acero con croma o negra con croma.
Disponible en versiones apliques, plafón, colgantes, velador y aplique bajo alacena.
 Reliance Surfaces
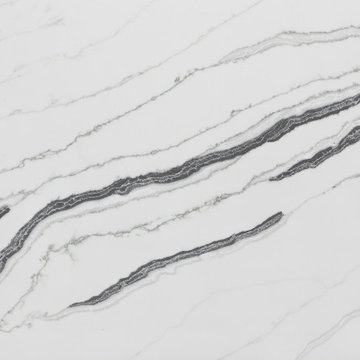
A designer piece of art with dramatic gray and black veins adding an exquisite accent to the soft white surface.



 Scherrer Construction
This historic 1863 home of William Wrigley underwent a complete 11 month interior and exterior renovation that included a new addition, master suite wing, rill porch, screen porch veranda and stunning Porte-Cochere.


 Stairworks
We were contacted by a large Auckland based construction company to help build a new apartment complex’s entry staircase on a quick timeline in Onehunga, Auckland. As the original company couldn’t complete the glass balustrade in time for the building’s opening, we were asked to design, engineer, manufacture and install a steel alternative in just over three weeks.
We went to meet them and survey that same day, and began the design approval process straight away. The final design included balustrades on both sides with continuous handrails, and a central double handrail with inset LED lights. Once we had a design approved by the architect and our engineer, we only had two weeks left to manufacture the design. Two long working weeks later, we managed to get everything to site in time for us to install before their completion date.

 TimberTown
Restaurant and retail space with Synergy Bordeau soffits and Ipe Cladding.
Large contemporary three-story wood exterior home idea in Austin
Large contemporary three-story wood exterior home idea in Austin
42