
Search results for "Window backsplash" in Home Design Ideas
 The Cleary Company
Marshall Skinner - Marshall Evan Photography

Kitchen - mid-sized transitional u-shaped medium tone wood floor and brown floor kitchen idea in Columbus with a farmhouse sink, shaker cabinets, white cabinets, quartzite countertops, colored appliances, metallic backsplash, metal backsplash and a peninsula
Kitchen - mid-sized transitional u-shaped medium tone wood floor and brown floor kitchen idea in Columbus with a farmhouse sink, shaker cabinets, white cabinets, quartzite countertops, colored appliances, metallic backsplash, metal backsplash and a peninsula
 Locale Design Build

Example of a large classic medium tone wood floor kitchen design in Minneapolis with an undermount sink, recessed-panel cabinets, white cabinets, marble countertops, gray backsplash, subway tile backsplash, stainless steel appliances and an island

 Moderne Builders
Example of a large mid-century modern u-shaped eat-in kitchen design in Los Angeles with an undermount sink, flat-panel cabinets, gray cabinets, metallic backsplash, stainless steel appliances and an island
Find the right local pro for your project

 Sterling Homes
Eat-in kitchen - large traditional l-shaped medium tone wood floor and brown floor eat-in kitchen idea in Cincinnati with flat-panel cabinets, white cabinets, stainless steel appliances, an island, an undermount sink, solid surface countertops, white backsplash, glass sheet backsplash and gray countertops

 Paper Moon Painting
Stunning kitchen remodel and update by Haven Design and Construction! We painted the island, refrigerator wall, insets of the upper cabinets, and range hood in a satin lacquer tinted to Benjamin Moore's 2133-10 "Onyx, and the perimeter cabinets in Sherwin Williams' SW 7005 "Pure White". Photo by Matthew Niemann
 Rockwood Custom Homes
Zoon Media
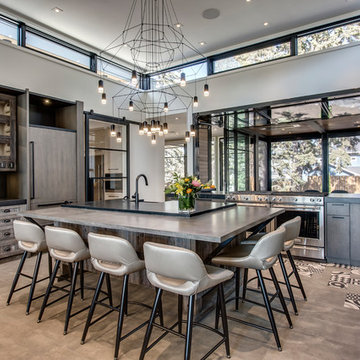
Kitchen - large contemporary concrete floor and gray floor kitchen idea in Calgary with flat-panel cabinets, concrete countertops, stainless steel appliances, an island, brown cabinets, window backsplash and gray countertops
Kitchen - large contemporary concrete floor and gray floor kitchen idea in Calgary with flat-panel cabinets, concrete countertops, stainless steel appliances, an island, brown cabinets, window backsplash and gray countertops
 IDF Studio
Photography: Brian Sue

Inspiration for a mid-sized transitional l-shaped dark wood floor kitchen remodel in San Francisco with an undermount sink, shaker cabinets, white cabinets, paneled appliances, an island, white backsplash and stone slab backsplash
Inspiration for a mid-sized transitional l-shaped dark wood floor kitchen remodel in San Francisco with an undermount sink, shaker cabinets, white cabinets, paneled appliances, an island, white backsplash and stone slab backsplash

Sponsored
Fredericksburg, OH

High Point Cabinets
Columbus' Experienced Custom Cabinet Builder | 4x Best of Houzz Winner

 GEORGE Interior Design
Photos by Manolo Langis
Inspiration for a timeless eat-in kitchen remodel in Los Angeles with a farmhouse sink, glass-front cabinets, beige cabinets, multicolored backsplash, mosaic tile backsplash, stainless steel appliances and beige countertops
Inspiration for a timeless eat-in kitchen remodel in Los Angeles with a farmhouse sink, glass-front cabinets, beige cabinets, multicolored backsplash, mosaic tile backsplash, stainless steel appliances and beige countertops

 David Heide Design Studio
Architecture & Interior Design: David Heide Design Studio Photo: Susan Gilmore Photography
Enclosed kitchen - traditional u-shaped medium tone wood floor and brown floor enclosed kitchen idea in Minneapolis with an undermount sink, flat-panel cabinets, white cabinets, gray backsplash, stone slab backsplash, stainless steel appliances and an island
Enclosed kitchen - traditional u-shaped medium tone wood floor and brown floor enclosed kitchen idea in Minneapolis with an undermount sink, flat-panel cabinets, white cabinets, gray backsplash, stone slab backsplash, stainless steel appliances and an island

 Safe And Sound Home Systems, Inc
Open concept kitchen - large modern single-wall medium tone wood floor and brown floor open concept kitchen idea in Minneapolis with a double-bowl sink, flat-panel cabinets, white cabinets, window backsplash, an island and stainless steel appliances

 Timeless Kitchen Cabinetry
Betsy Barron Fine Art Photography
Example of a mid-sized cottage l-shaped terra-cotta tile and red floor eat-in kitchen design in Nashville with a farmhouse sink, marble countertops, shaker cabinets, distressed cabinets, white backsplash, stone slab backsplash, paneled appliances, an island and white countertops
Example of a mid-sized cottage l-shaped terra-cotta tile and red floor eat-in kitchen design in Nashville with a farmhouse sink, marble countertops, shaker cabinets, distressed cabinets, white backsplash, stone slab backsplash, paneled appliances, an island and white countertops

 Sisler Builders, Inc.
Example of a mountain style dark wood floor and brown floor kitchen design in Burlington with an undermount sink, shaker cabinets, medium tone wood cabinets, wood countertops, window backsplash, stainless steel appliances and an island
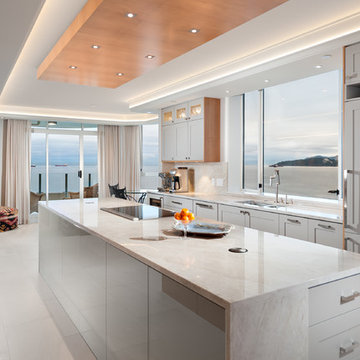
 sensitive design inc.
Kitchen with view to the Ocean
Large transitional galley open concept kitchen photo in Vancouver with a double-bowl sink, shaker cabinets, beige cabinets, glass sheet backsplash and an island
Large transitional galley open concept kitchen photo in Vancouver with a double-bowl sink, shaker cabinets, beige cabinets, glass sheet backsplash and an island

Sponsored
Delaware, OH

Buckeye Basements, Inc.
Central Ohio's Basement Finishing ExpertsBest Of Houzz '13-'21

 Fox Interiors
Inspiration for a mid-sized 1960s cement tile floor and gray floor eat-in kitchen remodel in Minneapolis with flat-panel cabinets, quartz countertops, white backsplash, cement tile backsplash, black countertops and dark wood cabinets

 Michael Lyons Architect
Example of a classic u-shaped enclosed kitchen design in Dallas with an undermount sink, recessed-panel cabinets, blue cabinets, yellow backsplash, ceramic backsplash, stainless steel appliances and yellow countertops

 Triple Heart Design
Inspiration for a transitional beige floor enclosed kitchen remodel in Denver with a farmhouse sink, recessed-panel cabinets, white cabinets, multicolored backsplash, stainless steel appliances, an island and gray countertops
 The Burke Company

Mid-sized mid-century modern u-shaped slate floor and black floor enclosed kitchen photo in Dallas with an undermount sink, flat-panel cabinets, blue cabinets, quartz countertops, window backsplash and stainless steel appliances

Sponsored
Columbus, OH

Hope Restoration & General Contracting
Columbus Design-Build, Kitchen & Bath Remodeling, Historic Renovations
 The Kitchen Company

Designer John Fecke along with design assistant Sharon Horowitz worked hard to compliment the unique angles of this home and create a one of a kind kitchen in Cheshire, CT
Photography Credit" Dennis Carbo Photography
 post architecture inc

Example of a small minimalist galley light wood floor eat-in kitchen design in Toronto with an integrated sink, flat-panel cabinets, gray cabinets, stainless steel countertops, window backsplash, black appliances and an island

 Main Line Kitchen Design
Scott Fredrick Photography
Enclosed kitchen - mid-sized traditional u-shaped medium tone wood floor and brown floor enclosed kitchen idea in Philadelphia with a farmhouse sink, raised-panel cabinets, white cabinets, quartzite countertops, white backsplash, subway tile backsplash, stainless steel appliances, a peninsula and gray countertops
Enclosed kitchen - mid-sized traditional u-shaped medium tone wood floor and brown floor enclosed kitchen idea in Philadelphia with a farmhouse sink, raised-panel cabinets, white cabinets, quartzite countertops, white backsplash, subway tile backsplash, stainless steel appliances, a peninsula and gray countertops
23