
Search results for "Window backsplash" in Home Design Ideas

Trendy medium tone wood floor kitchen photo in Seattle with an undermount sink, flat-panel cabinets, light wood cabinets, multicolored backsplash, stainless steel appliances and an island

 Great Neighborhood Homes
Example of a transitional eat-in kitchen design in Minneapolis with a farmhouse sink, recessed-panel cabinets, white cabinets and gray backsplash
 Look Cabinets

Example of a trendy l-shaped beige floor kitchen design in Sunshine Coast with a drop-in sink, flat-panel cabinets, black cabinets, window backsplash, an island and black countertops
Find the right local pro for your project
 PediniLA

Inspiration for a contemporary light wood floor and beige floor kitchen remodel in Los Angeles with an undermount sink, flat-panel cabinets, white cabinets, window backsplash, black appliances, two islands and gray countertops
 Material

Large french country l-shaped medium tone wood floor and brown floor eat-in kitchen photo in Houston with a farmhouse sink, white cabinets, white backsplash, marble backsplash, stainless steel appliances, an island, shaker cabinets and white countertops
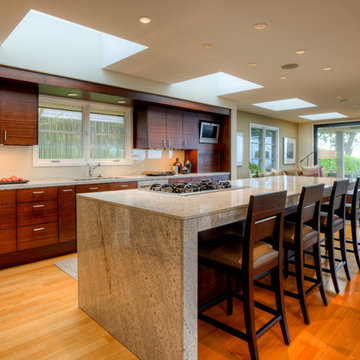
 Dan Nelson, Designs Northwest Architects
Trendy galley medium tone wood floor open concept kitchen photo in Seattle with an undermount sink, flat-panel cabinets, dark wood cabinets, beige backsplash and glass sheet backsplash
 Exquisite Kitchen Design

Inspiration for a contemporary concrete floor and gray floor eat-in kitchen remodel in Denver with flat-panel cabinets, medium tone wood cabinets, window backsplash, paneled appliances, an island and gray countertops

Sponsored
Sunbury, OH

J.Holderby - Renovations
Franklin County's Leading General Contractors - 2X Best of Houzz!
 Matthew Gallant Photography
Matthew Gallant
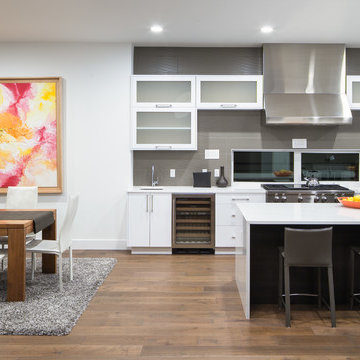
Open concept kitchen - contemporary galley medium tone wood floor open concept kitchen idea in Seattle with an undermount sink, glass-front cabinets, white cabinets, gray backsplash, stainless steel appliances and an island
Open concept kitchen - contemporary galley medium tone wood floor open concept kitchen idea in Seattle with an undermount sink, glass-front cabinets, white cabinets, gray backsplash, stainless steel appliances and an island
 Gotcha Covered of Northern Lake County

Roller window shades are no longer those yellowed and cracked window coverings your grandma used in her home. Today’s shades are available in a wide selection of colors and sizes that can be customized with your choice of trim. For a personal touch you can add a fun pull that celebrates your favorite pet, hobby or something that will make you smile.
 Earth Elements Design Center

Glamorous backsplash to add to the contemporary kitchen
Large trendy galley marble floor open concept kitchen photo in Las Vegas with a double-bowl sink, flat-panel cabinets, white cabinets, metallic backsplash, mosaic tile backsplash, laminate countertops, stainless steel appliances and a peninsula
Large trendy galley marble floor open concept kitchen photo in Las Vegas with a double-bowl sink, flat-panel cabinets, white cabinets, metallic backsplash, mosaic tile backsplash, laminate countertops, stainless steel appliances and a peninsula

 Matthew Bolt Graphic Design
Photos: Matthew Bolt Graphic Design
Cabinetry by Classic Kitchens of Charleston
Example of a beach style eat-in kitchen design in San Francisco with an undermount sink, shaker cabinets, white cabinets, stainless steel appliances, wood countertops, metallic backsplash and metal backsplash
Example of a beach style eat-in kitchen design in San Francisco with an undermount sink, shaker cabinets, white cabinets, stainless steel appliances, wood countertops, metallic backsplash and metal backsplash
 Northwest Green Home Tour
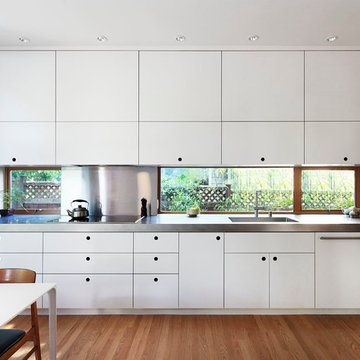
Example of a trendy l-shaped medium tone wood floor eat-in kitchen design in Seattle with flat-panel cabinets, white cabinets and stainless steel appliances
 SALA Architects

This whole-house renovation was the third perennial design iteration for the owner in three decades. The first was a modest cabin. The second added a main level bedroom suite. The third, and most recent, reimagined the entire layout of the original cabin by relocating the kitchen, living , dining and guest/away spaces to prioritize views of a nearby glacial lake with minimal expansion. A vindfang (a functional interpretation of a Norwegian entry chamber) and cantilevered window bay were the only additions to transform this former cabin into an elegant year-round home.
Photographed by Spacecrafting

Sponsored
Columbus, OH

Structural Remodeling
Franklin County's Heavy Timber Specialists | Best of Houzz 2020!
 Jennifer Gilmer Kitchen & Bath

Chapel Hill, North Carolina Contemporary Kitchen design by #PaulBentham4JenniferGilmer. http://www.gilmerkitchens.com
Steven Paul Whitsitt Photography.
 Twist Tours Real Estate and Portfolio Marketing
Allison Cartwright
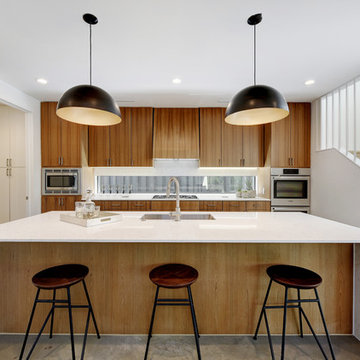
Example of a trendy l-shaped concrete floor and gray floor kitchen design in Austin with an undermount sink, flat-panel cabinets, medium tone wood cabinets, window backsplash, stainless steel appliances, an island and white countertops
Example of a trendy l-shaped concrete floor and gray floor kitchen design in Austin with an undermount sink, flat-panel cabinets, medium tone wood cabinets, window backsplash, stainless steel appliances, an island and white countertops
 Charlie & Co. Design, Ltd
Spacecrafting

Inspiration for a timeless light wood floor kitchen remodel in Minneapolis with an undermount sink, recessed-panel cabinets, solid surface countertops, white backsplash, stainless steel appliances, an island, blue cabinets and subway tile backsplash
Inspiration for a timeless light wood floor kitchen remodel in Minneapolis with an undermount sink, recessed-panel cabinets, solid surface countertops, white backsplash, stainless steel appliances, an island, blue cabinets and subway tile backsplash

 Peter Salerno Inc
Peter Rymwid
Large transitional l-shaped travertine floor and beige floor eat-in kitchen photo in New York with a farmhouse sink, recessed-panel cabinets, white cabinets, beige backsplash, stainless steel appliances, soapstone countertops and travertine backsplash
Large transitional l-shaped travertine floor and beige floor eat-in kitchen photo in New York with a farmhouse sink, recessed-panel cabinets, white cabinets, beige backsplash, stainless steel appliances, soapstone countertops and travertine backsplash

Sponsored
Columbus, OH

Hope Restoration & General Contracting
Columbus Design-Build, Kitchen & Bath Remodeling, Historic Renovations

 Haven Design and Construction
Matthew Niemann Photography
Example of a transitional u-shaped light wood floor and beige floor kitchen design in Austin with a farmhouse sink, raised-panel cabinets, gray backsplash, paneled appliances, an island, white countertops, quartz countertops, white cabinets and stone tile backsplash
Example of a transitional u-shaped light wood floor and beige floor kitchen design in Austin with a farmhouse sink, raised-panel cabinets, gray backsplash, paneled appliances, an island, white countertops, quartz countertops, white cabinets and stone tile backsplash
 MacPherson Architects Inc / 2MA
Photograher - Ryan Southen

Minimalist concrete floor and gray floor kitchen photo in Other with an integrated sink, flat-panel cabinets, white cabinets, solid surface countertops, stainless steel appliances, an island, white countertops and window backsplash
Minimalist concrete floor and gray floor kitchen photo in Other with an integrated sink, flat-panel cabinets, white cabinets, solid surface countertops, stainless steel appliances, an island, white countertops and window backsplash
20