
Search results for "Window backsplash" in Home Design Ideas
 Jennifer Cavorsi Design
Jourieh Alicia Photography

Elegant l-shaped medium tone wood floor and brown floor kitchen photo in Boston with a farmhouse sink, raised-panel cabinets, white backsplash, ceramic backsplash, stainless steel appliances, an island and black cabinets
Elegant l-shaped medium tone wood floor and brown floor kitchen photo in Boston with a farmhouse sink, raised-panel cabinets, white backsplash, ceramic backsplash, stainless steel appliances, an island and black cabinets
 BOB WEBB HOMES

Inspiration for a timeless l-shaped dark wood floor and brown floor kitchen remodel in Columbus with shaker cabinets, white cabinets, multicolored backsplash, stainless steel appliances, an island, an undermount sink and subway tile backsplash

Kitchen - contemporary l-shaped beige floor kitchen idea in Jacksonville with an undermount sink, flat-panel cabinets, white cabinets, green backsplash, glass tile backsplash, stainless steel appliances and two islands
Find the right local pro for your project

Inspiration for a scandinavian l-shaped gray floor eat-in kitchen remodel in Los Angeles with flat-panel cabinets, white cabinets, wood countertops, white backsplash, subway tile backsplash, a drop-in sink and no island

 SHED Architecture & Design
Mark Woods
Example of a large trendy galley slate floor and gray floor open concept kitchen design in San Francisco with an undermount sink, flat-panel cabinets, light wood cabinets, solid surface countertops, stainless steel appliances, an island and gray backsplash
Example of a large trendy galley slate floor and gray floor open concept kitchen design in San Francisco with an undermount sink, flat-panel cabinets, light wood cabinets, solid surface countertops, stainless steel appliances, an island and gray backsplash

 David Lund Design
PHOTO: Fresh Coast Collective
Mid-sized transitional l-shaped medium tone wood floor kitchen photo in Minneapolis with an undermount sink, shaker cabinets, white backsplash, ceramic backsplash, stainless steel appliances, an island, dark wood cabinets and wood countertops
Mid-sized transitional l-shaped medium tone wood floor kitchen photo in Minneapolis with an undermount sink, shaker cabinets, white backsplash, ceramic backsplash, stainless steel appliances, an island, dark wood cabinets and wood countertops
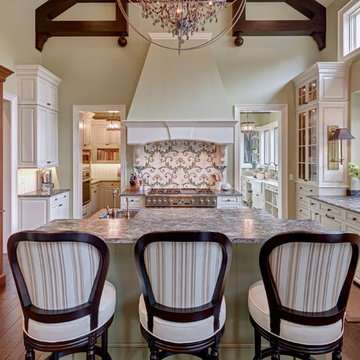
 Martini-Samartino Design Group, LLC
Kitchen - traditional medium tone wood floor kitchen idea in Detroit with a double-bowl sink, raised-panel cabinets, white cabinets, multicolored backsplash, stainless steel appliances and an island



 Finch Photo
Ben Finch of Finch Photo
Example of a tuscan kitchen design in Other with a farmhouse sink, recessed-panel cabinets, beige cabinets, wood countertops and stainless steel appliances
Example of a tuscan kitchen design in Other with a farmhouse sink, recessed-panel cabinets, beige cabinets, wood countertops and stainless steel appliances

 Jon Callahan Construction
Kitchen - coastal light wood floor kitchen idea in Little Rock with a farmhouse sink, shaker cabinets, white cabinets, quartzite countertops, blue backsplash, ceramic backsplash, stainless steel appliances, white countertops and a peninsula

 Modern Organic Interiors
Michael Hospelt
Transitional galley brown floor and dark wood floor enclosed kitchen photo in San Francisco with white cabinets, soapstone countertops, white backsplash, subway tile backsplash, stainless steel appliances, an island, gray countertops and raised-panel cabinets
Transitional galley brown floor and dark wood floor enclosed kitchen photo in San Francisco with white cabinets, soapstone countertops, white backsplash, subway tile backsplash, stainless steel appliances, an island, gray countertops and raised-panel cabinets

 Leah Atkins Design, LLC
Example of a classic dark wood floor and brown floor kitchen design in Atlanta with a farmhouse sink, raised-panel cabinets, beige cabinets, beige backsplash, subway tile backsplash, stainless steel appliances, an island and multicolored countertops

 Huntwood Custom Cabinets
Door Style: Nantucket. Wood Species: Heartwood. Color: Colonial White.
Island: Nantucket, Maple, Driftwood
Mountain style light wood floor kitchen photo in Other with a farmhouse sink, shaker cabinets, white cabinets, white backsplash, subway tile backsplash, stainless steel appliances, an island and black countertops
Mountain style light wood floor kitchen photo in Other with a farmhouse sink, shaker cabinets, white cabinets, white backsplash, subway tile backsplash, stainless steel appliances, an island and black countertops
 Pinnacle Mountain Homes
Darren Edwards, Pinnacle Mountain Homes, Collective Design + Furnishings

Inspiration for a rustic l-shaped dark wood floor and brown floor kitchen remodel in Denver with an undermount sink, flat-panel cabinets, dark wood cabinets, gray backsplash, stainless steel appliances, an island and gray countertops
Inspiration for a rustic l-shaped dark wood floor and brown floor kitchen remodel in Denver with an undermount sink, flat-panel cabinets, dark wood cabinets, gray backsplash, stainless steel appliances, an island and gray countertops

Sponsored
Sunbury, OH

J.Holderby - Renovations
Franklin County's Leading General Contractors - 2X Best of Houzz!
 Willey Design LLC
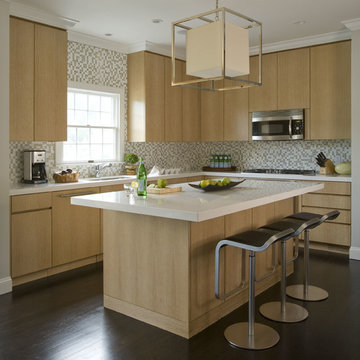
Example of a beach style l-shaped dark wood floor kitchen design in New York with an undermount sink, flat-panel cabinets, light wood cabinets, multicolored backsplash, mosaic tile backsplash, stainless steel appliances and an island
 Copper Sky Design + Remodel

This serene kitchen features an oversized island, white shaker cabinets with Quartz countertops, and a grey subway tile backsplash.
Inspiration for a huge transitional l-shaped light wood floor kitchen remodel in Atlanta with a farmhouse sink, shaker cabinets, white cabinets, quartz countertops, gray backsplash, subway tile backsplash, stainless steel appliances, an island and white countertops
Inspiration for a huge transitional l-shaped light wood floor kitchen remodel in Atlanta with a farmhouse sink, shaker cabinets, white cabinets, quartz countertops, gray backsplash, subway tile backsplash, stainless steel appliances, an island and white countertops
 North Fork Builders of Montana, Inc.

Mid-sized mountain style l-shaped light wood floor open concept kitchen photo in Other with a farmhouse sink, shaker cabinets, soapstone countertops, brown backsplash, wood backsplash, paneled appliances, an island, medium tone wood cabinets and blue countertops
 Housing First Minnesota
2018 Artisan Home Tour
Photo: LandMark Photography
Builder: Nor-Son Custom Builders
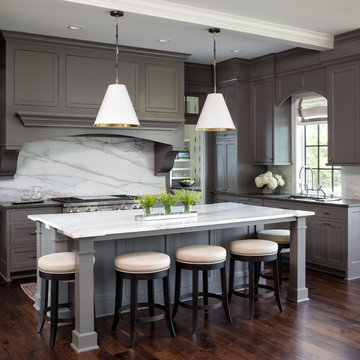
Inspiration for a timeless dark wood floor and brown floor kitchen remodel in Minneapolis with an undermount sink, shaker cabinets, gray cabinets, white backsplash, marble backsplash, stainless steel appliances, an island and white countertops
Inspiration for a timeless dark wood floor and brown floor kitchen remodel in Minneapolis with an undermount sink, shaker cabinets, gray cabinets, white backsplash, marble backsplash, stainless steel appliances, an island and white countertops

Sponsored
Fredericksburg, OH

High Point Cabinets
Columbus' Experienced Custom Cabinet Builder | 4x Best of Houzz Winner
 Francesca Owings Interior Design
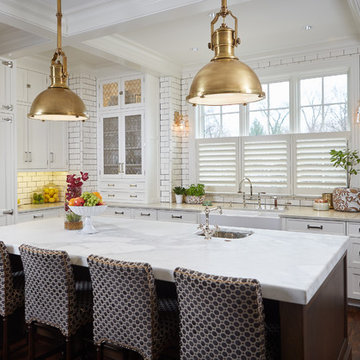
Kitchen - large traditional l-shaped brown floor and dark wood floor kitchen idea in Grand Rapids with an undermount sink, recessed-panel cabinets, white cabinets, quartzite countertops, white backsplash, paneled appliances, an island and subway tile backsplash
 AMD Interiors, LLC

This unique island has ample seating for family and guests. The walnut cabinetry is a classic choice.
Inspiration for a large transitional l-shaped ceramic tile and gray floor open concept kitchen remodel in Other with an undermount sink, recessed-panel cabinets, dark wood cabinets, multicolored backsplash, mosaic tile backsplash, stainless steel appliances, granite countertops and an island
Inspiration for a large transitional l-shaped ceramic tile and gray floor open concept kitchen remodel in Other with an undermount sink, recessed-panel cabinets, dark wood cabinets, multicolored backsplash, mosaic tile backsplash, stainless steel appliances, granite countertops and an island
 Carson Architecture and Design, Inc.

This homes timeless design captures the essence of Santa Barbara Style. Indoor and outdoor spaces intertwine as you move from one to the other. Amazing views, intimately scaled spaces, subtle materials, thoughtfully detailed, and warmth from natural light are all elements that make this home feel so welcoming. The outdoor areas all have unique views and the property landscaping is well tailored to complement the architecture. We worked with the Client and Sharon Fannin interiors.
63