
Search results for "Window backsplash" in Home Design Ideas

 Werschay Homes
Lynnette Bauer - 360REI
Inspiration for a large contemporary l-shaped light wood floor and beige floor open concept kitchen remodel in Minneapolis with an undermount sink, flat-panel cabinets, medium tone wood cabinets, quartzite countertops, gray backsplash, stainless steel appliances, an island and window backsplash
Inspiration for a large contemporary l-shaped light wood floor and beige floor open concept kitchen remodel in Minneapolis with an undermount sink, flat-panel cabinets, medium tone wood cabinets, quartzite countertops, gray backsplash, stainless steel appliances, an island and window backsplash

 Phil Kean Kitchens
Photo by Uneek Luxury Tours

Kitchen - contemporary u-shaped gray floor kitchen idea in Orlando with an undermount sink, flat-panel cabinets, white cabinets, window backsplash, paneled appliances, an island and white countertops
Kitchen - contemporary u-shaped gray floor kitchen idea in Orlando with an undermount sink, flat-panel cabinets, white cabinets, window backsplash, paneled appliances, an island and white countertops

 Leib Designs
The kitchen was created in collaboration with Smallbone of Devizes. The electronic stove from Wolf has a stainless steel finish and allows residents to choose from ten different cooking modes with even temperatures and airflow throughout. The available dual fuel ranges are natural or LP gas. The refrigerator is a product of Sub-Zero and is built into the surrounding cabinetry. To ensure freshness of food and water, the refrigerator features an air purification system, that reduces stench, odors, bacteria and viruses. The residents will be accustom to cleaning without error, with the help of their fully integrated dishwasher from Miele.
Find the right local pro for your project
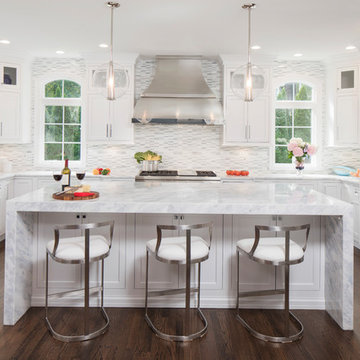
 Creative Design Construction, Inc.
Large transitional u-shaped brown floor and dark wood floor kitchen photo in New York with shaker cabinets, white cabinets, quartz countertops, stainless steel appliances, an island, an undermount sink, multicolored backsplash and mosaic tile backsplash
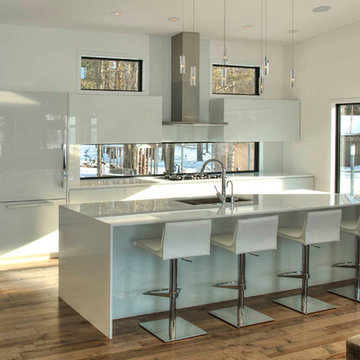
 Safe And Sound Home Systems, Inc
Inspiration for a large modern single-wall medium tone wood floor and brown floor open concept kitchen remodel in Minneapolis with a double-bowl sink, flat-panel cabinets, white cabinets, window backsplash, stainless steel appliances and an island
 Thompson Construction
Spacecrafting / Architectural Photography

Mid-sized cottage l-shaped medium tone wood floor eat-in kitchen photo in Minneapolis with a farmhouse sink, shaker cabinets, gray cabinets, quartz countertops, white backsplash, subway tile backsplash, stainless steel appliances, an island and white countertops
Mid-sized cottage l-shaped medium tone wood floor eat-in kitchen photo in Minneapolis with a farmhouse sink, shaker cabinets, gray cabinets, quartz countertops, white backsplash, subway tile backsplash, stainless steel appliances, an island and white countertops

 Lisa Gabrielson Design
Suburban kitchen remodel for a crisp urban farmhouse look. Photo: Lauren Rubinstein
Example of a transitional u-shaped eat-in kitchen design in Atlanta with a farmhouse sink, shaker cabinets, white cabinets, white backsplash, subway tile backsplash, stainless steel appliances and granite countertops
Example of a transitional u-shaped eat-in kitchen design in Atlanta with a farmhouse sink, shaker cabinets, white cabinets, white backsplash, subway tile backsplash, stainless steel appliances and granite countertops

Sponsored
Columbus, OH

Hope Restoration & General Contracting
Columbus Design-Build, Kitchen & Bath Remodeling, Historic Renovations

 Home Design & Decor Magazine
Mark Menjivar
Inspiration for a transitional l-shaped medium tone wood floor kitchen remodel in Austin with an integrated sink, shaker cabinets, white cabinets, stainless steel countertops, gray backsplash, stainless steel appliances, an island and marble backsplash
Inspiration for a transitional l-shaped medium tone wood floor kitchen remodel in Austin with an integrated sink, shaker cabinets, white cabinets, stainless steel countertops, gray backsplash, stainless steel appliances, an island and marble backsplash
 Simone Dicosta Photographer
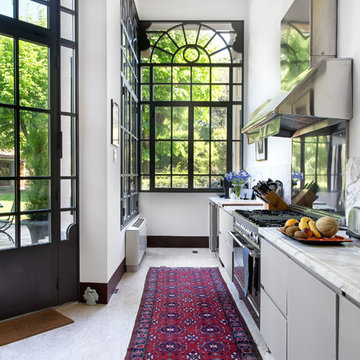
Trendy single-wall white floor kitchen photo in Ottawa with flat-panel cabinets, gray cabinets, stainless steel appliances, white countertops and white backsplash
 Charlie & Co. Design, Ltd

Kitchen - contemporary light wood floor and beige floor kitchen idea in Minneapolis with an undermount sink, flat-panel cabinets, white cabinets, quartz countertops, gray backsplash, marble backsplash, paneled appliances, an island and white countertops

 Amy McFadden Interior Design
Inspiration for a timeless gray floor kitchen remodel in Boston with a farmhouse sink, shaker cabinets, white cabinets, multicolored backsplash, stainless steel appliances and an island
 Citizen Design
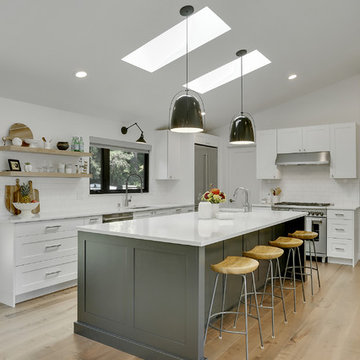
Example of a transitional l-shaped light wood floor and beige floor kitchen design in Seattle with an undermount sink, white cabinets, quartzite countertops, white backsplash, ceramic backsplash, stainless steel appliances, an island, white countertops and shaker cabinets
 Silcon Constructors Inc.
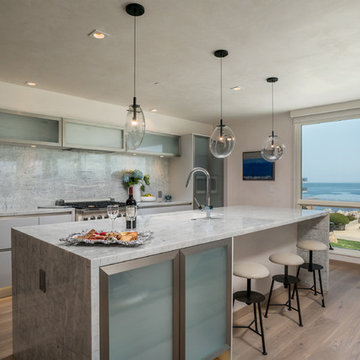
Inspiration for a large contemporary single-wall light wood floor and beige floor open concept kitchen remodel in Other with an undermount sink, flat-panel cabinets, white cabinets, gray backsplash, stainless steel appliances, an island, stone slab backsplash, quartzite countertops and white countertops

Sponsored
Columbus, OH
Free consultation for landscape design!

Peabody Landscape Group
Franklin County's Reliable Landscape Design & Contracting
 Giffin & Crane General Contractors, Inc.
Kitchen.

Example of a tuscan u-shaped open concept kitchen design in Santa Barbara with an undermount sink, recessed-panel cabinets, dark wood cabinets, granite countertops, black backsplash, stone slab backsplash and stainless steel appliances
Example of a tuscan u-shaped open concept kitchen design in Santa Barbara with an undermount sink, recessed-panel cabinets, dark wood cabinets, granite countertops, black backsplash, stone slab backsplash and stainless steel appliances

 Colossus Mfg.
Kitchen with black cabinets, white marble countertops, and an island with a walnut butcher block countertop. This modern kitchen is completed with a white herringbone backsplash, farmhouse sink, cement tile island, and leather bar stools.
 Tracy Lynn Studio
Ryan Garvin Photography

Beach style medium tone wood floor kitchen photo in San Diego with white cabinets, white backsplash, subway tile backsplash, two islands, a farmhouse sink, shaker cabinets, stainless steel appliances and white countertops
Beach style medium tone wood floor kitchen photo in San Diego with white cabinets, white backsplash, subway tile backsplash, two islands, a farmhouse sink, shaker cabinets, stainless steel appliances and white countertops
 Bella Vista Company

Bathroom - mid-sized traditional master white tile and subway tile ceramic tile bathroom idea in Dallas with a two-piece toilet, white walls and a pedestal sink


 Yestermorrow Homebuilders
John McManus

Inspiration for a timeless u-shaped medium tone wood floor kitchen remodel in Atlanta with an undermount sink, shaker cabinets, green cabinets, gray backsplash, glass tile backsplash, paneled appliances and an island
Inspiration for a timeless u-shaped medium tone wood floor kitchen remodel in Atlanta with an undermount sink, shaker cabinets, green cabinets, gray backsplash, glass tile backsplash, paneled appliances and an island
 Adrian Smith Construction
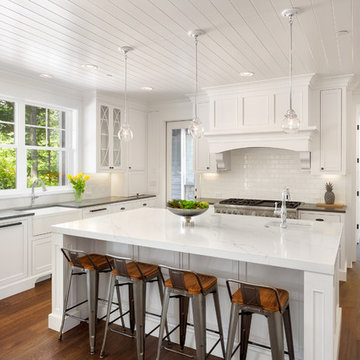
Example of a large cottage l-shaped brown floor and dark wood floor kitchen design in San Francisco with a farmhouse sink, white cabinets, marble countertops, white backsplash, ceramic backsplash, stainless steel appliances, an island and recessed-panel cabinets
62